Charming all brick ranch in Forest Acres! 3 bedrooms plus an office! Updated flooring! Updated double pane vinyl windows! Recent paint! New hot water heater and more! Cozy living room features the original brick fireplace, updated wide plank floors, ceiling fan and a smooth ceiling! The dining area boasts tons of space as well as updated wide plank floors, original portrait hanging molding with soothed ceiling as well! Heading to the kitchen you will find extensive cabinetry, tons of counter space, a tiled backsplash, a double bowl sink and an oversized window allowing abundant natural light to fill the entire space! Flex room directly adjacent to the kitchen would make a great home office, crafting area or even a game room! 3 addional bedrooms line the rear of this home including one with both carport as well as backyard access! In the backyard you'll discover tons of space, a grilling patio, storage shed and lots of privacy! Located within mins of all of downtown's shops and restaurants as well as the USC campus, this home has it all! Disclaimer: CMLS has not reviewed and, therefore, does not endorse vendors who may appear in listings.
For sale
$325,000
1601 Rutland Ct, Columbia, SC 29206
3beds
1,606sqft
Single Family Residence
Built in 1957
0.27 Acres Lot
$335,900 Zestimate®
$202/sqft
$-- HOA
What's special
Original brick fireplaceGrilling patioUpdated flooringAll brick ranchTons of counter spaceLots of privacyOriginal portrait hanging molding
- 6 hours
- 234
- 22
Zillow last checked:
Listing updated:
Listed by:
Terence Smith,
Cornerstone Realty Partners LLC
Source: Consolidated MLS,MLS#: 645707
Facts & features
Interior
Bedrooms & bathrooms
- Bedrooms: 3
- Bathrooms: 2
- Full bathrooms: 1
- 1/2 bathrooms: 1
- Partial bathrooms: 1
- Main level bathrooms: 2
Rooms
- Room types: Office
Primary bedroom
- Features: High Ceilings, Ceiling Fan(s), Closet-Private
- Level: Main
Bedroom 2
- Features: High Ceilings, Ceiling Fan(s), Closet-Private
- Level: Main
Bedroom 3
- Features: French Doors, High Ceilings, Ceiling Fan(s), Closet-Private
- Level: Main
Dining room
- Features: Area, Molding, High Ceilings
- Level: Main
Great room
- Level: Main
Kitchen
- Features: Eat-in Kitchen, Backsplash-Tiled, Cabinets-Painted
- Level: Main
Heating
- Central
Cooling
- Central Air
Appliances
- Included: Free-Standing Range, Gas Range, Dishwasher, Disposal
- Laundry: Main Level
Features
- Ceiling Fan(s)
- Flooring: Luxury Vinyl, Engineered Hardwood
- Basement: Crawl Space
- Attic: Attic Access
- Number of fireplaces: 1
- Fireplace features: Masonry
Interior area
- Total structure area: 1,606
- Total interior livable area: 1,606 sqft
Property
Parking
- Total spaces: 2
- Parking features: Attached Carport
- Garage spaces: 1
- Carport spaces: 1
Features
- Stories: 1
- Patio & porch: Patio
- Fencing: Privacy,Rear Only Wood
Lot
- Size: 0.27 Acres
- Features: Corner Lot
Details
- Additional structures: Shed(s)
- Parcel number: 140100620
Construction
Type & style
- Home type: SingleFamily
- Architectural style: Ranch
- Property subtype: Single Family Residence
Materials
- Brick-All Sides-AbvFound
Condition
- New construction: No
- Year built: 1957
Utilities & green energy
- Sewer: Public Sewer
- Water: Public
- Utilities for property: Cable Connected, Electricity Connected
Community & HOA
Community
- Subdivision: FOREST ACRES
HOA
- Has HOA: No
Location
- Region: Columbia
Financial & listing details
- Price per square foot: $202/sqft
- Tax assessed value: $242,500
- Annual tax amount: $1,848
- Date on market: 10/26/2026
- Listing agreement: Exclusive Right To Sell
- Road surface type: Paved
Estimated market value
$335,900
$316,000 - $359,000
$2,024/mo
Price history
| Date | Event | Price |
|---|---|---|
| 10/26/2026 | Listed for sale | $325,000+34%$202/sqft |
Source:  Consolidated MLS #645707 Report a problem | ||
| 7/19/2021 | Sold | $242,500+38.6%$151/sqft |
Source: Public Record Report a problem | ||
| 5/12/2018 | Sold | $175,000+0.1%$109/sqft |
Source: Public Record Report a problem | ||
| 2/7/2018 | Listed for sale | $174,900+0.5%$109/sqft |
Source: VPM Realty #441027 Report a problem | ||
| 12/6/2017 | Listing removed | $173,999$108/sqft |
Source: VPM Realty #428319 Report a problem | ||
| 8/24/2017 | Price change | $173,999-0.6%$108/sqft |
Source: VPM Realty #428319 Report a problem | ||
| 7/13/2017 | Price change | $174,999-1.7%$109/sqft |
Source: VPM Realty LLC #428319 Report a problem | ||
| 6/19/2017 | Listed for sale | $178,000+9.2%$111/sqft |
Source: Owner Report a problem | ||
| 5/18/2015 | Sold | $163,000-0.6%$101/sqft |
Source: Agent Provided Report a problem | ||
| 3/28/2015 | Pending sale | $164,000$102/sqft |
Source: Home Advantage Realty, LLC #366953 Report a problem | ||
| 2/28/2015 | Price change | $164,000-5.7%$102/sqft |
Source: Home Advantage Realty, LLC #366953 Report a problem | ||
| 1/14/2015 | Price change | $174,000-2.2%$108/sqft |
Source: Home Advantage Realty, LLC #366953 Report a problem | ||
| 12/1/2014 | Listed for sale | $178,000+12.7%$111/sqft |
Source: Home Advantage Realty, LLC #366953 Report a problem | ||
| 10/5/2009 | Sold | $158,000-4.2%$98/sqft |
Source: Public Record Report a problem | ||
| 8/26/2009 | Listed for sale | $165,000$103/sqft |
Source: Russell & Jeffcoat Realtors 09 #251098 Report a problem | ||
Public tax history
| Year | Property taxes | Tax assessment |
|---|---|---|
| 2022 | $1,848 +36.7% | $9,700 +38.6% |
| 2021 | $1,352 -2.8% | $7,000 |
| 2020 | $1,391 -1% | $7,000 |
| 2019 | $1,405 +4.7% | $7,000 +7.4% |
| 2018 | $1,342 | $6,520 |
| 2017 | $1,342 +2.5% | $6,520 |
| 2016 | $1,309 +1.5% | $6,520 +11.1% |
| 2015 | $1,290 +12.8% | $5,870 -96% |
| 2014 | $1,144 +9.1% | $146,700 +2399.1% |
| 2013 | $1,049 | $5,870 -7.1% |
| 2012 | -- | $6,320 |
| 2011 | -- | $6,320 |
| 2010 | -- | $6,320 +13.9% |
| 2009 | -- | $5,550 +19.1% |
| 2008 | -- | $4,660 |
| 2007 | -- | $4,660 |
| 2006 | -- | $4,660 |
| 2005 | -- | $4,660 +21% |
| 2004 | -- | $3,850 |
| 2003 | -- | $3,850 |
| 2002 | -- | $3,850 |
| 2000 | -- | $3,850 |
Find assessor info on the county website
Monthly payment
Est. payment
Payment breakdown
Explore the cost of this home by adjusting the details. Changes won't be saved.Climate risks
Neighborhood: Forest Acres
Nearby schools
Schools provided by the listing agent
- Elementary: Satchel Ford
- Middle: Crayton
- High: A. C. Flora
- District: Richland One
Source: Consolidated MLS. This data may not be complete. We recommend contacting the local school district to confirm school assignments for this home.


Similar homes
- $306,0005 bd3 ba1.9k sqft1730 Atascadero Dr, Columbia, SC 29206For Sale
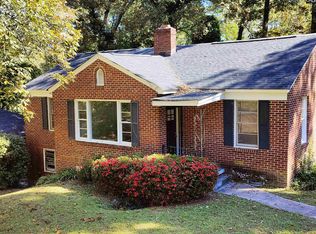 MLS ID #635581, Julie A Henline. Consolidated MLS
- $345,0003 bd2 ba1.6k sqft251 Vallejo Cir, Columbia, SC 29206For Sale
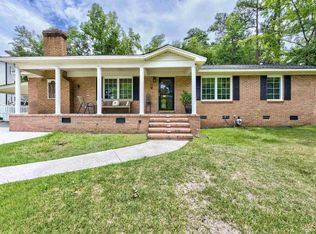 MLS ID #643785, Karen Yip. Consolidated MLS
- $339,0003 bd3 ba2.1k sqft1721 Gamewell Dr, Columbia, SC 29206For Sale
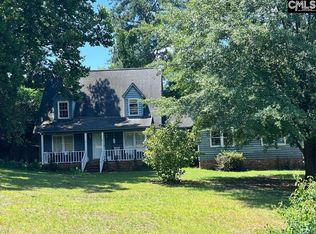 MLS ID #638487, Nancy T Bradley. Consolidated MLS
- $450,0003 bd2 ba1.3k sqft4305 Woodside Haven Dr, Columbia, SC 29206For Sale
 MLS ID #645729, Angela Cash. Consolidated MLS
