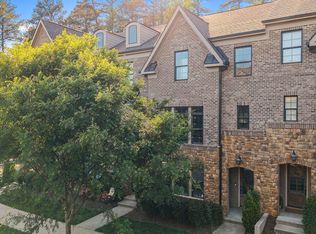
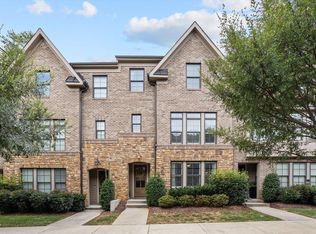
KENNERLY PLAN by ENVISION HOMES - END UNIT - 3 Level 2085 sq ft. TH w/ 2 car attached garage. 3 BR, 3 1/2 BA + Bonus Room or 4th BR Option. Std. features incl. granite in Kitchen/Island/Owners Bath; HW floors in foyer + all of Lvl 2. Kit. w/ island, gas range and tile backsplash. Semi-frameless glass, tile pan and surround in Owners walk-in shower. Tile surrounds in tub/shower combos. Gas FP w/ built ins in FR. Wood shelves in closets/pantry. Many quality finishes incl. in base price - SELLING FAST!
This property is not currently displayed as for sale or rent on Zillow. This may be different from what's on other websites or public sources.