This distinctive European-inspired brownstone in a boutique Raleigh community offers timeless style, refined finishes, and an exceptionally flexible floor plan. Hardwood floors throughout complement the three-level design, featuring a private first-floor bedroom and full bath—ideal for guests, a home office, or additional living space. The main living level is the heart of the home, with a bright, open layout centered around a beautifully appointed kitchen with a large island, granite countertops, stainless steel appliances, and gas range. The kitchen flows seamlessly into the dining and living areas, highlighted by a gas fireplace, custom built-ins, and abundant natural light. A private balcony and half bath complete the level. Upstairs, the spacious primary suite offers a walk-in closet and en suite bath with dual vanities, while two additional bedrooms, a full bath and laundry provide ample space for family or guests. A true two-car garage adds convenience and valuable storage. Ideally located near Lenovo Center, Carter-Finley Stadium, NC State, Cary, shopping, dining, and major highway access, this exceptional townhome combines sophisticated design with effortless Raleigh living.
For sale
$545,000
1607 Wooster St, Raleigh, NC 27607
4beds
2,212sqft
Townhouse
Built in 2020
1,306 Square Feet Lot
$535,900 Zestimate®
$246/sqft
$245/mo HOA
What's special
Gas fireplaceAbundant natural lightHardwood floors throughoutTrue two-car garageLarge islandPrivate balconyBeautifully appointed kitchen
- 3 days
- 406
- 61
Likely to sell faster than
Zillow last checked:
Listing updated:
Listed by:
Sue Gryson 919-939-7226,
Capital To Coast Realty Company
Source: Doorify MLS,MLS#: 10194519
Facts & features
Interior
Bedrooms & bathrooms
- Bedrooms: 4
- Bathrooms: 4
- Full bathrooms: 3
- 1/2 bathrooms: 1
- Main level bathrooms: 1
- Main level bedrooms: 1
Primary bedroom
- Level: Third
Heating
- Fireplace(s), Forced Air
Cooling
- Central Air, Electric
Appliances
- Included: Dishwasher, Gas Range, Microwave, Other, Refrigerator, Stainless Steel Appliance(s), Washer/Dryer
Features
- Breakfast Bar, Built-in Features, Ceiling Fan(s), Crown Molding, Double Vanity, Granite Counters, Kitchen Island, Recessed Lighting, Tray Ceiling(s), Walk-In Closet(s)
- Flooring: Hardwood
- Number of fireplaces: 1
- Fireplace features: Gas, Living Room
- Common walls with other units/homes: No One Above,No One Below
Interior area
- Total structure area: 2,212
- Total interior livable area: 2,212 sqft
- Finished area above ground: 2,212
- Finished area below ground: 0
Property
Parking
- Total spaces: 4
- Parking features: Additional Parking, Attached, Driveway, Garage
- Garage spaces: 2
- Uncovered spaces: 2
Features
- Levels: Three Or More
- Stories: 3
- Exterior features: Balcony
- Has view: Yes
- View description: Trees/Woods
Lot
- Size: 1,306 Square Feet
Details
- Parcel number: 077408785016000 0469504
- Zoning: OX-3
- Special conditions: Standard
Construction
Type & style
- Home type: Townhouse
- Architectural style: Tudor
- Property subtype: Townhouse
Materials
- Fiber Cement, Stone
- Foundation: Slab
- Roof: Shingle
Condition
- New construction: No
- Year built: 2020
Details
- Builder name: Envision Homes
Utilities & green energy
- Sewer: Public Sewer
- Water: Public
Community & HOA
Community
- Subdivision: Trinity Brownstones
HOA
- Has HOA: Yes
- Amenities included: Other
- Services included: Maintenance Grounds, Maintenance Structure
- HOA fee: $245 monthly
- HOA name: Community Assoc. Mgmt
- HOA phone: 919-741-5285
Location
- Region: Raleigh
Financial & listing details
- Price per square foot: $246/sqft
- Tax assessed value: $543,583
- Annual tax amount: $4,961
- Date on market: 9/24/2026
- Listing agreement: Exclusive Right To Sell
- Listing terms: Cash,Conventional,FHA,VA Loan
- Ownership type: Townhouse
Estimated market value
$535,900
$509,000 - $563,000
$2,870/mo
Price history
| Date | Event | Price |
|---|---|---|
| 9/24/2026 | Listed for sale | $545,000+36.6%$246/sqft |
Source:  Doorify MLS #10194519 Report a problem Doorify MLS #10194519 Report a problem | ||
| 9/3/2020 | Sold | $399,000$180/sqft |
Source: Public Record Report a problem | ||
Public tax history
| Year | Property taxes | Tax assessment |
|---|---|---|
| 2025 | $4,761 +0.4% | $543,583 |
| 2024 | $4,741 +24.6% | $543,583 +56.6% |
| 2023 | $3,804 +7.6% | $347,164 |
| 2022 | $3,535 | $347,164 |
| 2021 | -- | $347,164 +382.2% |
| 2020 | -- | $72,000 |
Find assessor info on the county website
Monthly payment
Est. payment
Payment breakdown
Explore the cost of this home by adjusting the details. Changes won't be saved.Climate risks
Neighborhood: 27607
Nearby schools
Schools provided by the listing agent
- Elementary: Wake - Reedy Creek Elementary
- Middle: Wake - Reedy Creek Middle
- High: Wake - Athens Drive High
Source: Doorify MLS. This data may not be complete. We recommend contacting the local school district to confirm school assignments for this home.
Similar homes
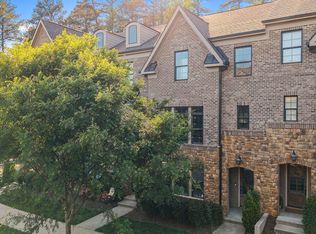
- $540,0004 bd4 ba2.2k sqft1317 Rodessa Run, Raleigh, NC 27607For Sale

 MLS ID #10174107, Cindy McIntyre. Doorify MLS
 - $675,0003 bd3 ba2.3k sqft6401 Cedar Waters Dr, Raleigh, NC 27607For Sale
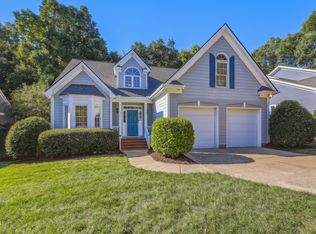 MLS ID #10194100, Tracy Santrock. Doorify MLS
 - $460,0003 bd3 ba1.4k sqft1529 Crafton Way, Raleigh, NC 27607For Sale
 MLS ID #10188921, Jesal Desai. Doorify MLS
 - $459,0003 bd3 ba1.9k sqft6328 Grace Lily Dr, Raleigh, NC 27607For Sale
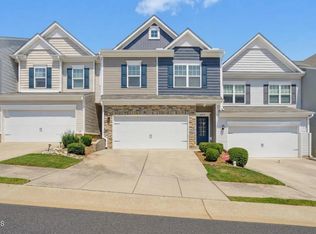 MLS ID #10190345, Tonya Hunt. Doorify MLS
 - $594,5004 bd3 ba2k sqft104 Drywood Pl, Cary, NC 27513For SaleMLS ID #10195111, Van Fletcher. Doorify MLS
- $475,0003 bd2 ba1.5k sqft1308 Azalea Dr, Raleigh, NC 27607For SaleMLS ID #10193384, Julia Cowlbeck. Doorify MLS
- $615,0005 bd3 ba2.5k sqft1806 Medfield Rd, Raleigh, NC 27607For SaleMLS ID #10173490, Michele Henderson. Doorify MLS
- $600,0005 bd3 ba2.3k sqft825 Ralph Dr, Cary, NC 27511For SaleMLS ID #10194751, Michele Henderson. Doorify MLS
- $475,0003 bd3 ba1.2k sqft5410 Merritt St, Raleigh, NC 27606For SaleMLS ID #10194288, Judy Thanhauser. Doorify MLS
- $425,0003 bd2 ba2k sqft718 Powell Dr, Raleigh, NC 27606For SaleMLS ID #10194306, Andrew Suriano. Doorify MLS
- $549,9003 bd3 ba2.1k sqft3409 Sir Colleton Ct, Raleigh, NC 27612For SaleMLS ID #10184809, Jed Gronewald. Doorify MLS
- $575,0004 bd4 ba2.4k sqft4722 Cypress Tree Ln, Raleigh, NC 27612For SaleMLS ID #10193462, Ellen Pitts. Doorify MLS
- $559,0004 bd3 ba2.3k sqft1224 Pineview Dr, Raleigh, NC 27606For SaleMLS ID #10170109, Shep Smith. Doorify MLS
- $719,9004 bd3 ba3k sqft1019 Bianco Dr, Raleigh, NC 27607For SaleMLS ID #10189262, Maya Galletta. Doorify MLS
- $290,0002 bd3 ba1.7k sqft400 Oak Run Dr, Raleigh, NC 27606For SaleMLS ID #10194874, Renee R Kennedy. Doorify MLS
- $550,0003 bd3 ba2.4k sqft504 Bouree Cir, Raleigh, NC 27606For SaleMLS ID #10180661, Chad Doggett. Doorify MLS
- $770,0004 bd4 ba3.2k sqft5538 Wade Park Blvd, Raleigh, NC 27607For SaleMLS ID #10187177, Brian Wolborsky. Doorify MLS
- $550,0004 bd3 ba2.3k sqft602 SE Maynard Rd, Cary, NC 27511For SaleMLS ID #10190062, Sandy English. Doorify MLS
- $635,0003 bd3 ba2k sqft7026 Robbie Dr, Raleigh, NC 27607For SaleMLS ID #10181658, Sophia Paige Carter. Doorify MLS
- $565,0004 bd3 ba2k sqft203 Silvercliff Trl, Cary, NC 27513For SaleMLS ID #10193496, Fray Crawley. Doorify MLS
