Welcome to your own slice of paradise in Fluvanna County—bring your horses! Situated on 2.93 acres, this 3BR 2B home has been completely updated and remodeled with a new roof, new flooring, new kitchen, new HVAC system, new windows, and new showers/tubs. There is a Keystone barn with a 10x12 stall, tack room, and run-in. The pasture has 3-board fencing, and the fenced yard also has 3-board fencing with wire. The 18x36 saltwater pool had a new liner installed in 2022. You will love the detached oversized garage/workshop that has electricity and a door big enough for a dump truck. Your chickens will love the chicken coop, and you will love the fresh eggs. Your woodstove will keep you cozy and warm in the winter, plus the home already comes with firewood in the woodshed to get you started. You even have your own Fruit Trees: Pear, Peach, Plum, Apple and a strawberry patch.
Active
$395,000
1602 Long Acre Rd, Palmyra, VA 22963
3beds
1,450sqft
Single Family Residence
Built in 1965
2.93 Acres Lot
$388,900 Zestimate®
$272/sqft
$-- HOA
What's special
Chicken coopCompletely updated and remodeledNew flooringNew windowsNew roofStrawberry patchNew hvac system
- 10 days
- 591
- 50
Zillow last checked:
Listing updated:
Listed by:
DONNA PATTON 434-962-0411,
REAL BROKER, LLC 855-450-0442
Source: CAAR,MLS#: 682907 Originating MLS: Charlottesville Area Association of Realtors
Facts & features
Interior
Bedrooms & bathrooms
- Bedrooms: 3
- Bathrooms: 2
- Full bathrooms: 2
- Main level bathrooms: 2
- Main level bedrooms: 3
Rooms
- Room types: Bathroom, Bedroom, Eat-in Kitchen, Full Bath, Kitchen, Laundry, Living Room
Primary bedroom
- Level: First
Bedroom
- Level: First
Primary bathroom
- Level: First
Bathroom
- Level: First
Kitchen
- Level: First
Laundry
- Level: First
Living room
- Level: First
Heating
- Heat Pump, Wood
Cooling
- Heat Pump
Appliances
- Included: Dishwasher, Electric Range, Microwave, Refrigerator
- Laundry: Stacked
Features
- Primary Downstairs, Remodeled, Eat-in Kitchen, Recessed Lighting
- Flooring: Ceramic Tile, Luxury Vinyl Plank
- Windows: Insulated Windows, Screens
- Basement: Crawl Space
- Has fireplace: Yes
- Fireplace features: Wood Burning Stove
Interior area
- Total structure area: 2,090
- Total interior livable area: 1,450 sqft
- Finished area above ground: 1,450
- Finished area below ground: 0
Property
Parking
- Total spaces: 2
- Parking features: Detached, Electricity, Garage Faces Front, Garage, Gravel, Off Street, Oversized
- Garage spaces: 2
Features
- Levels: One
- Stories: 1
- Patio & porch: Deck, Front Porch, Porch, Side Porch, Wood
- Exterior features: Fence
- Has private pool: Yes
- Pool features: Pool Cover, Pool, Private
- Fencing: Wood,Fenced,Partial
- Has view: Yes
- View description: Rural, Trees/Woods
Lot
- Size: 2.93 Acres
- Features: Garden, Landscaped, Level
Details
- Additional structures: None, Poultry Coop, Shed(s)
- Parcel number: 28 A 7
- Zoning description: A-1 Agricultural
- Horses can be raised: Yes
- Horse amenities: Loafing Shed, Stable(s), Tack Room, Horses Allowed
Construction
Type & style
- Home type: SingleFamily
- Architectural style: Ranch
- Property subtype: Single Family Residence
Materials
- Aluminum Siding, Blown-In Insulation, Block, Stick Built
- Foundation: Block
- Roof: Architectural
Condition
- Updated/Remodeled
- New construction: No
- Year built: 1965
Utilities & green energy
- Electric: Underground
- Sewer: Septic Tank
- Water: Private, Well
- Utilities for property: Fiber Optic Available, None
Community & HOA
Community
- Features: None
- Security: Dead Bolt(s), Smoke Detector(s), Surveillance System
- Subdivision: NONE
HOA
- Has HOA: No
- Amenities included: None
- Services included: None
Location
- Region: Palmyra
Financial & listing details
- Price per square foot: $272/sqft
- Tax assessed value: $241,420
- Annual tax amount: $1,822
- Date on market: 10/11/2026
- Cumulative days on market: 11 days
Estimated market value
$388,900
$369,000 - $408,000
$2,099/mo
Price history
| Date | Event | Price |
|---|---|---|
| 10/31/2026 | Listed for sale | $395,000$272/sqft |
Source:  CAAR #682907 Report a problem | ||
Public tax history
| Year | Property taxes | Tax assessment |
|---|---|---|
| 2025 | $1,811 +4.4% | $241,420 +17.5% |
| 2024 | $1,734 | $205,500 |
| 2023 | $1,734 | $205,500 +14.9% |
| 2022 | -- | $178,900 |
| 2021 | -- | $178,900 |
| 2020 | -- | $178,900 +22% |
| 2018 | $1,180 | $146,600 |
| 2017 | $1,180 | $146,600 +7.6% |
| 2016 | $1,180 | $136,300 |
| 2015 | $1,180 +10.7% | $136,300 +1.6% |
| 2014 | $1,066 -6.2% | $134,100 |
| 2013 | $1,136 | $134,100 -32.7% |
| 2012 | -- | $199,300 |
| 2011 | $1,076 | $199,300 |
| 2010 | -- | $199,300 |
| 2009 | -- | $199,300 |
| 2008 | -- | $199,300 |
| 2007 | -- | $199,300 +23.2% |
| 2006 | -- | $161,800 |
| 2005 | -- | $161,800 +47% |
| 2004 | -- | $110,100 |
| 2003 | -- | $110,100 |
| 2002 | -- | $110,100 +27.6% |
| 2001 | $613 | $86,300 |
Find assessor info on the county website
Monthly payment
Est. payment
Payment breakdown
Explore the cost of this home by adjusting the details. Changes won't be saved.Climate risks
Neighborhood: 22963
Nearby schools
Schools provided by the listing agent
- Elementary: Central (Fluvanna)
- Middle: Fluvanna
- High: Fluvanna
Source: CAAR. This data may not be complete. We recommend contacting the local school district to confirm school assignments for this home.
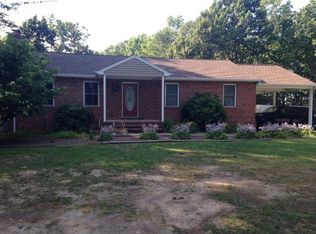
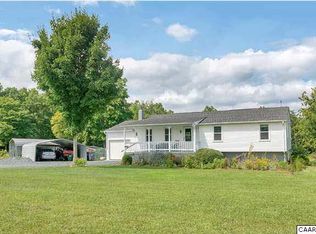
Similar homes
- $399,0003 bd2 ba1.2k sqft668 Haden Martin Rd, Palmyra, VA 22963For Sale
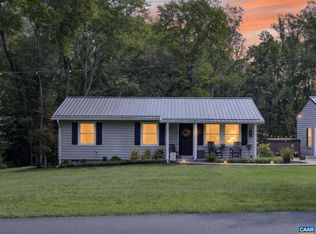
 MLS ID #682000, JOSEPH SULLIVAN, DOGWOOD REALTY GROUP LLC. CAAR
- $315,0003 bd2 ba1.8k sqft3325 Thomas Jefferson Pkwy, Palmyra, VA 22963For Sale
 MLS ID #683402, GEORGE ROSARIO, AKARION REALTY. CAAR
- $399,9003 bd2 ba1.9k sqft473 Rosewood Dr, Scottsville, VA 24590For Sale
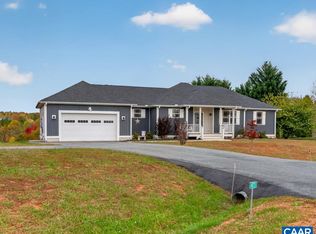 MLS ID #683588, KEVIN QUICK, RE/MAX REALTY SPECIALISTS-CHARLOTTESVILLE. CAAR
- $419,9003 bd2 ba1.5k sqft743 Shores Rd, Palmyra, VA 22963New Construction
 CVRMLS
- $479,0003 bd2 ba2.1k sqft18 Sherwood Dr, Palmyra, VA 22963For SaleMLS ID #683826, VICKI WILSON, MONTICELLO COUNTRY REALTY, LLC. CAAR
- $329,0003 bd3 ba1.3k sqft3100 W River Rd, Scottsville, VA 24590For SaleMLS ID #683709, DAVE ALLEY, HOWARD HANNA ROY WHEELER REALTY CO.- CHARLOTTESVILLE. CAAR
- $405,0003 bd3 ba1.4k sqft38 Dogleg Rd, Palmyra, VA 22963For SaleMLS ID #682698, DIANE MILLER, LONG & FOSTER - LAKE MONTICELLO. CAAR
- $389,9003 bd3 ba2k sqft1842 Ed Jones Rd, Scottsville, VA 24590For SaleMLS ID #683175, GRACE BELLOWS, SAMSON PROPERTIES. CAAR
- $385,0003 bd2 ba1.7k sqft5 Briarwood Rd, Palmyra, VA 22963For SaleMLS ID #679579, HELEN ASCOLI, NEST REALTY GROUP. CAAR
- $459,9004 bd3 ba2.1k sqft24 Monish Dr, Palmyra, VA 22963For SaleMLS ID #683726, ANGELINA SANTUS, EXP REALTY LLC - STAFFORD. CAAR
- $387,0003 bd2 ba1.7k sqft3 Maplevale Dr, Palmyra, VA 22963For SaleMLS ID #680902, PEGGY SHANKLIN, LONG & FOSTER - LAKE MONTICELLO. CAAR
- $359,9003 bd2 ba1.7k sqft28 Out Of Bounds Rd, Palmyra, VA 22963For SaleMLS ID #680056, THE GUNNELS GROUP, LONG & FOSTER - LAKE MONTICELLO. CAAR
- $365,0003 bd2 ba1.9k sqft22 Begum Rd, Palmyra, VA 22963For SaleMLS ID #678730, JEN SAMPLE, LONG & FOSTER - LAKE MONTICELLO. CAAR
- $544,9003 bd2 ba1.9k sqft553 Hidden Valleys Rd, Palmyra, VA 22963For SaleMLS ID #675493, Nate Kline, NextHome Realty Select. CAAR
- $400,0003 bd2 ba1.5k sqft7892 Blenheim Rd, Scottsville, VA 24590For SaleMLS ID #682247, MATTHEW HOLT, 1ST DOMINION REALTY INC-SCOTTSVILLE. CAAR
