OPEN HOUSE 8/1 12-2pm!! EXCELLENT LOCATION!! Darling Lake Monticello ranch-style home situated on 1/2+ acre lot w/ beautiful golf course views!! True 1-level living only 2 steps to enter & convenient ramp in the garage for easy accessibility. This charming property is filled with features to love, including vaulted ceilings, new skylights, new windows, new roof, built-ins & an open living concept that feels bright & welcoming. Sunroom views overlooking the golf course with natural light & a stunning floor-to-ceiling wood-burning fireplace that serves as a beautiful focal point. Sliding doors lead to the back deck with low-maintenance vinyl decking. Spacious bedrooms & bathrooms. Primary features double vanity, an excellent bathroom layout, cedar closet & a private deck where you can relax & enjoy the scenery & golf course. Stairs lead to the easily accessible storage room above the garage offers ample space. An attached workshop, ideal for hobbies or extra storage. Gutter guards too. Perfectly situated on one of Lake Monticello’s most coveted streets, this home also offers easy access to Monish Gate & Beach 3. This well-designed home blends rustic charm, comfort & location, making it a truly special opportunity in Lake Monticello.
Active
Price cut: $55.1K (7/28)
$369,900
28 Out Of Bounds Rd, Palmyra, VA 22963
3beds
1,756sqft
Single Family Residence
Built in 1988
0.51 Acres Lot
$364,800 Zestimate®
$211/sqft
$122/mo HOA
What's special
Ranch-style homeBeautiful golf course viewsLow-maintenance vinyl deckingCedar closetNew skylightsGutter guardsOpen living concept
- 89 days
- 400
- 26
Zillow last checked:
Listing updated:
Listed by:
THE GUNNELS GROUP 434-960-8987,
LONG & FOSTER - LAKE MONTICELLO 434-589-7653
Source: CAAR,MLS#: 680056 Originating MLS: Charlottesville Area Association of Realtors
Originating MLS: Charlottesville Area Association of RealtorsFacts & features
Interior
Bedrooms & bathrooms
- Bedrooms: 3
- Bathrooms: 2
- Full bathrooms: 2
- Main level bathrooms: 2
- Main level bedrooms: 3
Rooms
- Room types: Bathroom, Bedroom, Dining Room, Full Bath, Foyer, Kitchen, Laundry, Sunroom
Primary bedroom
- Level: First
Bedroom
- Level: First
Primary bathroom
- Level: First
Bathroom
- Level: First
Dining room
- Level: First
Foyer
- Level: First
Kitchen
- Level: First
Laundry
- Level: First
Sunroom
- Level: First
Heating
- Electric, Heat Pump
Cooling
- Central Air, Heat Pump
Appliances
- Included: Electric Range, Disposal, Dryer, Washer
- Laundry: Washer Hookup, Dryer Hookup
Features
- Double Vanity, Jetted Tub, Primary Downstairs, Skylights, Walk-In Closet(s), Entrance Foyer, Vaulted Ceiling(s)
- Flooring: Carpet, Laminate
- Windows: Skylight(s)
- Basement: Crawl Space
- Number of fireplaces: 1
- Fireplace features: One, Wood Burning
Interior area
- Total structure area: 2,524
- Total interior livable area: 1,756 sqft
- Finished area above ground: 1,756
- Finished area below ground: 0
Property
Parking
- Total spaces: 2
- Parking features: Asphalt, Attached, Garage Faces Front, Garage
- Attached garage spaces: 2
Accessibility
- Accessibility features: Accessible Approach with Ramp
Features
- Levels: One
- Stories: 1
- Patio & porch: Deck, Front Porch, Porch
- Exterior features: Mature Trees/Landscape
- Pool features: Association
- Has spa: Yes
- Has view: Yes
- View description: Golf Course, Residential
Lot
- Size: 0.51 Acres
- Features: Landscaped, Level, Native Plants, On Golf Course, Private
Details
- Additional structures: Shed(s)
- Parcel number: 18A468
- Zoning description: R-4 Residential
Construction
Type & style
- Home type: SingleFamily
- Architectural style: Ranch
- Property subtype: Single Family Residence
Materials
- Cedar, Stick Built
- Foundation: Block, Brick/Mortar
- Roof: Architectural
Condition
- New construction: No
- Year built: 1988
Utilities & green energy
- Electric: Underground
- Sewer: Public Sewer
- Water: Public
- Utilities for property: Cable Available, Fiber Optic Available, None
Community & HOA
Community
- Features: None, Dock, Gated
- Security: Dead Bolt(s), Gated Community
- Subdivision: LAKE MONTICELLO
HOA
- Has HOA: Yes
- Amenities included: Basketball Court, Boat Dock, Boat Ramp, Clubhouse, Sport Court, Golf Course, Library, Meeting Room, Picnic Area, Playground, Pool, Sports Fields, Tennis Court(s), Trail(s), Water, Beach Rights, Dock
- Services included: Association Management, Boat Ramp, Insurance, Playground, Reserve Fund, Road Maintenance, Snow Removal, Security, Tennis Courts, Trash
- HOA fee: $122 monthly
Location
- Region: Palmyra
Financial & listing details
- Price per square foot: $211/sqft
- Tax assessed value: $334,000
- Annual tax amount: $2,505
- Date on market: 7/28/2026
Estimated market value
$364,800
$347,000 - $383,000
$2,199/mo
Price history
| Date | Event | Price |
|---|---|---|
| 7/28/2026 | Price change | $369,900-13%$211/sqft |
Source:  CAAR #680056 Report a problem CAAR #680056 Report a problem | ||
| 5/26/2026 | Pending sale | $425,000$242/sqft |
Source: CAAR #672354 Report a problem | ||
| 3/10/2026 | Price change | $425,000-9.4%$242/sqft |
Source: CAAR #672354 Report a problem | ||
| 1/14/2026 | Listed for sale | $469,000+153.5%$267/sqft |
Source: CAAR #672354 Report a problem | ||
| 6/18/2004 | Sold | $185,000$105/sqft |
Source: Agent Provided Report a problem | ||
Public tax history
| Year | Property taxes | Tax assessment |
|---|---|---|
| 2025 | $2,505 +6.3% | $334,000 +19.7% |
| 2024 | $2,356 | $279,100 |
| 2023 | $2,356 | $279,100 +17.4% |
| 2022 | -- | $237,700 |
| 2021 | -- | $237,700 |
| 2020 | -- | $237,700 -0.3% |
| 2018 | $1,748 | $238,400 |
| 2017 | $1,748 | $238,400 +18% |
| 2016 | $1,748 | $202,000 |
| 2015 | $1,748 +10.7% | $202,000 +1.7% |
| 2014 | $1,579 -2.3% | $198,600 |
| 2013 | $1,617 | $198,600 -30% |
| 2012 | -- | $283,600 |
| 2011 | $1,531 | $283,600 |
| 2010 | -- | $283,600 |
| 2009 | -- | $283,600 |
| 2008 | -- | $283,600 |
| 2007 | -- | $283,600 +29.5% |
| 2006 | -- | $219,000 |
| 2005 | -- | $219,000 +32% |
| 2004 | -- | $165,900 |
| 2003 | -- | $165,900 |
| 2002 | -- | $165,900 +18.2% |
| 2001 | $997 | $140,400 |
Find assessor info on the county website
Monthly payment
Est. payment
Payment breakdown
Explore the cost of this home by adjusting the details. Changes won't be saved.Climate risks
Neighborhood: 22963
Nearby schools
Schools provided by the listing agent
- Elementary: Central (Fluvanna)
- Middle: Fluvanna
- High: Fluvanna
Source: CAAR. This data may not be complete. We recommend contacting the local school district to confirm school assignments for this home.

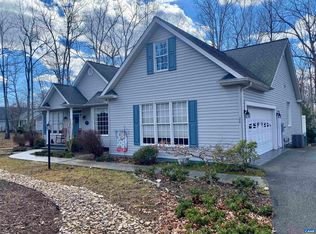
Similar homes
- $415,0003 bd3 ba1.4k sqft38 Dogleg Rd, Palmyra, VA 22963For Sale
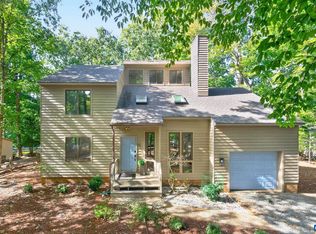
 MLS ID #682698, DIANE MILLER, LONG & FOSTER - LAKE MONTICELLO. CAAR
 - $370,9003 bd2 ba1.6k sqft37 Laguna Rd, Palmyra, VA 22963For Sale
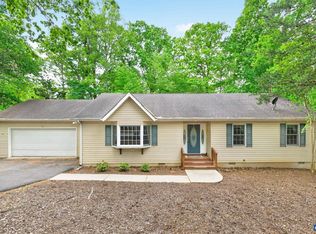 MLS ID #675645, IRIS HELFRICH, MONTICELLO COUNTRY REALTY, LLC. CAAR
 - $375,0003 bd2 ba1.4k sqft32 Woodlawn Dr, Palmyra, VA 22963For Sale
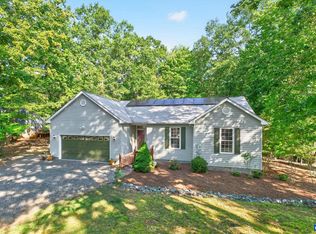 MLS ID #682004, DANIEL BARBER, MONTICELLO COUNTRY REALTY, LLC. CAAR
 - $384,9993 bd3 ba2k sqft7 Loving Ter, Palmyra, VA 22963For Sale
 MLS ID #2627069, Carrie Jordan, Great South Realty, Inc.. CVRMLS
 - $349,9003 bd3 ba2.2k sqft16 Sandy Beach Ct, Palmyra, VA 22963For SaleMLS ID #682733, CHRISTY BECK, PAUL WESLEY REAL ESTATE. CAAR
- $384,9003 bd3 ba1.8k sqft26 E Point Rd, Palmyra, VA 22963For SaleMLS ID #681284, RACHEL BURNS, RE/MAX REALTY SPECIALISTS-CHARLOTTESVILLE. CAAR
- $375,0004 bd3 ba2k sqft3 Roadview Ter, Palmyra, VA 22963For SaleMLS ID #682063, THOMAS WARREN, KEETON & CO REAL ESTATE. CAAR
- $345,0003 bd2 ba1.2k sqft137 Jefferson Dr, Palmyra, VA 22963For SaleMLS ID #677817, RUTH GUSS, RE/MAX REALTY SPECIALISTS-CHARLOTTESVILLE. CAAR
- $355,0003 bd3 ba1.9k sqft8 Acre Ln, Palmyra, VA 22963For SaleMLS ID #677520, CANDICE COX, MONTICELLO COUNTRY REALTY, LLC. CAAR
- $340,0003 bd2 ba2k sqft18 Cliftwood Rd, Palmyra, VA 22963For SaleMLS ID #682452, JOSHUA WHITE, STORY HOUSE REAL ESTATE. CAAR
- $376,9003 bd2 ba1.9k sqft22 Begum Rd, Palmyra, VA 22963For SaleMLS ID #678730, JEN SAMPLE, LONG & FOSTER - LAKE MONTICELLO. CAAR
- $390,0004 bd3 ba2.1k sqft4 Stigger Rd, Palmyra, VA 22963For SaleMLS ID #678203, ERICA GENTILE-HUSSAR, COMPASS-Avenue. CAAR
- $369,9004 bd3 ba1.9k sqft3 Sioux Ct, Palmyra, VA 22963For SaleMLS ID #678827, THE GUNNELS GROUP, LONG & FOSTER - LAKE MONTICELLO. CAAR
- $328,0003 bd3 ba1.4k sqft17 Windy Way, Palmyra, VA 22963For SaleMLS ID #678830, GENEVIEVE REILLY, LONG & FOSTER - LAKE MONTICELLO. CAAR
- $315,0003 bd2 ba1.4k sqft22 Tanglewood Rd, Palmyra, VA 22963For SaleMLS ID #680714, KERRY GRIGGS, KELLER WILLIAMS ALLIANCE - CHARLOTTESVILLE. CAAR
- $349,9994 bd3 ba2.2k sqft503 Jefferson Dr, Palmyra, VA 22963For SaleMLS ID #670121, CHRISTY BECK, PAUL WESLEY REAL ESTATE. CAAR
