PRIVATE RESORT-STYLE RETREAT ON NEARLY 2 ACRES — NO HOA! Rarely does a property offer this combination of privacy, custom craftsmanship, exceptional outdoor living and freedom from an HOA. Welcome to 16021 New Light Road, a custom home built as the builder's personal residence and thoughtfully designed for both everyday living and unforgettable entertaining. The nearly 2-acre private setting is surrounded by mature, beautifully established landscaping and creates a true retreat—yet remains convenient to Wake Forest, Raleigh, Durham, RTP and Falls Lake. The backyard is the showstopper. Step outside to your own resort-style oasis featuring a private saltwater pool with waterfall, heated spa beneath a custom cabana, and expansive covered outdoor living areas with TV hookups—perfect for relaxing, entertaining and game days at home. Extensive exterior and landscape lighting transforms the property after sunset and creates an entirely different experience at night. Inside, approximately 3,468 square feet offers 4 bedrooms and 3.5 baths, including a main-level primary suite. Built as the builder's own home, it includes thoughtful upgrades such as spray-foam insulation, a sealed crawlspace, tankless/continuous hot water, whole-house wiring for music and surround sound, extensive low-voltage lighting, built-in art niches and custom architectural details throughout. The gourmet kitchen offers abundant cabinetry, generous workspace, built-in refrigeration and an open connection to the home's main living and entertaining spaces. Outside the fenced backyard, the property's size and NO HOA provide flexibility that is increasingly difficult to find. A dedicated RV/boat/trailer parking area with 50-amp hookup, additional parking for multiple vehicles, storage and nearly two acres give you room to enjoy the property your way. Private acreage. No HOA. Saltwater pool. Waterfall. Heated spa and cabana. Exceptional outdoor living. Custom construction. RV/boat parking. This isn't simply a home with a pool—it's a private Wake Forest retreat designed to be enjoyed year-round.
For sale
Price cut: $100K (10/1)
$1,149,900
16021 New Light Rd, Wake Forest, NC 27587
4beds
3,468sqft
Single Family Residence
Built in 2015
1.99 Acres Lot
$-- Zestimate®
$332/sqft
$-- HOA
What's special
Thoughtful architectural details throughoutFenced backyard oasisSealed crawlspaceContinuous hot water heaterSpray foam insulationExtensive low voltage lightingBuilt in art niches
- 86 days
- 958
- 92
Zillow last checked:
Listing updated:
Listed by:
Karla Carder 919-495-9777,
THE NORTH CAROLINA REAL ESTATE GROUP LLC
Source: Doorify MLS,MLS#: 10181002
Facts & features
Interior
Bedrooms & bathrooms
- Bedrooms: 4
- Bathrooms: 4
- Full bathrooms: 3
- 1/2 bathrooms: 1
- Main level bathrooms: 2
- Main level bedrooms: 1
Primary bedroom
- Level: Main
Bedroom 2
- Level: Second
Bedroom 3
- Level: Second
Bedroom 4
- Level: Second
Bathroom 2
- Level: Main
Bonus room
- Level: Second
Breakfast room
- Level: Main
Dining room
- Level: Main
Other
- Level: Main
Kitchen
- Level: Main
Living room
- Level: Main
Utility room
- Level: Main
Heating
- Central, Electric, Fireplace(s), Heat Pump, None, Propane, Zoned, Gas Pack
Cooling
- Central Air, Ceiling Fan(s), Heat Pump, Zoned, Gas Pack
Appliances
- Included: Built-In Refrigerator, Cooktop, Dishwasher, Free-Standing Refrigerator, Gas Cooktop, Instant Hot Water, Microwave, Plumbed For Ice Maker, Refrigerator, Self Cleaning Oven, Stainless Steel Appliance(s), Tankless Water Heater, Propane Water Heater, Wall Oven
- Laundry: Electric Dryer Hookup, Laundry Room, Main Level, Sink, Washer Hookup
Features
- Bookcases, Ceiling Fan(s), Coffered Ceiling(s), Double Vanity, Entrance Foyer, Eat-in Kitchen, Granite Counters, High Ceilings, High Speed Internet, Kitchen Island, Pantry, Primary Downstairs, Recessed Lighting, Soaking Tub, Tray Ceiling(s), Walk-In Closet(s), Wired for Sound, Whirlpool Tub, Shower Only, Separate Shower, Bathtub/Shower Combination, Water Closet, Bathtub Only, Room Over Garage, Smooth Ceilings
- Flooring: Carpet, Hardwood, Tile
- Windows: Insulated Windows
- Number of fireplaces: 1
- Fireplace features: Family Room, Gas Log
Interior area
- Total structure area: 3,468
- Total interior livable area: 3,468 sqft
- Finished area above ground: 3,468
- Finished area below ground: 0
Property
Parking
- Total spaces: 7
- Parking features: Additional Parking, Attached, Concrete, Driveway, Garage Faces Side, Garage, Garage Door Opener, Off Street, Paved, RV Access/Parking
- Garage spaces: 2
- Uncovered spaces: 5
Features
- Levels: Two
- Stories: 2
- Patio & porch: Covered, Front Porch, Patio, Porch, Rear Porch
- Exterior features: Lighting, Rain Gutters, RV Hookup, Fenced Yard
- Has private pool: Yes
- Pool features: Fenced, In Ground, Liner, Outdoor Pool, Private, Salt Water, Waterfall
- Has spa: Yes
- Spa features: Above Ground, Heated, Private
- Fencing: Back Yard,Fenced,Gate,Privacy
Lot
- Size: 1.99 Acres
- Dimensions: 237.31 x 236.66 x 387.61 x 539.43
- Features: Back Yard, Front Yard, Landscaped, Level, Hardwood Trees, Partially Cleared
Details
- Additional structures: Shed(s), Storage
- Parcel number: 180302752411000 0082053
- Zoning: R-40W
- Special conditions: Standard
- Other equipment: Fuel Tank(s), Irrigation Equipment
Construction
Type & style
- Home type: SingleFamily
- Architectural style: Craftsman,Traditional
- Property subtype: Single Family Residence
Materials
- Foam Insulation, HardiPlank Type, Spray Foam Insulation, Stone, Stone Veneer
- Foundation: Block, Crawlspace
- Roof: Architectural Shingle
Condition
- New construction: No
- Year built: 2015
Utilities & green energy
- Sewer: Private Sewer, Septic Tank
- Water: Private, Well
- Utilities for property: Cable Available, Electricity Connected, Natural Gas Available, Propane, Septic Connected
Community & HOA
Community
- Security: Carbon Monoxide Detector(s), Smoke Detector(s), Security System
HOA
- Has HOA: No
Location
- Region: Wake Forest
Financial & listing details
- Price per square foot: $332/sqft
- Tax assessed value: $892,957
- Annual tax amount: $5,731
- Date on market: 7/17/2026
- Listing agreement: Exclusive Right To Sell
- Listing terms: Cash,Conventional,VA Loan
- Road surface type: Asphalt
Estimated market value
Not available
Estimated sales range
Not available
Not available
Price history
| Date | Event | Price |
|---|---|---|
| 10/1/2026 | Price change | $1,149,900-8%$332/sqft |
Source:  Doorify MLS #10181002 Report a problem Doorify MLS #10181002 Report a problem | ||
| 9/10/2026 | Price change | $1,249,900-3.8%$360/sqft |
Source: Doorify MLS #10181002 Report a problem | ||
| 8/1/2026 | Price change | $1,299,900-3.7%$375/sqft |
Source: Doorify MLS #10181002 Report a problem | ||
| 7/17/2026 | Listed for sale | $1,350,000+74.2%$389/sqft |
Source: Doorify MLS #10181002 Report a problem | ||
| 12/16/2020 | Listing removed | $775,000$223/sqft |
Source: The North Carolina Real Estate Group, LLC #2344740 Report a problem | ||
| 11/15/2020 | Price change | $775,000-3.1%$223/sqft |
Source: The North Carolina Real Estate Group, LLC #2344740 Report a problem | ||
| 9/24/2020 | Listed for sale | $800,000+900%$231/sqft |
Source: The North Carolina Real Estate Group, LLC #2344740 Report a problem | ||
| 4/9/2015 | Listing removed | $80,000$23/sqft |
Source: Parrish Realty Inc #1998351 Report a problem | ||
| 4/3/2015 | Pending sale | $80,000$23/sqft |
Source: Parrish Realty Inc #1998351 Report a problem | ||
| 3/31/2015 | Listed for sale | $80,000$23/sqft |
Source: Parrish Realty Inc #1998351 Report a problem | ||
Public tax history
| Year | Property taxes | Tax assessment |
|---|---|---|
| 2025 | $5,731 +3% | $892,957 |
| 2024 | $5,565 +29.2% | $892,957 +62.3% |
| 2023 | $4,309 +7.9% | $550,079 |
| 2022 | $3,993 +2.8% | $550,079 |
| 2021 | $3,885 +1.7% | $550,079 |
| 2020 | $3,821 +1.7% | $550,079 +20.2% |
| 2019 | $3,757 | $457,567 |
| 2018 | $3,757 +14.8% | $457,567 |
| 2017 | $3,273 +5% | $457,567 +572.9% |
| 2016 | $3,117 | $68,000 -26.9% |
| 2015 | -- | $93,000 |
| 2007 | -- | -- |
| 2006 | -- | -- |
| 2005 | -- | -- |
| 2004 | -- | -- |
Find assessor info on the county website
Monthly payment
Est. payment
Payment breakdown
Explore the cost of this home by adjusting the details. Changes won't be saved.Climate risks
Neighborhood: 27587
Nearby schools
Schools provided by the listing agent
- Elementary: Wake - Pleasant Union Elementary
- Middle: Wake - Wakefield Middle
- High: Wake - Wakefield High
Source: Doorify MLS. This data may not be complete. We recommend contacting the local school district to confirm school assignments for this home.
Similar homes
- $1,100,0004 bd4 ba4.1k sqft2025 Pleasant Forest Way, Wake Forest, NC 27587For Sale
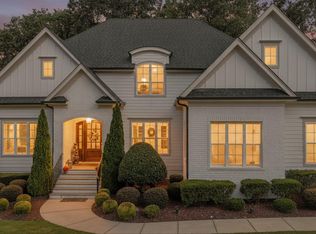
 MLS ID #10196441, Phyllis Algood. Doorify MLS
 - $825,0004 bd4 ba3.6k sqft6600 Mountain Oaks Way, Wake Forest, NC 27587For Sale
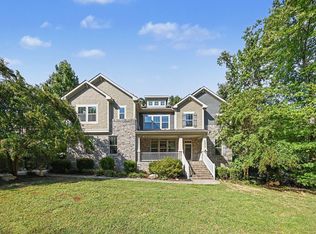 MLS ID #10190117, Robin Samuel Franc Hug. Doorify MLS
 - $1,150,0004 bd4 ba3.7k sqft5340 Mill Dam Rd, Wake Forest, NC 27587For Sale
 MLS ID #10187579, Janna Whitehorne. Doorify MLS
 - $975,0004 bd5 ba3.8k sqft1708 Everett Ridge Ct, Wake Forest, NC 27587For Sale
 MLS ID #10193299, Kelly Huffstetler. Doorify MLS
 - $1,070,0004 bd5 ba4.5k sqft1108 Harrison Ridge Rd, Wake Forest, NC 27587For SaleMLS ID #10190962, Sherrie Smith. Doorify MLS
- $1,135,5005 bd4 ba4k sqft8429 Wycombe Ridge Way, Wake Forest, NC 27587For SaleMLS ID #10184787, Nicholas Huscroft. Doorify MLS
- $1,475,0004 bd4 ba4.2k sqft8540 Seldom Seen Pl, Wake Forest, NC 27587For SaleMLS ID #10195136, Greg Dyer. Doorify MLS
- $1,200,0003 bd4 ba3k sqft4205 Millpoint Dr, Wake Forest, NC 27587For SaleMLS ID #10180247, Jackson Sobocinski. Doorify MLS
- $865,0004 bd4 ba3k sqft12712 Softbreeze Ln, Wake Forest, NC 27587For SaleMLS ID #10177726, Pat Sosa. Doorify MLS
- $1,199,0004 bd4 ba3.9k sqft305 Hidden Lake Dr, Youngsville, NC 27596For SaleMLS ID #10169703, Angie Cole. Doorify MLS
- $989,9004 bd4 ba3.8k sqft7105 Barham Hollow Dr, Wake Forest, NC 27587For SaleMLS ID #10139161, Ricky Murray. Doorify MLS
- $1,175,0004 bd4 ba4.2k sqft5016 Elkwood Court, Raleigh, NC 27613For Sale
 MLS ID #100565254, Sally A Demidovich, More Options Realty, LLC. Hive MLS
 - $885,0004 bd4 ba3.7k sqft1313 Marshall Farm St, Wake Forest, NC 27587For SaleMLS ID #10190413, Caren Fried. Doorify MLS
- $1,050,0003 bd3 ba3.1k sqft7108 Carries Reach Way, Raleigh, NC 27614For SaleMLS ID #10190059, Susan Dahlin Bashford. Doorify MLS
- $825,0004 bd5 ba4.1k sqft1001 Browning Pl, Youngsville, NC 27596For SaleMLS ID #10169623, Missy Robbins. Doorify MLS
- $1,075,0004 bd4 ba4.1k sqft1008 Old Meetinghouse Way, Raleigh, NC 27615For SaleMLS ID #10171239, Marti Hampton. Doorify MLS
- $695,0004 bd3 ba2.9k sqft1039 Heather Ln, Wake Forest, NC 27587New ConstructionMLS ID #10180136, Greg Dyer. Doorify MLS
- $1,199,9004 bd4 ba3k sqftCentral Carolina Construction Inc., Raleigh, NC 27609For SaleMLS ID #10192290, Clair Fullerton. Doorify MLS
- $575,0004 bd3 ba2.8k sqft2712 Oxford Bluff Dr, Wake Forest, NC 27587For SaleMLS ID #10170373, Jennifer Lange. Doorify MLS
- $839,9003 bd3 ba3.4k sqft8300 Dolce Dr, Wake Forest, NC 27587For SaleMLS ID #10186200, Pierre R LaPierre-Herrera. Doorify MLS
