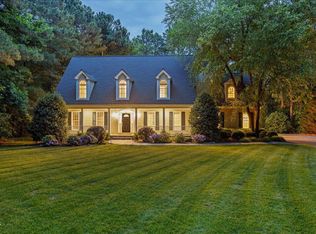
Surround yourself with nature, wide-open spaces, and peaceful water views in this exceptional Mill Race home! The main level features a spacious primary suite and dedicated home office, along with an inviting open-concept living area designed for both everyday living and entertaining. Upstairs offers three additional bedrooms and a versatile bonus room. The chef's kitchen is a true centerpiece, showcasing a large island, built-in refrigerator, and custom finishes throughout. Quality craftsmanship is evident in every detail of this beautifully designed home. Unwind on the back deck overlooking the water or launch a kayak for a relaxing adventure across the lake. The detached two-car garage has been thoughtfully converted into a studio guest house but could easily be transformed back into garage space to suit your needs. Welcome home to Mill Race—where nature, comfort, and timeless craftsmanship come together! (Main dwelling - 3721.32 sq ft./Guest house- 983.96) Both w/water view! 4705.28 total heated/cooled sq ft.
For sale
$1,150,000
5340 Mill Dam Rd, Wake Forest, NC 27587
4beds
3,721sqft
Single Family Residence
Built in 2007
3.01 Acres Lot
$1,103,500 Zestimate®
$309/sqft
$50/mo HOA
What's special
Quality craftsmanshipCustom finishes throughoutDedicated home officeWater viewsLarge islandBuilt-in refrigeratorSpacious primary suite
- 22 days
- 1,395
- 82
Likely to sell faster than
Zillow last checked:
Listing updated:
Listed by:
Janna Whitehorne 919-369-9097,
Mark Spain Real Estate
Source: Doorify MLS,MLS#: 10187579
Facts & features
Interior
Bedrooms & bathrooms
- Bedrooms: 4
- Bathrooms: 4
- Full bathrooms: 3
- 1/2 bathrooms: 1
- Main level bathrooms: 1
- Main level bedrooms: 1
Primary bedroom
- Level: First
- Area: 245.64 Square Feet
- Dimensions: 13.8 x 17.8
Bedroom 2
- Level: Second
- Area: 195.36 Square Feet
- Dimensions: 14.8 x 13.2
Bedroom 3
- Level: Second
- Area: 172.22 Square Feet
- Dimensions: 15.8 x 10.9
Bedroom 4
- Level: Second
- Area: 167.5 Square Feet
- Dimensions: 12.5 x 13.4
Primary bathroom
- Level: First
- Area: 135.45 Square Feet
- Dimensions: 10.5 x 12.9
Bathroom 2
- Description: Half Bath
- Level: First
- Area: 20.5 Square Feet
- Dimensions: 4.1 x 5.0
Bathroom 3
- Level: Second
- Area: 114.3 Square Feet
- Dimensions: 12.7 x 9.0
Bathroom 4
- Level: Second
- Area: 39.36 Square Feet
- Dimensions: 9.6 x 4.1
Bonus room
- Level: Second
- Area: 486.94 Square Feet
- Dimensions: 19.4 x 25.1
Den
- Level: First
- Area: 219.03 Square Feet
- Dimensions: 14.7 x 14.9
Den
- Level: First
- Area: 161.04 Square Feet
- Dimensions: 13.2 x 12.2
Dining room
- Level: First
- Area: 148.8 Square Feet
- Dimensions: 12.4 x 12.0
Dining room
- Description: Formal Dining
- Level: First
- Area: 170.3 Square Feet
- Dimensions: 13.0 x 13.1
Other
- Level: First
- Area: 153.97 Square Feet
- Dimensions: 8.9 x 17.3
Kitchen
- Level: First
- Area: 228.31 Square Feet
- Dimensions: 15.12 x 15.1
Laundry
- Level: First
- Area: 61.95 Square Feet
- Dimensions: 6.8 x 9.11
Living room
- Level: First
- Area: 368.16 Square Feet
- Dimensions: 20.8 x 17.7
Other
- Description: Primary Closet
- Level: First
- Area: 126.9 Square Feet
- Dimensions: 13.5 x 9.4
Heating
- Forced Air, None, Propane
Cooling
- Central Air, Electric
Appliances
- Included: Dishwasher, Gas Cooktop, Microwave, Refrigerator, Wall Oven
- Laundry: Laundry Room, Main Level
Features
- Ceiling Fan(s), Coffered Ceiling(s), Entrance Foyer, Granite Counters, High Ceilings, Kitchen Island, Open Floorplan, Tray Ceiling(s), Walk-In Closet(s), Walk-In Shower
- Flooring: Carpet, Hardwood, Tile
- Windows: Blinds, Plantation Shutters
- Number of fireplaces: 2
- Fireplace features: Gas Log, Great Room, Living Room
Interior area
- Total structure area: 3,721
- Total interior livable area: 3,721 sqft
- Finished area above ground: 3,721
- Finished area below ground: 0
Property
Parking
- Total spaces: 6
- Parking features: Additional Parking, Attached, Garage Faces Side, Garage Door Opener
- Garage spaces: 2
- Uncovered spaces: 4
Features
- Levels: Two
- Stories: 2
- Patio & porch: Covered, Deck, Front Porch, Rear Porch
- Exterior features: Private Yard, Fenced Yard
- Fencing: Back Yard
- Has view: Yes
- View description: Lake
- Has water view: Yes
- Water view: Lake
- Waterfront features: Lake Privileges
- Body of water: To Be Added
- Frontage type: Waterfront
Lot
- Size: 3.01 Acres
- Features: Back Yard, Gentle Sloping, Views, Waterfront
Details
- Additional structures: Guest House
- Parcel number: 186103215028000 0221613
- Special conditions: Standard
- Other equipment: Fuel Tank(s)
Construction
Type & style
- Home type: SingleFamily
- Architectural style: Transitional
- Property subtype: Single Family Residence
Materials
- Fiber Cement
- Foundation: Block
- Roof: Shingle
Condition
- New construction: No
- Year built: 2007
Utilities & green energy
- Sewer: Private Sewer
- Water: Public
Community & HOA
Community
- Features: Lake
- Subdivision: Millrace
HOA
- Has HOA: Yes
- Services included: Unknown
- HOA fee: $50 monthly
- HOA name: N/A
Location
- Region: Wake Forest
Financial & listing details
- Price per square foot: $309/sqft
- Tax assessed value: $1,152,429
- Annual tax amount: $7,390
- Date on market: 8/20/2026
- Listing agreement: Exclusive Right To Sell
- Listing terms: Cash,Conventional
Estimated market value
$1,103,500
$1.05M - $1.16M
$3,535/mo
Price history
| Date | Event | Price |
|---|---|---|
| 8/20/2026 | Listed for sale | $1,150,000$309/sqft |
Source: | ||
| 1/9/2024 | Listing removed | -- |
Source: | ||
| 11/12/2023 | Price change | $1,150,000-2.1%$309/sqft |
Source: | ||
| 11/1/2023 | Price change | $1,175,000-2.1%$316/sqft |
Source: | ||
| 10/6/2023 | Listed for sale | $1,200,000+37%$322/sqft |
Source: | ||
| 11/15/2021 | Sold | $876,000+4.9%$235/sqft |
Source: Public Record Report a problem | ||
| 10/3/2021 | Contingent | $835,000$224/sqft |
Source: | ||
| 9/30/2021 | Listed for sale | $835,000+47.3%$224/sqft |
Source: | ||
| 7/28/2017 | Sold | $567,000-0.5%$152/sqft |
Source: Public Record Report a problem | ||
| 7/8/2017 | Pending sale | $569,900$153/sqft |
Source: Lovette Properties LLC #2135675 Report a problem | ||
| 6/29/2017 | Listed for sale | $569,900-18.6%$153/sqft |
Source: Lovette Properties LLC #2135675 Report a problem | ||
| 11/20/2008 | Listing removed | $699,900$188/sqft |
Source: Listhub #1618943 Report a problem | ||
| 10/16/2008 | Listed for sale | $699,900+299.9%$188/sqft |
Source: Listhub #1618943 Report a problem | ||
| 5/30/2006 | Sold | $175,000+124.4%$47/sqft |
Source: Public Record Report a problem | ||
| 8/6/1998 | Sold | $78,000$21/sqft |
Source: Public Record Report a problem | ||
Public tax history
| Year | Property taxes | Tax assessment |
|---|---|---|
| 2025 | $7,391 +3% | $1,152,429 |
| 2024 | $7,177 +42.4% | $1,152,429 +79% |
| 2023 | $5,039 +7.9% | $643,768 |
| 2022 | $4,669 +2.8% | $643,768 |
| 2021 | $4,544 +1.7% | $643,768 |
| 2020 | $4,468 -5.9% | $643,768 +11.1% |
| 2019 | $4,751 | $579,226 +6.8% |
| 2018 | $4,751 | $542,196 |
| 2017 | -- | $542,196 |
| 2016 | $3,796 -14.9% | $542,196 -15.2% |
| 2015 | $4,461 | $639,453 |
| 2014 | -- | $639,453 |
| 2013 | -- | $639,453 |
| 2012 | -- | $639,453 |
| 2011 | -- | $639,453 |
| 2010 | -- | $639,453 |
| 2009 | -- | $639,453 |
Find assessor info on the county website
Monthly payment
Est. payment
Payment breakdown
Explore the cost of this home by adjusting the details. Changes won't be saved.Climate risks
Neighborhood: 27587
Nearby schools
Schools provided by the listing agent
- Elementary: Wake - Richland Creek Elementary School
- Middle: Wake - Wake Forest Middle School
- High: Wake - Wake Forest High School
Source: Doorify MLS. This data may not be complete. We recommend contacting the local school district to confirm school assignments for this home.