WELCOME TO TRINITY! Imagine waking to morning light filtering through a 400-foot alley of majestic live oaks, coffee in hand on a columned gallery as your horses graze in the pasture beyond. Built circa 1850, Trinity is one of Iberville Parish's rare surviving antebellum Greek Revival homes, resting on a gentle rise along Bayou Grosse Tete. Listed on the National Register of Historic Places and lovingly restored, this historic equestrian estate is more than a home. It is an invitation to a different life. Fifteen-inch brick walls, stuccoed and scored to resemble cut stone, rise to a stepped gable parapet roofline seldom seen in rural Louisiana. Six paneled Doric columns grace the front gallery beneath six pilastered dormers and tall nine-over-nine windows. A new architectural shingle roof, just two years old, protects it all. Inside, 4,732 sq ft of timeless craftsmanship unfolds from a grand 35-foot center hall: original pedimented doorways, massive pocket doors, Italianate cast-iron mantels, hand-painted faux marble baseboards and wood-burning fireplaces for gathering on cool evenings. The kitchen, with island, gas cooktop and double wall ovens, flows to a breakfast area and cozy keeping room, while the glass-enclosed loggia is now a sunroom made for slow mornings. The first-floor primary suite offers a double vanity and jetted tub, with a second downstairs bedroom and two generous upstairs bedrooms. The original carriage house, approx. 1,125 sq ft, is now a charming guest house, perfect for family, an artist's studio or a quiet creative retreat. The barn holds up to 10 horses, and open pastures await riding, raising animals or simply watching the seasons change. Just minutes from Rosedale with an easy drive to Baton Rouge, Trinity offers peace, privacy and irreplaceable Louisiana heritage. A once-in-a-generation opportunity to own a piece of history.
For sale
$2,100,000
16040 Highway 77, Rosedale, LA 70772
4beds
4,732sqft
Single Family Residence
Built in 1850
12.65 Acres Lot
$-- Zestimate®
$444/sqft
$-- HOA
What's special
Massive pocket doorsMajestic live oaksSix pilastered dormersStepped gable parapet rooflineHand-painted faux marble baseboardsItalianate cast-iron mantelsSecond downstairs bedroom
- 56 days
- 983
- 99
Zillow last checked:
Listing updated:
Listed by:
Jerry del Rio,
Del Rio Real Estate, Inc. 225-218-0888,
Heather Civello,
Del Rio Real Estate, Inc.
Source: ROAM MLS,MLS#: 2026017549
Facts & features
Interior
Bedrooms & bathrooms
- Bedrooms: 4
- Bathrooms: 4
- Full bathrooms: 3
- 1/2 bathrooms: 1
Primary bedroom
- Level: First
- Area: 288 Square Feet
- Dimensions: 16 x 18
Bedroom
- Level: First
- Area: 324 Square Feet
- Dimensions: 18 x 18
Bedroom
- Level: Second
- Area: 380 Square Feet
- Dimensions: 20 x 19
Bedroom
- Level: Second
- Area: 380 Square Feet
- Dimensions: 20 x 19
Primary bathroom
- Level: First
- Area: 144 Square Feet
- Dimensions: 12 x 12
Bathroom
- Level: Second
- Area: 54 Square Feet
- Dimensions: 6 x 9
Bathroom
- Level: Second
- Area: 48 Square Feet
- Dimensions: 6 x 8
Breakfast
- Level: First
- Area: 108 Square Feet
- Dimensions: 12 x 9
Dining room
- Level: First
- Area: 288 Square Feet
- Dimensions: 16 x 18
Foyer
- Level: First
- Area: 420 Square Feet
- Dimensions: 35 x 12
Other
- Level: First
- Area: 108 Square Feet
- Dimensions: 12 x 9
Kitchen
- Level: First
- Area: 156 Square Feet
- Dimensions: 12 x 13
Living room
- Level: First
- Area: 324 Square Feet
- Dimensions: 18 x 18
Sunroom
- Level: First
- Area: 270 Square Feet
- Dimensions: 18 x 15
Heating
- Central
Cooling
- Central Air, Ceiling Fan(s), Window Unit(s)
Appliances
- Included: Double Oven, Dishwasher, Gas Cooktop, Microwave, Refrigerator, Electric Water Heater, Cooktop, Oven, Gas Stove Connection, Freezer
- Laundry: Electric Dryer Hookup, Washer Hookup, Inside
Features
- Double Vanity, Kitchen Island, Primary Downstairs, High Ceilings, Varied Ceiling Heights, Crown Molding, Solid Surface Counters
- Flooring: Ceramic Tile, Wood
- Windows: Window Treatments
- Fireplace features: Wood Burning
Interior area
- Total structure area: 7,873
- Total interior livable area: 4,732 sqft
Video & virtual tour
Property
Parking
- Parking features: Driveway
- Has uncovered spaces: Yes
Features
- Levels: Two
- Stories: 2
- Fencing: Other
Lot
- Size: 12.65 Acres
- Dimensions: 896 x 432 x 790 x 334
- Features: Farm, Shade Tree(s)
Details
- Additional structures: Barn(s), Guest House, Shed(s), Storage
- Parcel number: 0720826330
- Zoning: Res Single Family Zone,Ru
Construction
Type & style
- Home type: SingleFamily
- Architectural style: Other
- Property subtype: Single Family Residence
Materials
- Other
- Foundation: Pillar/Post/Pier
- Roof: Shingle
Condition
- Year built: 1850
Utilities & green energy
- Sewer: Septic Tank
- Water: Public
Community & HOA
HOA
- Has HOA: No
Location
- Region: Rosedale
Financial & listing details
- Price per square foot: $444/sqft
- Tax assessed value: $227,050
- Annual tax amount: $2,383
- Date on market: 9/24/2026
- Listing terms: Cash,Conventional
Estimated market value
Not available
Estimated sales range
Not available
Not available
Price history
| Date | Event | Price |
|---|---|---|
| 9/24/2026 | Listed for sale | $2,100,000$444/sqft |
Source:  ROAM MLS #2026017549 Report a problem | ||
Public tax history
| Year | Property taxes | Tax assessment |
|---|---|---|
| 2025 | $2,383 +48% | $23,110 |
| 2024 | $1,610 +0.2% | $23,110 +0.3% |
| 2023 | $1,606 +0% | $23,030 |
| 2022 | $1,605 +0% | $23,030 |
| 2021 | $1,605 | $23,030 |
| 2020 | $1,605 -0.1% | $23,030 |
| 2019 | $1,606 -32.6% | $23,030 |
| 2018 | $2,382 | $23,030 |
| 2017 | $2,382 +48.3% | $23,030 |
| 2016 | $1,606 -32.4% | $23,030 +0.2% |
| 2015 | $2,377 | $22,980 |
| 2013 | $2,377 +48.4% | $22,980 |
| 2012 | $1,601 +8.3% | $22,980 +2.6% |
| 2011 | $1,479 -2.3% | $22,400 |
| 2010 | $1,514 | $22,400 |
Find assessor info on the county website
Monthly payment
Est. payment
Payment breakdown
Explore the cost of this home by adjusting the details. Changes won't be saved.Climate risks
Neighborhood: 70772
Similar homes
- $2,250,0004 bd6 ba4.5k sqft2502 Dalrymple Dr, Baton Rouge, LA 70808For Sale

 MLS ID #2026004968, Ann Mullins, Compass - Perkins. ROAM MLS
- $1,895,0004 bd5 ba4.6k sqft1525 Brame Dr, Baton Rouge, LA 70808For Sale
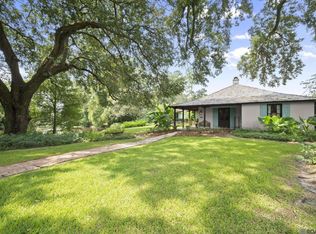 MLS ID #2025017505, Helen Butts Field, RE/MAX Professional. ROAM MLS
- $2,690,0005 bd4 ba6.9k sqft6648 Highland Rd, Baton Rouge, LA 70808For Sale
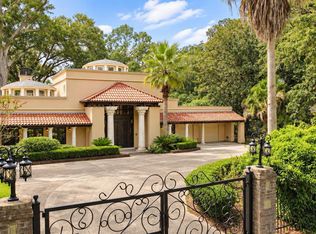 MLS ID #2026017833, Ruthie Golden, PINO & Associates. ROAM MLS
- $1,110,0004 bd5 ba4k sqft2210 Laurel Lakes Ave, Baton Rouge, LA 70820For Sale
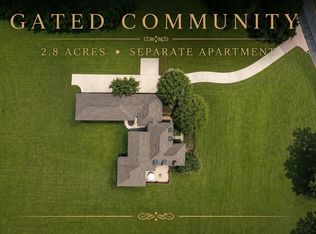 MLS ID #2026013258, Bradford Griggs, Compass - Perkins. ROAM MLS
- $1,599,0004 bd4 ba4.8k sqft539 Sunset Blvd, Baton Rouge, LA 70808For SaleMLS ID #2026016185, Erin Aguilar Russo, The W Group Real Estate LLC. ROAM MLS
- $2,975,0003 bd4 ba4.1k sqft919 Sweets Ln, Baton Rouge, LA 70808For SaleMLS ID #2026017703, Ann Mullins, Compass - Perkins. ROAM MLS
- $1,395,0005 bd5 ba4.9k sqft717 Camelia Ave, Baton Rouge, LA 70806For SaleMLS ID #2026014184, Quita Cutrer, Burns & Co., Inc.. ROAM MLS
- $1,275,0004 bd4 ba3.2k sqft7512 False River Rd, Oscar, LA 70762For SaleMLS ID #2026007671, R Gary Hollier, Hollier Real Estate. ROAM MLS
- $1,600,0004 bd4 ba3.7k sqft8693 Island Rd, Ventress, LA 70783For SaleMLS ID #2026014113, Stacie Greene, Greene Properties of Louisiana, LLC. ROAM MLS
- $1,220,0004 bd4 ba2.5k sqftLOT 2a False River Dr #A, New Roads, LA 70760For SaleMLS ID #2026005104, Philip Cazayoux, Pennant Real Estate. ROAM MLS
