A rare contemporary masterpiece in prestigious University Acres! Tucked away at the end of a private drive on 2.5 secluded acres in highly coveted University Acres, this extraordinary custom-designed, custom-built contemporary home offers an unparalleled combination of architectural beauty, privacy and timeless design. Surrounded by nature, the residence is defined by spectacular floor-to-ceiling glass window walls that fill every room with natural light while showcasing breathtaking views of the lush grounds. Every space seamlessly blends indoor and outdoor living, creating a tranquil retreat unlike any other. Enjoy the beauty of the home's exterior with minimal upkeep, thanks to the use of durable maintenance free siding material. This exceptional home features 3 bedrooms, each with its own ensuite bath, plus an additional private study, thoughtfully designed for both elegant entertaining and comfortable everyday living. Throughout the home, you'll discover stunning custom stained glass creations by renowned artist Steve Wilson, adding distinctive artistry and character that make this residence truly one of a kind. Step outside to your own private oasis where a spectacular water feature with a dramatic fountain creates a spectacular view from multiple rooms. This is far more than a home - it's a work of art. Rarely does a property offer this level of architectural significance, privacy, and natural beauty become available. Experience one of Baton Rouge's most distinctive contemporary estates in the heart of University Acres.
For sale
$2,975,000
919 Sweets Ln, Baton Rouge, LA 70808
3beds
4,102sqft
Single Family Residence
Built in 2009
2.5 Acres Lot
$-- Zestimate®
$725/sqft
$-- HOA
What's special
Private drivePrivate studyPrivate oasisNatural light
- 38 days
- 541
- 44
Zillow last checked:
Listing updated:
Listed by:
Ann Mullins,
Compass - Perkins 225-769-1500
Source: ROAM MLS,MLS#: 2026017703
Facts & features
Interior
Bedrooms & bathrooms
- Bedrooms: 3
- Bathrooms: 4
- Full bathrooms: 3
- 1/2 bathrooms: 1
Primary bedroom
- Level: First
- Area: 265.32 Square Feet
- Dimensions: 20.1 x 13.2
Bedroom
- Level: First
- Area: 151.42 Square Feet
- Dimensions: 13.4 x 11.3
Bedroom
- Level: First
- Area: 153.9 Square Feet
- Dimensions: 13.5 x 11.4
Primary bathroom
- Level: First
- Area: 110.04 Square Feet
- Dimensions: 13.1 x 8.4
Breakfast
- Level: First
- Area: 113.52 Square Feet
- Dimensions: 6.6 x 17.2
Dining room
- Level: First
- Area: 221 Square Feet
- Dimensions: 13 x 17
Foyer
- Level: First
- Area: 94.4 Square Feet
- Dimensions: 11.8 x 8
Other
- Level: First
- Area: 338.85 Square Feet
- Dimensions: 25.1 x 13.5
Kitchen
- Level: First
- Area: 201.14 Square Feet
- Dimensions: 11.3 x 17.8
Laundry
- Level: First
- Area: 96.6 Square Feet
- Dimensions: 11.5 x 8.4
Living room
- Level: First
- Area: 384.03 Square Feet
- Dimensions: 15.3 x 25.1
Office
- Level: First
- Area: 194.04 Square Feet
- Dimensions: 13.2 x 14.7
Other
- Level: First
- Area: 83.84 Square Feet
- Dimensions: 13.1 x 6.4
Sunroom
- Level: First
- Area: 89.1 Square Feet
- Dimensions: 9.9 x 9
Heating
- Central, Multiple Units
Cooling
- Central Air, Ceiling Fan(s), Multi Units
Appliances
- Included: Disposal, Dishwasher, Gas Cooktop, Microwave, Refrigerator, Stainless Steel Appliance(s), Oven
- Laundry: Other, Washer Hookup, Inside
Features
- Double Vanity, Eat-in Kitchen, Dual Closets, Kitchen Island, Pantry, Primary Downstairs, Wet Bar, Walk-In Closet(s), High Ceilings, Separate Shower, Varied Ceiling Heights, Built-in Features, Bookcases, En Suite
- Flooring: Carpet, Ceramic Tile, Wood
- Fireplace features: Gas Log
Interior area
- Total structure area: 6,220
- Total interior livable area: 4,102 sqft
Video & virtual tour
Property
Parking
- Total spaces: 2
- Parking features: Driveway, Off Street
- Has carport: Yes
- Has uncovered spaces: Yes
Features
- Levels: One
- Stories: 1
- Exterior features: Fire Pit, Lighting
- Fencing: None
Lot
- Size: 2.5 Acres
- Dimensions: 88 x 304 x 150 x 93 x 329 x 653
- Features: Landscaped, Wooded
Details
- Parcel number: 2831554
- Zoning: Res Single Family Zone
- Other equipment: Generator
Construction
Type & style
- Home type: SingleFamily
- Architectural style: Contemporary
- Property subtype: Single Family Residence
Materials
- Brick, Frame, Other
- Foundation: Slab
- Roof: Shingle
Condition
- Year built: 2009
Utilities & green energy
- Sewer: Public Sewer
- Water: Public
- Utilities for property: Cable Available
Community & HOA
Community
- Subdivision: University Acres
HOA
- Has HOA: Yes
Location
- Region: Baton Rouge
Financial & listing details
- Price per square foot: $725/sqft
- Tax assessed value: $712,000
- Annual tax amount: $8,309
- Date on market: 9/28/2026
- Listing terms: Cash,Conventional
Estimated market value
Not available
Estimated sales range
Not available
Not available
Price history
| Date | Event | Price |
|---|---|---|
| 9/28/2026 | Listed for sale | $2,975,000$725/sqft |
Source:  ROAM MLS #2026017703 Report a problem | ||
Public tax history
| Year | Property taxes | Tax assessment |
|---|---|---|
| 2025 | $8,309 +5% | $71,200 |
| 2024 | $7,915 -1.6% | $71,200 |
| 2023 | $8,048 -0.2% | $71,200 |
| 2022 | $8,066 +2.2% | $71,200 |
| 2021 | $7,891 +0.2% | $71,200 |
| 2020 | $7,877 -12.4% | $71,200 |
| 2019 | $8,988 +1.2% | $71,200 |
| 2018 | $8,881 +9.9% | $71,200 |
| 2017 | $8,081 | $71,200 |
| 2016 | $8,081 +2.4% | $71,200 +1.7% |
| 2015 | $7,893 +7.1% | $70,000 |
| 2014 | $7,367 | $70,000 |
| 2013 | $7,367 -9.5% | $70,000 |
| 2012 | $8,141 +8.8% | $70,000 |
| 2011 | $7,485 | $70,000 |
Find assessor info on the county website
Monthly payment
Est. payment
Payment breakdown
Explore the cost of this home by adjusting the details. Changes won't be saved.Climate risks
Neighborhood: Woodstone
Similar homes
- $3,250,0003 bd3 ba4.5k sqft1544 Stanford Ave, Baton Rouge, LA 70808For Sale
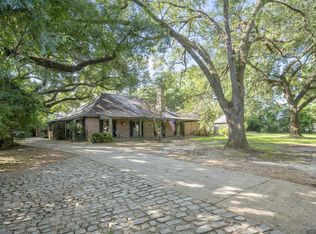
 MLS ID #2026013049, Leslie Gladney, Burns & Co., Inc.. ROAM MLS
- $2,850,0005 bd6 ba6k sqft7765 Highland Rd, Baton Rouge, LA 70808For Sale
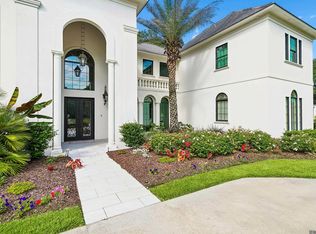 MLS ID #2026009359, Risa Settoon, Magnolia Roots Realty LLC. ROAM MLS
- $1,599,0004 bd4 ba4.8k sqft539 Sunset Blvd, Baton Rouge, LA 70808For Sale
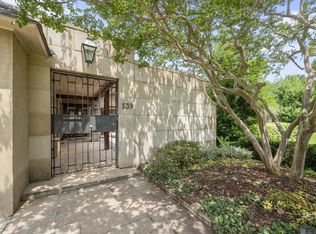 MLS ID #2026016185, Erin Aguilar Russo, The W Group Real Estate LLC. ROAM MLS
- $2,950,0005 bd5 ba5.4k sqft3165 Murphy Dr, Baton Rouge, LA 70809For Sale
 MLS ID #200MNF, Ann Mullins, Compass - Perkins. ROAM MLS
- $1,895,0004 bd5 ba4.6k sqft1525 Brame Dr, Baton Rouge, LA 70808For SaleMLS ID #2025017505, Helen Butts Field, RE/MAX Professional. ROAM MLS
- $2,250,0004 bd6 ba4.5k sqft2502 Dalrymple Dr, Baton Rouge, LA 70808For SaleMLS ID #2026004968, Ann Mullins, Compass - Perkins. ROAM MLS
- $1,895,0005 bd4 ba4.3k sqft765 Myrtle View Dr, Baton Rouge, LA 70810For SaleMLS ID #2026017605, Sheri Domingue, Burns & Co., Inc.. ROAM MLS
- $3,500,0006 bd5 ba5.8k sqft10820 Highland Rd, Baton Rouge, LA 70810For SaleMLS ID #2026011801, David Madaffari, Grassroots Real Estate Group. ROAM MLS
- $1,699,0005 bd6 ba4.5k sqft6411 Goodwood Ave, Baton Rouge, LA 70806For SaleMLS ID #2026019040, Trey Willard, The W Group Real Estate LLC. ROAM MLS
- $2,750,0004 bd5 ba5k sqftLOT 4 Highmont Ave, Saint George, LA 70810For SaleMLS ID #2026017998, Brandon Craft, Craft Realty. ROAM MLS
- $1,895,0005 bd6 ba5.7k sqft4505 Bluebonnet Rd, Baton Rouge, LA 70809For SaleMLS ID #2026013986, Jodie Strain, Compass - Perkins. ROAM MLS
- $2,495,0005 bd6 ba4.8k sqft10667 Manchac Pass Ave, Baton Rouge, LA 70817For SaleMLS ID #2026014227, Calvin Clement, Pennant Real Estate. ROAM MLS
- $3,700,0004 bd6 ba5.8k sqft3234 Fritchie Dr, Baton Rouge, LA 70809For SaleMLS ID #2026008655, Ann Mullins, Compass - Perkins. ROAM MLS
- $2,490,0005 bd7 ba5.5k sqft170 Fulwar Skipwith Rd, Baton Rouge, LA 70810For SaleMLS ID #2026015982, Christy Gomez, Pennant Real Estate. ROAM MLS
- $1,549,0004 bd4 ba4.6k sqft7403 Lanes End, Baton Rouge, LA 70810For SaleMLS ID #2026006872, Jan King, Keller Williams Realty Red Stick Partners. ROAM MLS
- $2,150,0004 bd6 ba6.1k sqft18211 S Mission Hills Ave, Baton Rouge, LA 70810For SaleMLS ID #2026013130, Heather Civello, Del Rio Real Estate, Inc.. ROAM MLS
- $1,699,0004 bd4 ba4.5k sqft10523 Manchac Reserve Dr, Baton Rouge, LA 70817For SaleMLS ID #2026008071, Paige Knobles, Paige Knobles Properties. ROAM MLS
- $2,250,0006 bd8 ba5.2k sqft19420 N Muirfield Cir, Baton Rouge, LA 70810For SaleMLS ID #2026007533, Chase Muller, United Properties of Louisiana. ROAM MLS
- $1,488,0004 bd6 ba4.9k sqft11752 Petit Pierre Ave, Baton Rouge, LA 70810For SaleMLS ID #2026011756, David Richardson, Compass - Perkins. ROAM MLS
- $1,899,0005 bd7 ba4.5k sqft140 Valhalla Blvd, Baton Rouge, LA 70810For SaleMLS ID #2026012393, Carolyn Webber, RE/MAX Real Estate Group. ROAM MLS
