Situated on 1.6 acres, this four-bedroom home offers plenty of space, multiple living areas, and an opportunity to make it your own. The main level features a generously sized living room with a fireplace, a formal dining room, two bedrooms, and a full bath. The kitchen includes stainless steel appliances and overlooks the family room, which features a second fireplace. An additional bonus room provides flexible space for a home office, playroom, or other uses. Upstairs, you'll find two additional bedrooms and a full bath. The finished lower level offers a recreation room, laundry area, and additional storage.
Outside, the property features a spacious deck overlooking the wooded backyard and a detached three-car garage with room for vehicles, equipment, or hobbies.While the home could benefit from some cosmetic updates and TLC, it offers a solid opportunity for buyers looking for space and the ability to add their personal touches. Recent improvements include a furnace (2024), hot water tank (2021), roof (2018), and basement waterproofing (2018). With 1.6 acres, four bedrooms, and multiple living spaces, this property offers plenty of possibilities for its next owner. Schedule your showing today!
Active
Price cut: $14.9K (11/16)
$325,000
16049 Prospect Rd, Strongsville, OH 44136
4beds
2,553sqft
Single Family Residence
Built in 1947
1.65 Acres Lot
$-- Zestimate®
$127/sqft
$-- HOA
What's special
Additional storageFour-bedroom homeDetached three-car garageFormal dining roomLaundry area
- 28 days
- 3,234
- 350
Zillow last checked:
Listing updated:
Listed by:
Anthony W May 440-570-2999 themayteam@howardhanna.com,
Howard Hanna,
Marla R James-May 216-970-6863,
Howard Hanna
Source: MLS Now,MLS#: 5255470
Facts & features
Interior
Bedrooms & bathrooms
- Bedrooms: 4
- Bathrooms: 3
- Full bathrooms: 2
- 1/2 bathrooms: 1
- Main level bathrooms: 2
- Main level bedrooms: 2
Heating
- Forced Air
Cooling
- Central Air
Appliances
- Included: Dryer, Dishwasher, Microwave, Range, Refrigerator, Washer
- Laundry: In Basement
Features
- Basement: Partially Finished
- Number of fireplaces: 2
- Fireplace features: Living Room
Interior area
- Total structure area: 2,553
- Total interior livable area: 2,553 sqft
- Finished area above ground: 1,721
- Finished area below ground: 832
Video & virtual tour
Property
Parking
- Parking features: Garage
- Garage spaces: 3
Features
- Levels: Two
- Stories: 2
- Patio & porch: Deck
- Exterior features: Other
Lot
- Size: 1.65 Acres
- Dimensions: 186 x 381
Details
- Parcel number: 39328007
Construction
Type & style
- Home type: SingleFamily
- Architectural style: Cape Cod
- Property subtype: Single Family Residence
Materials
- Frame
- Roof: Asphalt
Condition
- Year built: 1947
Utilities & green energy
- Sewer: Public Sewer
- Water: Public
Community & HOA
Community
- Subdivision: Strongsville
HOA
- Has HOA: No
Location
- Region: Strongsville
Financial & listing details
- Price per square foot: $127/sqft
- Tax assessed value: $278,000
- Annual tax amount: $4,568
- Date on market: 10/22/2026
- Cumulative days on market: 18 days
- Listing agreement: Exclusive Right To Sell
Estimated market value
Not available
Estimated sales range
Not available
Not available
Price history
| Date | Event | Price |
|---|---|---|
| 11/16/2026 | Price change | $325,000-4.4%$127/sqft |
Source: MLS Now #5255470 Report a problem | ||
| 11/12/2026 | Price change | $339,900-2.9%$133/sqft |
Source: MLS Now #5255470 Report a problem | ||
| 11/2/2026 | Listed for sale | $349,900$137/sqft |
Source: MLS Now #5255470 Report a problem | ||
| 10/27/2026 | Pending sale | $349,900$137/sqft |
Source: MLS Now #5255470 Report a problem | ||
| 10/22/2026 | Listed for sale | $349,900+84.2%$137/sqft |
Source: MLS Now #5255470 Report a problem | ||
| 1/6/2003 | Sold | $190,000+31%$74/sqft |
Source: Public Record Report a problem | ||
| 6/7/1993 | Sold | $145,000$57/sqft |
Source: MLS Now #620145 Report a problem | ||
Public tax history
| Year | Property taxes | Tax assessment |
|---|---|---|
| 2025 | $4,568 0% | $97,300 |
| 2024 | $4,569 -13.5% | $97,300 +17.9% |
| 2023 | $5,280 +2.5% | $82,530 |
| 2022 | $5,152 +0.8% | $82,530 |
| 2021 | $5,112 +7.9% | $82,530 +22% |
| 2020 | $4,737 +1.1% | $67,660 |
| 2019 | $4,685 +12.2% | $67,660 |
| 2018 | $4,175 +2.4% | $67,660 +10.5% |
| 2017 | $4,079 -0.4% | $61,250 |
| 2016 | $4,093 | $61,250 |
| 2015 | $4,093 -6.7% | $61,250 -4.4% |
| 2014 | $4,388 +1.4% | $64,090 |
| 2013 | $4,327 +3.6% | $64,090 |
| 2012 | $4,178 +903% | $64,090 -2.7% |
| 2011 | $417 -93.6% | $65,840 |
| 2010 | $6,477 +1458.7% | $65,840 |
| 2009 | $416 -93.5% | $65,840 -8% |
| 2008 | $6,396 +54.2% | $71,580 |
| 2007 | $4,146 +11% | $71,580 |
| 2006 | $3,735 +9.3% | $71,580 +15.3% |
| 2005 | $3,417 +1.2% | $62,060 |
| 2004 | $3,376 +5% | $62,060 |
| 2003 | $3,215 +9.2% | $62,060 +7.5% |
| 2002 | $2,946 -49.2% | $57,720 |
| 2001 | $5,795 -0.1% | $57,720 |
| 2000 | $5,801 | $57,720 |
Find assessor info on the county website
Monthly payment
Est. payment
Payment breakdown
Explore the cost of this home by adjusting the details. Changes won't be saved.Climate risks
Neighborhood: 44136
Nearby schools
Schools provided by the listing agent
- District: Strongsville CSD - 1830
Source: MLS Now. This data may not be complete. We recommend contacting the local school district to confirm school assignments for this home.
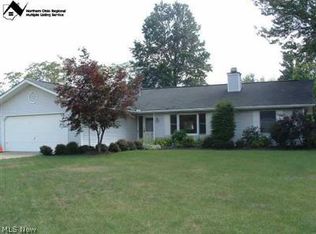
- $314,2003 bd2 ba-- sqft20771 White Bark Dr, Strongsville, OH 44149Off Market
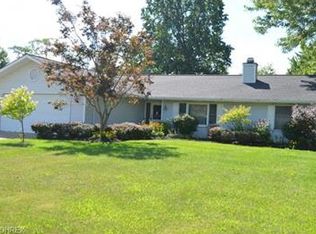
- $310,1003 bd2 ba1.5k sqft20771 White Bark Dr, Strongsville, OH 44136Off Market
- $326,9004 bd3 ba1.9k sqft16091 Prospect Rd, Strongsville, OH 44136Off Market

- $360,4003 bd2 ba2.8k sqft20765 White Bark Dr, Strongsville, OH 44149Off Market

Similar homes
- $399,0004 bd3 ba3.6k sqft20710 Forestwood Dr, Strongsville, OH 44136For Sale
 MLS ID #5247457, Chris Kilbane, Russell Real Estate Services. MLS Now
- $374,9004 bd3 ba2.5k sqft7373 Akins Rd, North Royalton, OH 44133For Sale
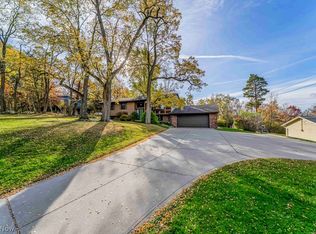 MLS ID #5258758, Rachele Y Glynias, Howard Hanna. MLS Now
- $335,0004 bd2 ba2.3k sqft364 Wallace Dr, Berea, OH 44017For Sale
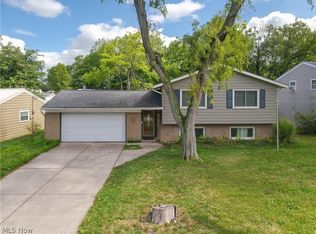 MLS ID #5241294, Shannon M Pansmith, EXP Realty, LLC.. MLS Now
- $327,9003 bd2 ba3k sqft(Undisclosed Address), Middleburg Heights, OH 44130For Sale
 MLS ID #5260901, Katy Sopko, Howard Hanna. MLS Now
