Welcome to North Ridgeville! This spacious ranch has so much to offer! Four bedrooms, two full and one half baths. Great kitchen with Maple cabinets and appliances included. Super spacious living room open to the dining room! Four bedrooms. Master half bath. Updated and beautiful main bath with Granite counters, newer tile, fixtures, cabinet, tub and flooring! All newer windows. There are wood floors under the carpet on the first floor, except the kitchen. Full basement, finished, family room, kitchen, work shop, full bath and laundry!
Half an acre lot, back porch and patio, spacious outbuilding, quiet and beautiful! Two car attached garage with Epoxy flooring. Access the basement through the garage. Two attic accesses. Newer roof and boiler. Over 2,300 finished square foot living space. Meticulously maintained! One owner for 66 years! This home just needs your personal updated touches and you will have a fabulous new home! Come take a tour!!
Active
$289,000
31876 Chestnut Ridge Rd, North Ridgeville, OH 44039
4beds
2,340sqft
Single Family Residence
Built in 1964
0.51 Acres Lot
$-- Zestimate®
$124/sqft
$-- HOA
What's special
Spacious ranchFour bedroomsSpacious outbuildingBack porch and patioQuiet and beautifulHalf an acre lotAppliances included
- 10 days
- 1,882
- 148
Likely to sell faster than
Zillow last checked:
Listing updated:
Listed by:
Terri M Czarnecki 216-233-8002 terriczarn@gmail.com,
Russell Real Estate Services
Source: MLS Now,MLS#: 5259674 Originating MLS: Akron Cleveland Association of REALTORS
Facts & features
Interior
Bedrooms & bathrooms
- Bedrooms: 4
- Bathrooms: 3
- Full bathrooms: 2
- 1/2 bathrooms: 1
- Main level bathrooms: 2
- Main level bedrooms: 4
Primary bedroom
- Description: Ceiling Fan. Newer Windows, Wood Floor Under Carpet. Private Bathroom.,Flooring: Carpet,Wood
- Level: First
- Dimensions: 12 x 11
Bedroom
- Description: Newer Windows. Wood Floor Under Carpet.,Flooring: Carpet,Wood
- Level: First
- Dimensions: 9 x 10
Bedroom
- Description: Spacious. Wood Flooring Under Carpet.,Flooring: Carpet,Wood
- Level: First
- Dimensions: 10 x 11
Bedroom
- Description: Newer Windows. Wood Floor Under Carpet.,Flooring: Carpet,Wood
- Level: First
- Dimensions: 10 x 10
Dining room
- Description: Wood Under Carpet, Large Picture Window,Flooring: Carpet,Wood
- Features: Tray Ceiling(s)
- Level: First
- Dimensions: 11 x 12
Kitchen
- Description: Beautiful Maple Cabinets, Appliances Included,Flooring: Other
- Level: First
- Dimensions: 13 x 8
Laundry
- Description: Flooring: Concrete
- Level: Lower
- Dimensions: 6 x 10
Living room
- Description: Large Picture Window, Wood Flooring Under Carpets,Flooring: Carpet,Wood
- Features: Natural Woodwork
- Level: First
- Dimensions: 16 x 13
Recreation
- Description: Huge Family Room, Kitchen, Workshop, Storage, Full Bath, Laundry,Flooring: Carpet
- Level: Lower
- Dimensions: ND x ND
Heating
- Gas, Hot Water, Steam
Cooling
- Ceiling Fan(s)
Appliances
- Included: Built-In Oven, Cooktop, Microwave, Refrigerator
- Laundry: Electric Dryer Hookup, Lower Level
Features
- Eat-in Kitchen, Laminate Counters
- Windows: Insulated Windows
- Basement: Full,Finished
- Has fireplace: No
Interior area
- Total structure area: 2,340
- Total interior livable area: 2,340 sqft
- Finished area above ground: 1,320
- Finished area below ground: 1,020
Video & virtual tour
Property
Parking
- Total spaces: 2
- Parking features: Attached, Concrete, Driveway, Garage
- Attached garage spaces: 2
Features
- Levels: One
- Stories: 1
- Patio & porch: Front Porch
- Has view: Yes
- View description: Trees/Woods
Lot
- Size: 0.51 Acres
- Dimensions: 80 x 275
- Features: Sloped Down, Landscaped, Few Trees
Details
- Additional structures: Outbuilding
- Parcel number: 0700004104032
Construction
Type & style
- Home type: SingleFamily
- Architectural style: Ranch
- Property subtype: Single Family Residence
Materials
- Vinyl Siding
- Foundation: Block
- Roof: Asbestos Shingle
Condition
- Year built: 1964
Utilities & green energy
- Sewer: Public Sewer
- Water: Public
Community & HOA
Community
- Subdivision: Ridgeville
HOA
- Has HOA: No
Location
- Region: North Ridgeville
Financial & listing details
- Price per square foot: $124/sqft
- Tax assessed value: $201,870
- Annual tax amount: $2,843
- Date on market: 11/10/2026
- Cumulative days on market: 12 days
- Listing terms: Cash,Conventional,FHA,VA Loan
Estimated market value
Not available
Estimated sales range
Not available
Not available
Price history
| Date | Event | Price |
|---|---|---|
| 11/10/2026 | Listed for sale | $289,000$124/sqft |
Source:  MLS Now #5259674 Report a problem | ||
Public tax history
| Year | Property taxes | Tax assessment |
|---|---|---|
| 2025 | $2,436 -60.8% | $70,660 |
| 2024 | $6,213 +24.2% | $70,660 +34.7% |
| 2023 | $5,004 +10.3% | $52,470 |
| 2022 | $4,536 +99.2% | $52,470 |
| 2021 | $2,276 +16.7% | $52,470 +20.9% |
| 2020 | $1,951 +0.2% | $43,400 |
| 2019 | $1,947 0% | $43,400 0% |
| 2018 | $1,947 -10.4% | $43,410 -2.6% |
| 2017 | $2,175 -1.5% | $44,570 |
| 2016 | $2,208 -1.4% | $44,570 |
| 2015 | $2,240 +12.4% | $44,570 +12% |
| 2014 | $1,993 -1% | $39,790 |
| 2013 | $2,013 +9.1% | $39,790 |
| 2012 | $1,845 | $39,790 -66.8% |
| 2011 | -- | $119,800 |
| 2010 | -- | -- |
| 2009 | -- | -- |
| 2008 | $1,602 -1.1% | -- |
| 2007 | $1,620 -19.9% | -- |
| 2006 | $2,023 -2.8% | -- |
| 2005 | $2,081 +7.7% | -- |
| 2004 | $1,932 +2.1% | -- |
| 2003 | $1,892 +6.4% | -- |
| 2002 | $1,778 -1.4% | -- |
| 2001 | $1,803 +2.9% | -- |
| 2000 | $1,752 | -- |
Find assessor info on the county website
Monthly payment
Est. payment
Payment breakdown
Explore the cost of this home by adjusting the details. Changes won't be saved.Climate risks
Neighborhood: 44039
Nearby schools
Schools provided by the listing agent
- District: North Ridgeville CSD - 4711
Source: MLS Now. This data may not be complete. We recommend contacting the local school district to confirm school assignments for this home.
- $258,7003 bd2 ba1.7k sqft31918 Chestnut Ridge Rd, North Ridgeville, OH 44039Off Market
- $243,8003 bd2 ba1.1k sqft31872 Chestnut Ridge Rd, North Ridgeville, OH 44039Off Market
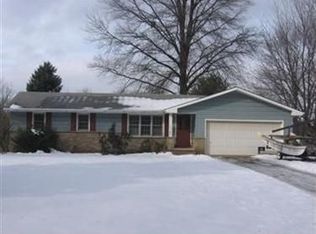
- $240,6004 bd2 ba1.4k sqft31868 Chestnut Ridge Rd, North Ridgeville, OH 44039Off Market
- $349,7004 bd1 ba2.3k sqft31938 Chestnut Ridge Rd, North Ridgeville, OH 44039Off Market
Similar homes
- $274,9004 bd3 ba2k sqft5651 Mills Creek Ln, North Ridgeville, OH 44039For Sale
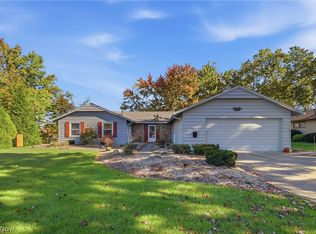 MLS ID #5257159, Torry McJunkins, EXP Realty, LLC.. MLS Now
- $250,0003 bd1 ba1.3k sqft6628 Avon Belden Rd, North Ridgeville, OH 44039For Sale
 MLS ID #5244147, Meagan Daisher, Real of Ohio. MLS Now
- $249,9006 bd2 ba2.5k sqft26239 Cranage Rd, Olmsted Falls, OH 44138For Sale
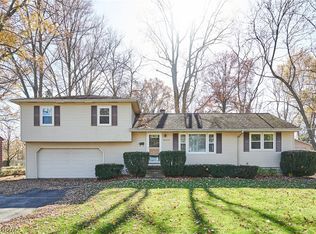 MLS ID #5259020, Lori D Baker, Keller Williams Citywide. MLS Now
- $295,0003 bd2 ba2k sqft28018 Andorra Dr, North Olmsted, OH 44070For Sale
 MLS ID #5244179, Terri M Czarnecki, Russell Real Estate Services. MLS Now
