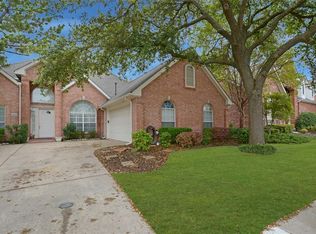
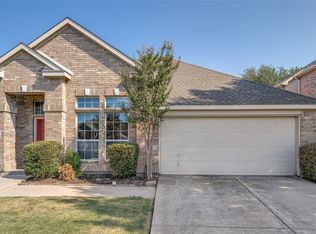
It is true! I need a little cosmetic update. But my bones are GREAT!!! Please don't be afraid! My neighborhood is fantastic. My back patio is amazing. My layout is perfect. I promise you will be able to make me the home you are looking for. Not to mention, you will have instant equity!! I am priced below market value...because I need some love. My sellers are MOTIVATED to making your dreams come true!! Let's make this your forever home!! This beauty also comes with extras - fantastic fridge, high-end outdoor furniture, and washer & dryer. This charming 4-bedroom, 2-bath single-story in Stonebridge Ranch with great bones, abundant natural light, and room to make it your own is move-in ready!!!! A classic brick-and-stone exterior, manicured lawn, and shade trees create inviting curb appeal. Inside, soaring ceilings, crown molding, and expansive windows set a bright, open tone across the formal living and dining areas.
The large family room centers on a statement fireplace flanked by picture windows overlooking the backyard. An open pass-through connects to the spacious kitchen with generous cabinet storage, a long prep counter, and a sunny breakfast nook wrapped in windows. The private primary suite is oversized and bright, with an en-suite bath featuring dual sinks, soaking tub, separate shower, and excellent storage. Three additional bedrooms provide flexible space for guests, office, or hobbies, and the second full bath serves them comfortably.
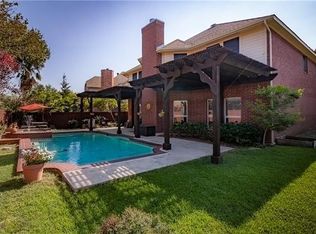
Out back, enjoy a wide covered pergola patio perfect for grilling, dining, and relaxing, plus a lush, fully fenced yard with room to play or garden.
Move in now and update at your pace—fresh finishes and modern touches will make this home truly amazing. With its thoughtful layout, natural light, and standout outdoor living, this is the ideal canvas for your vision.
For sale
Price cut: $25K (9/18)
$434,990
1605 Cross Point Rd, McKinney, TX 75070
4beds
2,231sqft
Single Family Residence
Built in 1995
6,969 Square Feet Lot
$427,400 Zestimate®
$195/sqft
$88/mo HOA
What's special
Statement fireplaceShade treesExpansive windowsAbundant natural lightStandout outdoor livingLarge family roomInviting curb appeal
- 87 days
- 692
- 48
Zillow last checked:
Listing updated:
Listed by:
Tammy Reiter 0637938 903-530-9458,
Compass RE Texas, LLC. 214-814-8100
Source: NTREIS,MLS#: 21323835
Facts & features
Interior
Bedrooms & bathrooms
- Bedrooms: 4
- Bathrooms: 2
- Full bathrooms: 2
Primary bedroom
- Features: En Suite Bathroom, Separate Shower, Walk-In Closet(s)
- Level: First
- Dimensions: 20 x 13
Bedroom
- Level: First
- Dimensions: 10 x 10
Bedroom
- Level: First
- Dimensions: 11 x 10
Bedroom
- Level: First
- Dimensions: 11 x 10
Breakfast room nook
- Features: Eat-in Kitchen
- Level: First
- Dimensions: 10 x 9
Dining room
- Level: First
- Dimensions: 12 x 11
Family room
- Features: Fireplace
- Level: First
- Dimensions: 21 x 15
Kitchen
- Features: Breakfast Bar, Eat-in Kitchen, Pantry
- Level: First
- Dimensions: 18 x 9
Laundry
- Level: First
- Dimensions: 8 x 6
Living room
- Level: First
- Dimensions: 15 x 11
Heating
- Central
Cooling
- Central Air
Appliances
- Included: Dishwasher, Electric Cooktop, Electric Range, Disposal
- Laundry: Laundry in Utility Room
Features
- Eat-in Kitchen, High Speed Internet, Open Floorplan, Pantry, Cable TV, Vaulted Ceiling(s)
- Flooring: Carpet, Ceramic Tile
- Windows: Bay Window(s)
- Has basement: No
- Number of fireplaces: 1
- Fireplace features: Family Room, Gas, Gas Log, Masonry, Wood Burning
Interior area
- Total interior livable area: 2,231 sqft
Video & virtual tour
Property
Parking
- Total spaces: 2
- Parking features: Driveway, Garage, Garage Door Opener
- Attached garage spaces: 2
Features
- Levels: One
- Stories: 1
- Patio & porch: Front Porch, Patio, Covered
- Exterior features: Rain Gutters
- Pool features: None, Community
- Fencing: Back Yard,Wood
Lot
- Size: 6,969 Square Feet
- Features: Interior Lot, Landscaped
Details
- Parcel number: R247300G02801
Construction
Type & style
- Home type: SingleFamily
- Architectural style: Traditional,Detached
- Property subtype: Single Family Residence
Materials
- Brick
- Foundation: Slab
- Roof: Composition
Condition
- Year built: 1995
Utilities & green energy
- Sewer: Public Sewer
- Water: Public
- Utilities for property: Natural Gas Available, Sewer Available, Separate Meters, Water Available, Cable Available
Community & HOA
Community
- Features: Other, Playground, Pool, Curbs, Sidewalks
- Security: Carbon Monoxide Detector(s), Smoke Detector(s)
- Subdivision: Spring Hill Ph I
HOA
- Has HOA: Yes
- Services included: All Facilities
- HOA fee: $1,053 annually
- HOA name: Stonebridge Ranch
- HOA phone: 214-733-5800
Location
- Region: Mckinney
Financial & listing details
- Price per square foot: $195/sqft
- Tax assessed value: $504,472
- Annual tax amount: $7,952
- Date on market: 7/8/2026
- Cumulative days on market: 88 days
- Listing terms: Cash,Conventional,FHA,See Agent
Estimated market value
$427,400
$406,000 - $449,000
$2,493/mo
Price history
| Date | Event | Price |
|---|---|---|
| 9/18/2026 | Price change | $434,990-5.4%$195/sqft |
Source: NTREIS #21323835 Report a problem | ||
| 9/4/2026 | Price change | $459,990-1.1%$206/sqft |
Source: NTREIS #21323835 Report a problem | ||
| 8/13/2026 | Price change | $464,990-1.1%$208/sqft |
Source: NTREIS #21323835 Report a problem | ||
| 7/17/2026 | Price change | $469,990-1.6%$211/sqft |
Source: NTREIS #21323835 Report a problem | ||
| 7/8/2026 | Listed for sale | $477,500$214/sqft |
Source: NTREIS #21323835 Report a problem | ||
Public tax history
| Year | Property taxes | Tax assessment |
|---|---|---|
| 2025 | $1,980 +2.9% | $455,146 +10% |
| 2024 | $1,924 +5.2% | $413,769 +10% |
| 2023 | $1,829 -50.6% | $376,154 +10% |
| 2022 | $3,700 -0.7% | $341,958 +10% |
| 2021 | $3,726 +2% | $310,871 +6.9% |
| 2020 | $3,651 -1.4% | $290,921 -2.2% |
| 2019 | $3,701 +2.6% | $297,597 +8.1% |
| 2018 | $3,606 +2.5% | $275,251 +1.6% |
| 2017 | $3,519 | $270,914 +11.9% |
| 2016 | $3,519 +1.3% | $242,027 +10% |
| 2015 | $3,473 | $220,000 +17% |
| 2014 | $3,473 | $188,000 +2% |
| 2013 | -- | $184,267 +0.2% |
| 2012 | -- | $183,857 -2% |
| 2011 | -- | $187,665 +4.8% |
| 2010 | -- | $179,000 +4.1% |
| 2009 | -- | $172,000 -0.5% |
| 2008 | -- | $172,829 -0.7% |
| 2007 | -- | $174,000 +2.6% |
| 2006 | -- | $169,636 0% |
| 2005 | -- | $169,682 -0.2% |
| 2004 | -- | $169,972 +7.6% |
| 2003 | -- | $158,000 -12.4% |
| 2002 | -- | $180,341 +3.2% |
| 2001 | -- | $174,769 +5.4% |
| 2000 | -- | $165,882 |
Find assessor info on the county website
Monthly payment
Est. payment
Payment breakdown
Explore the cost of this home by adjusting the details. Changes won't be saved.Climate risks
Neighborhood: Stonebridge Ranch
Nearby schools
Schools provided by the listing agent
- Elementary: Wolford
- Middle: Evans
- High: Mckinney Boyd
- District: McKinney ISD
Source: NTREIS. This data may not be complete. We recommend contacting the local school district to confirm school assignments for this home.
Similar homes
- $429,0004 bd2 ba2.5k sqft2124 Green Hill Dr, McKinney, TX 75072For Sale
 MLS ID #21334866, Kristy Pirrello. NTREIS
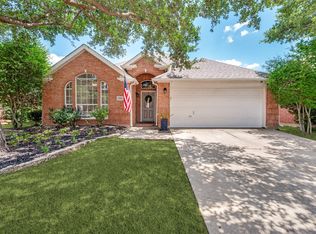
 - $474,5004 bd3 ba1.9k sqft2205 Killarney Dr, McKinney, TX 75072For Sale
 MLS ID #21378675, Tammie Slay. NTREIS
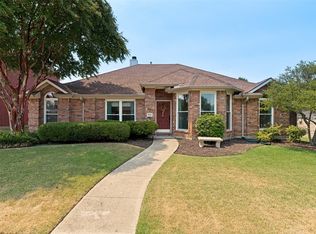
 - $389,0004 bd2 ba2.2k sqft3528 Snapdragon Ln, McKinney, TX 75070For Sale
 MLS ID #21367057, Beth Lowry. NTREIS
 - $490,9994 bd3 ba2.6k sqft4620 Whitehall Ct, Mc Kinney, TX 75070For Sale
 MLS ID #21380349, Melanie Caple. NTREIS
