This is a COMING SOON property. More information and professional photos will be added shortly.
Coming soon 09/14
$575,000
1605 Harney Rd, Littlestown, PA 17340
3beds
1,131sqft
Farm
Built in 1955
7.33 Acres Lot
$488,600 Zestimate®
$508/sqft
$-- HOA
What's special
- 3 days
- 159
- 7
Zillow last checked:
Listing updated:
Listed by:
Steph Werner 717-521-6842,
Berkshire Hathaway HomeServices Homesale Realty 8003833535,
Co-Listing Team: The Chrissie Barrick Team, Co-Listing Agent: Chrissie Barrick 717-451-3850,
Berkshire Hathaway HomeServices Homesale Realty
Source: Bright MLS,MLS#: PAAD2025684
Facts & features
Interior
Bedrooms & bathrooms
- Bedrooms: 3
- Bathrooms: 2
- Full bathrooms: 2
- Main level bathrooms: 2
- Main level bedrooms: 3
Rooms
- Room types: Living Room, Dining Room, Primary Bedroom, Bedroom 2, Bedroom 3, Kitchen, Game Room, Storage Room
Primary bedroom
- Features: Flooring - Carpet, Ceiling Fan(s), Window Treatments, Attached Bathroom
- Level: Main
Bedroom 2
- Features: Flooring - Carpet, Ceiling Fan(s), Window Treatments
- Level: Main
Bedroom 3
- Features: Flooring - Carpet, Ceiling Fan(s), Window Treatments
- Level: Main
Dining room
- Features: Flooring - Carpet, Ceiling Fan(s), Window Treatments, Chair Rail
- Level: Main
Game room
- Features: Recessed Lighting, Flooring - Luxury Vinyl Plank
- Level: Lower
Kitchen
- Features: Flooring - Luxury Vinyl Plank, Ceiling Fan(s), Double Sink, Granite Counters, Kitchen - Electric Cooking
- Level: Main
Living room
- Features: Flooring - Carpet, Ceiling Fan(s), Window Treatments, Chair Rail
- Level: Main
Storage room
- Features: Recessed Lighting, Flooring - Luxury Vinyl Plank
- Level: Lower
Heating
- Forced Air, Electric
Cooling
- Central Air, Electric
Appliances
- Included: Microwave, Dishwasher, Oven/Range - Electric, Refrigerator, Stainless Steel Appliance(s), Electric Water Heater
Features
- Bar, Bathroom - Tub Shower, Bathroom - Walk-In Shower, Ceiling Fan(s), Chair Railings, Combination Dining/Living, Entry Level Bedroom, Primary Bath(s), Recessed Lighting, Upgraded Countertops
- Flooring: Carpet
- Windows: Window Treatments
- Basement: Full
- Has fireplace: No
Interior area
- Total structure area: 2,262
- Total interior livable area: 1,131 sqft
- Finished area above ground: 1,131
- Finished area below ground: 0
Property
Parking
- Parking features: Asphalt, Driveway, Off Street
- Has uncovered spaces: Yes
Accessibility
- Accessibility features: Accessible Approach with Ramp
Features
- Levels: One
- Stories: 1
- Patio & porch: Deck
- Pool features: None
Lot
- Size: 7.33 Acres
- Features: Cleared
Details
- Additional structures: Above Grade, Below Grade, Outbuilding, Shed(s)
- Parcel number: 15H180013000
- Zoning: RESIDENTIAL
- Special conditions: Standard
- Horses can be raised: Yes
Construction
Type & style
- Home type: SingleFamily
- Architectural style: Ranch/Rambler
- Property subtype: Farm
Materials
- Brick, Vinyl Siding
- Foundation: Block
Condition
- New construction: No
- Year built: 1955
- Major remodel year: 2025
Utilities & green energy
- Sewer: On Site Septic
- Water: Well
Community & HOA
Community
- Subdivision: Germany Township
HOA
- Has HOA: No
Location
- Region: Littlestown
- Municipality: GERMANY TWP
Financial & listing details
- Price per square foot: $508/sqft
- Tax assessed value: $269,300
- Annual tax amount: $5,097
- Date on market: 9/14/2026
- Listing agreement: Exclusive Right To Sell
- Listing terms: Cash,Conventional,FHA,VA Loan,USDA Loan
- Ownership: Fee Simple
Estimated market value
$488,600
$440,000 - $542,000
$2,104/mo
Price history
Price history is unavailable.
Public tax history
| Year | Property taxes | Tax assessment |
|---|---|---|
| 2025 | $5,097 +21.7% | $269,300 +17.8% |
| 2024 | $4,190 +0.7% | $228,600 |
| 2023 | $4,159 -8.7% | $228,600 -15.1% |
| 2022 | $4,555 -0.9% | $269,100 |
| 2021 | $4,596 +1.5% | $269,100 |
| 2020 | $4,530 +270.8% | $269,100 |
| 2019 | $1,222 -71.6% | $269,100 |
| 2018 | $4,303 | $269,100 |
| 2017 | -- | $269,100 |
| 2016 | -- | $269,100 |
| 2015 | -- | $269,100 |
| 2014 | -- | $269,100 |
| 2013 | -- | -- |
| 2012 | -- | -- |
| 2011 | -- | -- |
| 2010 | -- | $40,795 |
| 2009 | -- | $40,795 |
| 2008 | -- | $40,795 |
| 2007 | -- | $40,795 |
| 2006 | -- | $40,795 +0% |
| 2005 | -- | $40,794 |
| 2004 | -- | $40,794 |
| 2003 | -- | $40,794 |
| 2002 | -- | $40,794 |
| 2000 | -- | $40,794 |
Find assessor info on the county website
Monthly payment
Est. payment
Payment breakdown
Explore the cost of this home by adjusting the details. Changes won't be saved.Climate risks
Neighborhood: 17340
Nearby schools
Schools provided by the listing agent
- Middle: Maple Avenue
- High: Littlestown
- District: Littlestown Area
Source: Bright MLS. This data may not be complete. We recommend contacting the local school district to confirm school assignments for this home.
Similar homes
- $324,9003 bd2 ba1.5k sqft973 Frederick Pike, Littlestown, PA 17340For Sale
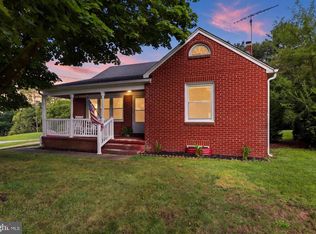
 MLS ID #PAAD2025192, Lori Hockensmith, Iron Valley Real Estate Hanover. Bright MLS
 - $--3 bd3 ba1.6k sqft8 View Trl, Fairfield, PA 17320Auction
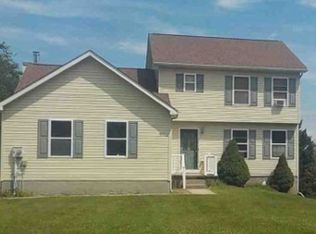 Xome
Xome - $564,9003 bd2 ba1.4k sqft835 Jacks Mountain Rd, Fairfield, PA 17320For Sale
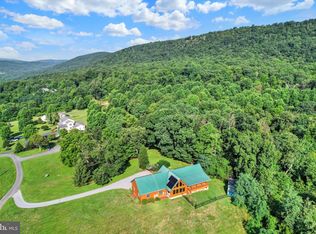 MLS ID #PAAD2024544, Michael Harget, Harget Realty Group. Bright MLS
 - $370,0003 bd3 ba1.5k sqft579 E King St, Littlestown, PA 17340For Sale
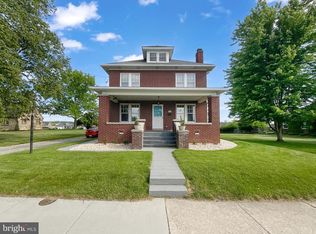 MLS ID #PAAD2023728, Blake Bowman, Keller Williams Keystone Realty. Bright MLS
 - $389,9003 bd2 ba1.5k sqft621 Ledger Dr, Hanover, PA 17331For SaleMLS ID #PAAD2025632, John Lindemulder, Iron Valley Real Estate of Central PA. Bright MLS
- $469,9003 bd1 ba1.5k sqft2518 & 2520 York Rd, Gettysburg, PA 17325For SaleMLS ID #PAAD2015134, Marsha Smith, RE/MAX of Gettysburg. Bright MLS
- $699,0003 bd2 ba1.1k sqft184 Tunnel Ln, Fairfield, PA 17320For SaleMLS ID #PAAD2025200, Jaime Leggett, Samson Properties. Bright MLS
- $350,0002 bd1 ba1k sqft3901 Bullfrog Rd, Taneytown, MD 21787For SaleMLS ID #MDCR2036844, Brian Mokricky, Keller Williams Realty Centre. Bright MLS
- $525,0002 bd2 ba1k sqft110 N Main St, Union Bridge, MD 21791For SaleMLS ID #MDCR2034614, Stanley Groves, RE/MAX Advantage Realty. Bright MLS
- $399,9002 bd2 ba1.5k sqft2235 E Deep Run Rd, Manchester, MD 21102For SaleMLS ID #MDCR2037438, Brian Baca, Sites Realty, Inc.. Bright MLS
- $564,0002 bd1 ba924 sqft3631 Fairfield Rd, Gettysburg, PA 17325For SaleMLS ID #PAAD2023196, Marsha Smith, RE/MAX of Gettysburg. Bright MLS
- $450,0002 bd1 ba1k sqft427 Clear Ridge Rd, Union Bridge, MD 21791For SaleMLS ID #MDCR2037474, John Robinson, State 7 Realty. Bright MLS
- $425,0003 bd4 ba1.6k sqft3222 Atlee Ridge Rd, New Windsor, MD 21776For SaleMLS ID #MDCR2037378, Bob Chew, Samson Properties. Bright MLS
- $449,9003 bd1 ba1.6k sqft14721 Albert Staub Rd, Thurmont, MD 21788For SaleMLS ID #MDFR2081674, Dottie Miller, Samson Properties. Bright MLS
- $449,5003 bd3 ba1.3k sqft22 Cross View Trl, Fairfield, PA 17320For SaleMLS ID #PAAD2025158, Laura D johnson, Berkshire Hathaway HomeServices Homesale Realty. Bright MLS
- $494,9003 bd2 ba1.5k sqft663 Curtis Dr, Gettysburg, PA 17325New ConstructionMLS ID #PAAD2023330, Emma Blankenship, Cummings & Co. Realtors. Bright MLS
- $450,0003 bd3 ba1.4k sqft2 James St, Woodsboro, MD 21798For SaleMLS ID #MDFR2088378, Diane Heppner, RE/MAX Plus. Bright MLS
- $379,9003 bd1 ba1.3k sqft15851 Smith Rd, Thurmont, MD 21788For SaleMLS ID #MDFR2085890, Beth Ohler, J&B Real Estate. Bright MLS
- $349,9002 bd1 ba828 sqft955 Baust Church Rd, Union Bridge, MD 21791For SaleMLS ID #MDCR2037172, Paul Hudson, Cummings & Co. Realtors. Bright MLS
- $509,0004 bd3 ba1.5k sqft731 Uniontown Rd, Westminster, MD 21158For SaleMLS ID #MDCR2037290, Marc Miller, LPT Realty, LLC. Bright MLS
