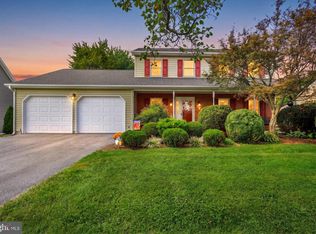
You will love this immaculate home situated on a large lot located just minutes to Rt 15, 3miles from downtown Gettysburg. This lovely colonial has beautiful hardwood floors throughout. Most rooms have ceiling fans Cozy Family room with wood burning fireplace and French doors on each side open to a 12x20 screen in porch. The kitchen has built in oven and microwave, electric stove, large pantry, and eat in breakfast area with French doors to deck. Dining room features a beautiful chandelier, wood floor, chair rail. Main level office and formal Living room. Walking up the winding staircase are 3 Bed rooms and a Bonus room over the garage. Main bedroom has cathedral ceiling, wood floor walk in closet and a beautiful bathroom with skylight, walk in shower, soaking tub and double sink. In the Lower level is a large open basement already plumbed for another bathroom. Basement has a water softener, washer ,dryer, dehumidifier, door to outside, . Property was professionally landscape with underground irrigation .This property has a wonderful back yard with many possibilities. Outside there is a garden shed with riding mower and other garden tools. The owners have taken excellent care of their home. Pride of ownership is evident.
For sale
Price cut: $14K (9/28)
$519,000
140 White Rd, Gettysburg, PA 17325
3beds
2,638sqft
Single Family Residence
Built in 1992
0.7 Acres Lot
$-- Zestimate®
$197/sqft
$-- HOA
What's special
Wonderful backyardLarge lotWinding staircaseMain level officeElectric stoveLarge pantryBeautiful hardwood floors throughout
- 67 days
- 955
- 51
Likely to sell faster than
Zillow last checked:
Listing updated:
Listed by:
Barb Zimmerman 717-487-1043,
Jeff A. Shaffer Real Estate, Inc. 7174202981
Source: Bright MLS,MLS#: PAAD2025020
Facts & features
Interior
Bedrooms & bathrooms
- Bedrooms: 3
- Bathrooms: 3
- Full bathrooms: 2
- 1/2 bathrooms: 1
- Main level bathrooms: 1
Rooms
- Room types: Living Room, Dining Room, Bedroom 2, Bedroom 3, Family Room, Bedroom 1, Office, Bathroom 2, Bonus Room, Half Bath
Bedroom 1
- Features: Attached Bathroom, Soaking Tub, Bathroom - Walk-In Shower, Ceiling Fan(s), Flooring - Engineered Wood, Flooring - Ceramic Tile, Walk-In Closet(s)
- Level: Upper
- Area: 247 Square Feet
- Dimensions: 13 X 19
Bedroom 2
- Features: Flooring - HardWood
- Level: Upper
- Area: 120 Square Feet
- Dimensions: 10 X 12
Bedroom 3
- Features: Ceiling Fan(s), Flooring - Wood
- Level: Upper
- Area: 132 Square Feet
- Dimensions: 11 X 12
Bathroom 2
- Features: Ceiling Fan(s), Flooring - HardWood
- Level: Upper
Bonus room
- Features: Flooring - Carpet
- Level: Upper
- Area: 240 Square Feet
- Dimensions: 10 X 24
Dining room
- Features: Flooring - HardWood, Chair Rail
- Level: Main
- Area: 144 Square Feet
- Dimensions: 12 X 12
Family room
- Features: Ceiling Fan(s), Flooring - HardWood
- Level: Main
- Area: 221 Square Feet
- Dimensions: 13 X 17
Family room
- Features: Ceiling Fan(s), Fireplace - Wood Burning, Flooring - HardWood
- Level: Main
- Area: 221 Square Feet
- Dimensions: 13 X 17
Half bath
- Features: Flooring - Ceramic Tile
- Level: Main
Living room
- Features: Flooring - HardWood, Chair Rail, Ceiling Fan(s)
- Level: Main
- Area: 132 Square Feet
- Dimensions: 11 X 12
Office
- Features: Ceiling Fan(s), Flooring - HardWood
- Level: Main
- Area: 108 Square Feet
- Dimensions: 9 X 12
Office
- Features: Flooring - HardWood
- Level: Main
- Area: 108 Square Feet
- Dimensions: 9 X 12
Heating
- Forced Air, Propane
Cooling
- Central Air, Heat Pump, Ceiling Fan(s), Humidity Control, Electric
Appliances
- Included: Microwave, Built-In Range, Cooktop, Trash Compactor, Disposal, Dishwasher, Dryer, Dual Flush Toilets, Oven/Range - Electric, Washer, Water Heater, Refrigerator, Water Conditioner - Owned, Electric Water Heater
- Laundry: Has Laundry, In Basement
Features
- Ceiling Fan(s), Chair Railings, Crown Molding, Curved Staircase, Floor Plan - Traditional, Eat-in Kitchen, Air Filter System, Dry Wall
- Flooring: Hardwood, Wood
- Windows: Skylight(s), Screens, Replacement, Storm Window(s)
- Basement: Concrete
- Number of fireplaces: 1
- Fireplace features: Wood Burning
Interior area
- Total structure area: 3,727
- Total interior livable area: 2,638 sqft
- Finished area above ground: 2,638
- Finished area below ground: 0
Property
Parking
- Total spaces: 2
- Parking features: Garage Door Opener, Garage Faces Side, Inside Entrance, Attached
- Attached garage spaces: 2
Accessibility
- Accessibility features: 2+ Access Exits, Accessible Entrance
Features
- Levels: Two
- Stories: 2
- Patio & porch: Deck, Screened, Porch
- Pool features: None
Lot
- Size: 0.7 Acres
- Dimensions: 211 x 291
- Features: Backs to Trees, Front Yard, Landscaped, Rear Yard, LandFill
Details
- Additional structures: Above Grade, Below Grade, Outbuilding
- Parcel number: 30G140106000
- Zoning: RESIDENTIAL
- Zoning description: 1
- Special conditions: Standard
Construction
Type & style
- Home type: SingleFamily
- Architectural style: Colonial
- Property subtype: Single Family Residence
Materials
- Vinyl Siding
- Foundation: Block
- Roof: Asphalt
Condition
- New construction: No
- Year built: 1992
Utilities & green energy
- Electric: 220 Volts
- Sewer: Public Sewer
- Water: Well
- Utilities for property: Cable Connected, Electricity Available, Sewer Available, Other, Propane, Cable
Community & HOA
Community
- Subdivision: None Available
HOA
- Has HOA: No
Location
- Region: Gettysburg
- Municipality: MOUNT JOY TWP
Financial & listing details
- Price per square foot: $197/sqft
- Tax assessed value: $313,300
- Annual tax amount: $5,334
- Date on market: 8/7/2026
- Listing agreement: Exclusive Right To Sell
- Listing terms: Conventional,Cash,VA Loan
- Ownership: Fee Simple
Estimated market value
Not available
Estimated sales range
Not available
Not available
Price history
| Date | Event | Price |
|---|---|---|
| 9/28/2026 | Price change | $519,000-2.6%$197/sqft |
Source:  Bright MLS #PAAD2025020 Report a problem Bright MLS #PAAD2025020 Report a problem | ||
| 8/7/2026 | Listed for sale | $533,000$202/sqft |
Source: Bright MLS #PAAD2025020 Report a problem | ||
Public tax history
| Year | Property taxes | Tax assessment |
|---|---|---|
| 2025 | $5,173 +4.4% | $313,300 |
| 2024 | $4,953 +0.7% | $313,300 |
| 2023 | $4,918 +4.5% | $313,300 |
| 2022 | $4,705 -2.2% | $313,300 |
| 2021 | $4,812 | $313,300 |
| 2020 | $4,812 +253.9% | $313,300 |
| 2019 | $1,360 +186.3% | $313,300 |
| 2018 | $475 | $313,300 |
| 2017 | -- | $313,300 +0.2% |
| 2016 | -- | $312,700 |
| 2015 | -- | $312,700 |
| 2014 | -- | $312,700 |
| 2013 | -- | -- |
| 2012 | -- | -- |
| 2011 | -- | -- |
| 2010 | -- | $97,419 |
| 2009 | -- | $97,419 |
| 2008 | -- | $97,419 |
| 2007 | -- | $97,419 |
| 2006 | -- | $97,419 |
| 2005 | -- | $97,419 |
| 2004 | -- | $97,419 +1.4% |
| 2003 | -- | $96,060 |
| 2002 | -- | $96,060 |
| 2000 | -- | $96,060 |
Find assessor info on the county website
Monthly payment
Est. payment
Payment breakdown
Explore the cost of this home by adjusting the details. Changes won't be saved.Climate risks
Neighborhood: Lake Heritage
Nearby schools
Schools provided by the listing agent
- Middle: Gettysburg Area
- High: Gettysburg Area
- District: Gettysburg Area
Source: Bright MLS. This data may not be complete. We recommend contacting the local school district to confirm school assignments for this home.
Similar homes
- $450,0003 bd3 ba1.6k sqft85 White Rd, Gettysburg, PA 17325For Sale

 MLS ID #PAAD2025648, Larry Conover, Mountain Realty ERA Powered. Bright MLS
 - $529,0003 bd3 ba2.3k sqft690 Grant Dr, Gettysburg, PA 17325For Sale
 MLS ID #PAAD2024446, Bradley Shafer, Sites Realty, Inc.. Bright MLS
 - $429,0003 bd3 ba2.1k sqft428 Heritage Dr, Gettysburg, PA 17325For Sale
 MLS ID #PAAD2025760, Amanda Newman, Keller Williams of Central PA. Bright MLS
 - $550,0005 bd3 ba2.7k sqft190 Plank Rd, Gettysburg, PA 17325For Sale
 MLS ID #PAAD2024882, David Monsour, Keller Williams Keystone Realty. Bright MLS
 - $555,0003 bd2 ba2.2k sqft171 Hunters Trl, Gettysburg, PA 17325For SaleMLS ID #PAAD2025524, Linda Williams, RE/MAX of Gettysburg. Bright MLS
- $421,9004 bd2 ba2.6k sqft667 Grant Dr, Gettysburg, PA 17325For SaleMLS ID #PAAD2025058, Nolan Peterson, Samson Properties. Bright MLS
- $529,9004 bd4 ba2.9k sqft13 Thrush Ct Unit 135, Gettysburg, PA 17325For SaleMLS ID #PAAD2025290, SAM DONAHUE, Sites Realty, Inc.. Bright MLS
- $425,0003 bd2 ba2k sqft227 Heritage Dr, Gettysburg, PA 17325For SaleMLS ID #PAAD2022986, Jay Schmitt, Keller Williams Keystone Realty. Bright MLS
- $549,9004 bd3 ba3.7k sqft3061 Emmitsburg Rd, Gettysburg, PA 17325For SaleMLS ID #PAAD2025746, Holly Purdy, RE/MAX of Gettysburg. Bright MLS
- $390,0004 bd3 ba1.8k sqft681 Grant Dr, Gettysburg, PA 17325For SaleMLS ID #PAAD2024344, Erica Corbin, Kelly and Co Realty, LLC. Bright MLS
- $340,0003 bd2 ba1.5k sqft601 Grant Dr, Gettysburg, PA 17325For SaleMLS ID #PAAD2025610, David Monsour, Keller Williams Keystone Realty. Bright MLS
- $495,0003 bd3 ba2.5k sqft10 Black Bass Trl, Fairfield, PA 17320For SaleMLS ID #PAAD2025614, Trish Rowe, Samson Properties. Bright MLS
- $525,0004 bd3 ba3.2k sqft118 Shorbs Hill Rd, Hanover, PA 17331For SaleMLS ID #PAYK2112840, Bryan Schafer, Compass. Bright MLS
- $449,9003 bd3 ba1.9k sqft36 Sacramento Ct, Hanover, PA 17331For SaleMLS ID #PAAD2025982, Hunter Shank, Coldwell Banker Realty. Bright MLS
- $405,0002 bd2 ba2.1k sqft135 Knoxlyn Rd, Gettysburg, PA 17325For SaleMLS ID #PAAD2023732, David Monsour, Keller Williams Keystone Realty. Bright MLS
- $535,0003 bd4 ba3k sqft937 Mount Carmel Rd, Orrtanna, PA 17353For SaleMLS ID #PAAD2025664, David Monsour, Keller Williams Keystone Realty. Bright MLS
- $499,9994 bd3 ba2.4k sqft50 Mason Dixon Trl, Fairfield, PA 17320New ConstructionMLS ID #PAAD2025988, Len Eaton, Long & Foster Real Estate, Inc.. Bright MLS
- $515,0006 bd3 ba2.7k sqft1623 Old Carlisle Rd, Aspers, PA 17304For SaleMLS ID #PAAD2025526, Natasha Skelton, Keller Williams Gateway LLC. Bright MLS
- $505,0004 bd3 ba3.7k sqft1165 Fox Run Ter, Hanover, PA 17331For SaleMLS ID #PAAD2025270, Cheri Chenoweth, Redfin Corporation. Bright MLS
- $559,9003 bd3 ba2.6k sqft392 Onyx Rd, New Oxford, PA 17350For SaleMLS ID #PAAD2025690, Jason Forry, Cummings & Co. Realtors. Bright MLS
