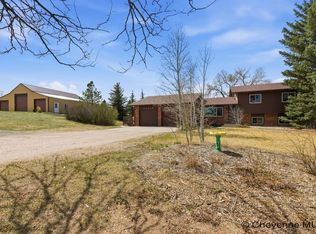
Enjoy the perfect blend of country living and convenience at 1605 Wrangler Road, situated on 2.65 acres at the edge of town in a beautiful, quiet neighborhood. This updated home features an inviting open-concept layout where the kitchen, dining, and living areas flow seamlessly together—ideal for everyday living and entertaining. The spacious kitchen is the heart of the home, offering a huge center island, pantry, and abundant workspace. Recent upgrades provide peace of mind, including new Andersen windows, a new roof, and added R-49 insulation for improved energy efficiency. The versatile lower level offers exciting possibilities, including space for a mother-in-law suite with direct access to the garage. A large workshop located between the garage and lower level creates the perfect space for hobbies, projects, or additional storage. Outside, you'll find a beautifully landscaped backyard designed for relaxing and enjoying the peaceful surroundings. The property also includes an RV pad with 50-amp service, offering convenience for travelers and guests. With room to spread out, modern updates, and a highly desirable location, 1605 Wrangler Road is a rare opportunity to enjoy acreage living without sacrificing access to town amenities.
For sale
Price cut: $5.5K (10/5)
$649,500
1605 W Wrangler Rd, Cheyenne, WY 82009
5beds
2,956sqft
Rural Residential, Residential
Built in 1979
2.65 Acres Lot
$640,200 Zestimate®
$220/sqft
$-- HOA
What's special
Inviting open-concept layoutPeaceful surroundingsAbundant workspaceNew roofBeautiful quiet neighborhoodNew andersen windowsHuge center island
- 50 days
- 653
- 36
Zillow last checked:
Listing updated:
Listed by:
Megan Barr 307-631-8855,
eXp Realty, LLC
Source: Cheyenne BOR,MLS#: 101796
Facts & features
Interior
Bedrooms & bathrooms
- Bedrooms: 5
- Bathrooms: 3
- Full bathrooms: 2
- 3/4 bathrooms: 1
Primary bedroom
- Level: Upper
- Area: 224
- Dimensions: 14 x 16
Bedroom 2
- Level: Upper
- Area: 132
- Dimensions: 11 x 12
Bedroom 3
- Level: Upper
- Area: 120
- Dimensions: 10 x 12
Bedroom 4
- Level: Lower
- Area: 110
- Dimensions: 10 x 11
Bedroom 5
- Level: Lower
- Area: 120
- Dimensions: 10 x 12
Bathroom 1
- Features: Full
- Level: Upper
Bathroom 2
- Features: Full
- Level: Upper
Bathroom 3
- Features: 3/4
- Level: Lower
Dining room
- Level: Upper
- Area: 99
- Dimensions: 9 x 11
Family room
- Level: Lower
- Area: 252
- Dimensions: 12 x 21
Kitchen
- Level: Upper
- Area: 209
- Dimensions: 11 x 19
Living room
- Level: Upper
- Area: 260
- Dimensions: 13 x 20
Heating
- Floor Furnace, Natural Gas
Cooling
- Central Air
Appliances
- Included: Dishwasher, Disposal, Microwave, Range, Refrigerator, Tankless Water Heater
- Laundry: Lower Level
Features
- Den/Study/Office, Pantry, Separate Dining, Granite Counters
- Flooring: Luxury Vinyl
- Windows: Bay Window(s), Storm Window(s)
- Basement: None
- Number of fireplaces: 1
- Fireplace features: One, Wood Burning
Interior area
- Total structure area: 2,956
- Total interior livable area: 2,956 sqft
- Finished area above ground: 1,478
Property
Parking
- Total spaces: 2
- Parking features: 2 Car Attached, Garage Door Opener, RV Access/Parking
- Attached garage spaces: 2
Accessibility
- Accessibility features: None
Features
- Levels: Bi-Level
- Patio & porch: Deck, Patio
- Exterior features: Sprinkler System
Lot
- Size: 2.65 Acres
- Features: Corner Lot, Native Plants, Many Trees
Details
- Additional structures: Utility Shed, Workshop, Poultry Coop
- Parcel number: 14671230800600
Construction
Type & style
- Home type: SingleFamily
- Property subtype: Rural Residential, Residential
Materials
- Brick, Metal Siding, Extra Insulation
- Foundation: Garden/Daylight
- Roof: Composition/Asphalt
Condition
- New construction: No
- Year built: 1979
Utilities & green energy
- Electric: Black Hills Energy
- Gas: Black Hills Energy
- Sewer: Septic Tank
- Water: Well
Green energy
- Energy efficient items: Thermostat, Ceiling Fan
Community & HOA
Community
- Features: Wildlife
- Subdivision: Read Tracts
HOA
- Services included: None
Location
- Region: Cheyenne
Financial & listing details
- Price per square foot: $220/sqft
- Tax assessed value: $461,831
- Annual tax amount: $2,208
- Price range: $649.5K - $649.5K
- Date on market: 8/17/2026
- Listing agreement: N
- Listing terms: Cash,Conventional,FHA,VA Loan
- Inclusions: Dishwasher, Disposal, Microwave, Range/Oven, Refrigerator, Window Coverings
- Exclusions: N
Estimated market value
$640,200
$608,000 - $672,000
$3,611/mo
Price history
| Date | Event | Price |
|---|---|---|
| 10/5/2026 | Price change | $649,500-0.8%$220/sqft |
Source:  Cheyenne BOR #101796 Report a problem Cheyenne BOR #101796 Report a problem | ||
| 8/31/2026 | Price change | $655,000-1.5%$222/sqft |
Source: Cheyenne BOR #101796 Report a problem | ||
| 8/17/2026 | Listed for sale | $665,000+21.1%$225/sqft |
Source: Cheyenne BOR #101796 Report a problem | ||
| 6/5/2023 | Listing removed | -- |
Source: Owner Report a problem | ||
| 4/17/2023 | Listed for sale | $549,000+89.4%$186/sqft |
Source: Owner Report a problem | ||
| 8/18/2015 | Sold | -- |
Source: Cheyenne BOR #60650 Report a problem | ||
| 7/16/2015 | Pending sale | $289,900$98/sqft |
Source: #1 Properties #60650 Report a problem | ||
| 7/5/2015 | Listed for sale | $289,900$98/sqft |
Source: #1 Properties #60650 Report a problem | ||
| 5/9/2015 | Pending sale | $289,900$98/sqft |
Source: #1 Properties #60650 Report a problem | ||
| 4/29/2015 | Listed for sale | $289,900$98/sqft |
Source: #1 Properties #60650 Report a problem | ||
Public tax history
| Year | Property taxes | Tax assessment |
|---|---|---|
| 2026 | -- | $43,875 +36% |
| 2025 | $2,209 -22.3% | $32,261 -23.7% |
| 2024 | $2,842 +8% | $42,284 +5.5% |
| 2023 | $2,633 +7.1% | $40,063 +9.5% |
| 2022 | $2,458 +16.1% | $36,585 +16.4% |
| 2021 | $2,116 +1.8% | $31,425 +1.5% |
| 2020 | $2,078 +5% | $30,952 +5.1% |
| 2019 | $1,978 +12.7% | $29,439 +11.5% |
| 2018 | $1,756 +3.8% | $26,391 +4.8% |
| 2017 | $1,691 +3.1% | $25,179 +3.2% |
| 2016 | $1,640 | $24,407 +3.9% |
| 2015 | $1,640 +5.2% | $23,495 +2% |
| 2014 | $1,559 | $23,035 -3.3% |
| 2013 | -- | $23,824 -0.1% |
| 2012 | -- | $23,852 -3.3% |
| 2011 | -- | $24,673 +3.8% |
| 2010 | -- | $23,774 +0.6% |
| 2009 | -- | $23,623 -5.6% |
| 2005 | -- | $25,034 +9.6% |
| 2004 | -- | $22,833 +10.9% |
| 2003 | -- | $20,589 +6.2% |
| 2002 | -- | $19,388 -9.9% |
| 2001 | -- | $21,523 |
Find assessor info on the county website
Monthly payment
Est. payment
Payment breakdown
Explore the cost of this home by adjusting the details. Changes won't be saved.Climate risks
Neighborhood: 82009
Similar homes
- $649,9005 bd4 ba3.2k sqft7209 Hawthorne Dr, Cheyenne, WY 82009For Sale
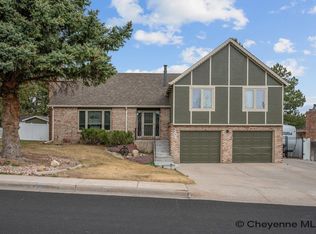
 MLS ID #102291, Dana Diekroeger, Century 21 Bell Real Estate. Cheyenne BOR
 - $629,9994 bd3 ba2k sqft10507 E Polo Plate, Cheyenne, WY 82009For Sale
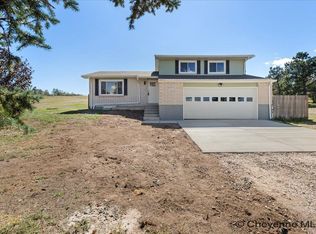 MLS ID #102194, Davaney Semler, Coldwell Banker, The Property Exchange. Cheyenne BOR
 - $675,0004 bd3 ba2.4k sqft10718 W Polo Plate, Cheyenne, WY 82009For Sale
 MLS ID #100399, Tania Riedel, #1 Properties. Cheyenne BOR
 - $769,0005 bd5 ba3.6k sqft8704 Cowpoke Rd, Cheyenne, WY 82009For Sale
 MLS ID #101924, Brianna Restivo, RE/MAX Capitol Properties. Cheyenne BOR
 - $680,0004 bd4 ba4.2k sqft2008 Eagle Dr, Cheyenne, WY 82009For SaleMLS ID #100964, Jeremy Hamilton, #1 Properties. Cheyenne BOR
- $669,0004 bd3 ba4.3k sqft7220 Bridle Dr, Cheyenne, WY 82009For SaleMLS ID #102215, Bill Strickland, Coldwell Banker, The Property Exchange. Cheyenne BOR
- $789,0005 bd3 ba3.4k sqft2033 Concha Loop, Cheyenne, WY 82009For SaleMLS ID #102255, Denise Osborn, Cheyenne Legacy Real Estate. Cheyenne BOR
- $569,0005 bd3 ba2.7k sqft903 Montclair Dr, Cheyenne, WY 82009For SaleMLS ID #101966, Rebecca Hess, RE/MAX Capitol Properties. Cheyenne BOR
- $835,0004 bd3 ba3.4k sqft1479 Scenic Ridge Dr, Cheyenne, WY 82009For SaleMLS ID #102295, Kari Happold, NextHome Rustic Realty. Cheyenne BOR
- $590,0003 bd3 ba3.8k sqft9001 Red Fox Rd, Cheyenne, WY 82009For SaleMLS ID #100861, Rick R Wood, #1 Properties. Cheyenne BOR
- $475,0003 bd3 ba2.7k sqft3809 Welchester Dr, Cheyenne, WY 82009For SaleMLS ID #101873, Darby Murphy-Beard, #1 Properties. Cheyenne BOR
- $760,0005 bd4 ba3.3k sqft2370 Council Blf, Cheyenne, WY 82009For SaleMLS ID #101622, Stefanie Illingworth, #1 Properties. Cheyenne BOR
- $500,0005 bd3 ba3.2k sqft1017 Melton St, Cheyenne, WY 82009For SaleMLS ID #102017, Jeremy Hamilton, #1 Properties. Cheyenne BOR
- $575,0005 bd3 ba2.7k sqft5485 Division Ave, Cheyenne, WY 82007For SaleMLS ID #101497, Ciarra Borucki, eXp Realty, LLC. Cheyenne BOR
- $590,0003 bd3 ba2.3k sqft1216 Cole Rd, Cheyenne, WY 82009For SaleMLS ID #101828, Adrianna True, True Wyoming Realty. Cheyenne BOR
- $470,0005 bd3 ba2.2k sqft710 Vandehei Ave, Cheyenne, WY 82009For SaleMLS ID #100561, Jessica Forbis, WYO Real Estate, LLC. Cheyenne BOR
- $630,0005 bd3 ba2.9k sqft1237 N Carolina Rd, Cheyenne, WY 82009For SaleMLS ID #101514, Kim Brokaw, #1 Properties. Cheyenne BOR
- $650,0003 bd2 ba2.8k sqft2751 Cattle Dr, Cheyenne, WY 82009For SaleMLS ID #101910, Erin Stieve, RE/MAX Capitol Properties. Cheyenne BOR
- $473,0004 bd3 ba3k sqft209 Ferguson Ave, Cheyenne, WY 82009For SaleMLS ID #101874, Tyler Walton, #1 Properties. Cheyenne BOR
