Just 15 minutes west of Cheyenne, this Whispering Hills home offers 6+ acres, wide-open Wyoming views and something you don’t always find with rural living—a true sense of community. The main level includes 3 bedrooms, 2 bathrooms and an open living area with quartz countertops, upgraded stainless appliances, central A/C and a gas fireplace, plus a 3-car garage. The Trex deck is a natural spot to take in the surrounding views and wildlife. Downstairs, you’ll find 2 additional bedrooms, a full bath and a second living area available to finish as you choose. The Sellers loved the seasonal gatherings with their neighbors and enjoyed the close-knit community. A private well means no monthly municipal water bill, and the remaining propane conveys at no additional cost. Take advantage of a $5,000 buyer bonus with an acceptable offer for a limited time. Could be used towards closing costs, rate buydown/discount points or additional finish in the basement. Contact your lender and explore what $5,000 can do for you! Acreage, views, community and an easy drive to Cheyenne.
For sale
$625,000
1237 N Carolina Rd, Cheyenne, WY 82009
5beds
2,930sqft
Rural Residential, Residential
Built in 2022
6.23 Acres Lot
$622,700 Zestimate®
$213/sqft
$68/mo HOA
What's special
Gas fireplaceWide-open wyoming viewsTrex deckUpgraded stainless appliancesQuartz countertops
- 4 days
- 553
- 41
Zillow last checked:
Listing updated:
Listed by:
Kim Brokaw 307-631-4096,
#1 Properties
Source: Cheyenne BOR,MLS#: 102331
Facts & features
Interior
Bedrooms & bathrooms
- Bedrooms: 5
- Bathrooms: 3
- Full bathrooms: 3
- Main level bathrooms: 2
Primary bedroom
- Level: Main
- Area: 132
- Dimensions: 12 x 11
Bedroom 2
- Level: Main
- Area: 110
- Dimensions: 11 x 10
Bedroom 3
- Level: Main
- Area: 100
- Dimensions: 10 x 10
Bedroom 4
- Level: Basement
- Area: 81
- Dimensions: 9 x 9
Bedroom 5
- Level: Basement
- Area: 90
- Dimensions: 10 x 9
Bathroom 1
- Features: Full
- Level: Main
Bathroom 2
- Features: Full
- Level: Main
Bathroom 3
- Features: Full
- Level: Basement
Dining room
- Level: Main
- Area: 130
- Dimensions: 10 x 13
Kitchen
- Level: Main
- Area: 130
- Dimensions: 10 x 13
Living room
- Level: Main
- Area: 192
- Dimensions: 16 x 12
Basement
- Area: 1452
Heating
- Forced Air, Propane
Cooling
- Central Air
Appliances
- Included: Dishwasher, Disposal, Dryer, Microwave, Range, Refrigerator, Washer, Tankless Water Heater
- Laundry: Main Level
Features
- Eat-in Kitchen, Great Room, Pantry, Separate Dining, Vaulted Ceiling(s), Walk-In Closet(s), Main Floor Primary, Solid Surface Countertops, Smart Thermostat
- Flooring: Luxury Vinyl
- Basement: Sump Pump,Partially Finished
- Number of fireplaces: 1
- Fireplace features: One, Gas
Interior area
- Total structure area: 2,930
- Total interior livable area: 2,930 sqft
- Finished area above ground: 1,478
Video & virtual tour
Property
Parking
- Total spaces: 3
- Parking features: 3 Car Attached, Garage Door Opener
- Attached garage spaces: 3
Accessibility
- Accessibility features: None
Features
- Patio & porch: Deck, Covered Patio
- Exterior features: Dog Run
Lot
- Size: 6.23 Acres
- Dimensions: 271378.8
Details
- Parcel number: 14330027200001
- Horses can be raised: Yes
Construction
Type & style
- Home type: SingleFamily
- Architectural style: Ranch
- Property subtype: Rural Residential, Residential
Materials
- Stone, Wood/Hardboard
- Foundation: Basement
- Roof: Composition/Asphalt
Condition
- New construction: No
- Year built: 2022
Details
- Builder name: Gateway Construction
Utilities & green energy
- Electric: Black Hills Energy
- Gas: Propane
- Sewer: Septic Tank
- Water: Well
Green energy
- Energy efficient items: Thermostat, High Effic. HVAC 95% +, Ceiling Fan
Community & HOA
Community
- Subdivision: Happy Valley
HOA
- Has HOA: Yes
- Services included: Common Area Maintenance
- HOA fee: $810 annually
Location
- Region: Cheyenne
Financial & listing details
- Price per square foot: $213/sqft
- Tax assessed value: $411,613
- Annual tax amount: $2,676
- Price range: $625K - $625K
- Date on market: 10/8/2026
- Listing agreement: N
- Listing terms: Cash,FHA,VA Loan
- Inclusions: Dishwasher, Disposal, Dryer, Microwave, Range/Oven, Refrigerator, Washer
- Exclusions: N
Estimated market value
$622,700
$592,000 - $654,000
$3,708/mo
Price history
| Date | Event | Price |
|---|---|---|
| 10/8/2026 | Listed for sale | $625,000-0.8%$213/sqft |
Source:  Cheyenne BOR #102331 Report a problem Cheyenne BOR #102331 Report a problem | ||
| 10/7/2026 | Listing removed | $630,000$215/sqft |
Source: Cheyenne BOR #101514 Report a problem | ||
| 9/17/2026 | Price change | $630,000-1.4%$215/sqft |
Source: Cheyenne BOR #101514 Report a problem | ||
| 7/21/2026 | Listed for sale | $639,000+11.1%$218/sqft |
Source: Cheyenne BOR #101514 Report a problem | ||
| 3/25/2024 | Sold | -- |
Source: Cheyenne BOR #90582 Report a problem | ||
| 2/20/2024 | Pending sale | $574,900$196/sqft |
Source: Cheyenne BOR #90582 Report a problem | ||
| 11/6/2023 | Price change | $574,900-0.2%$196/sqft |
Source: Cheyenne BOR #90582 Report a problem | ||
| 9/25/2023 | Price change | $575,900-1.7%$197/sqft |
Source: Cheyenne BOR #90582 Report a problem | ||
| 7/14/2023 | Listed for sale | $585,900$200/sqft |
Source: Cheyenne BOR #90582 Report a problem | ||
| 7/13/2023 | Listing removed | $585,900$200/sqft |
Source: Cheyenne BOR #86637 Report a problem | ||
| 3/3/2023 | Listed for sale | $585,900-0.8%$200/sqft |
Source: Cheyenne BOR #86637 Report a problem | ||
| 8/3/2022 | Price change | $590,900-0.5%$202/sqft |
Source: Cheyenne BOR #86637 Report a problem | ||
| 7/12/2022 | Listed for sale | $593,700$203/sqft |
Source: Cheyenne BOR #86637 Report a problem | ||
Public tax history
| Year | Property taxes | Tax assessment |
|---|---|---|
| 2026 | -- | $39,103 -3.7% |
| 2025 | $2,780 -15.3% | $40,604 -16.8% |
| 2024 | $3,282 -5.6% | $48,826 -7.7% |
| 2023 | $3,475 +693.9% | $52,878 +711.6% |
| 2022 | $438 +50.8% | $6,515 +51.2% |
| 2021 | $290 +41% | $4,309 +40.6% |
| 2020 | $206 +5.9% | $3,065 +6% |
| 2019 | $194 +1% | $2,892 |
| 2018 | $192 +12.3% | $2,892 +13.4% |
| 2017 | $171 +2.6% | $2,550 +2.7% |
| 2016 | $167 | $2,483 |
| 2015 | $167 | $2,483 |
Find assessor info on the county website
Monthly payment
Est. payment
Payment breakdown
Explore the cost of this home by adjusting the details. Changes won't be saved.Climate risks
Neighborhood: 82009
Similar homes
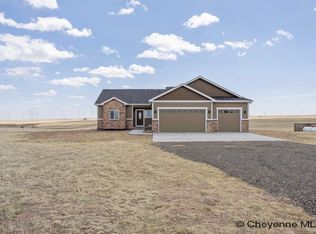
- $599,0005 bd3 ba2.3k sqft85 Lupe Rd, Cheyenne, WY 82009For Sale
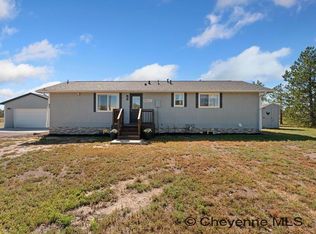
 MLS ID #102325, Kari Happold, NextHome Rustic Realty. Cheyenne BOR
 - $631,9003 bd2 ba3k sqft1186 Carribean Rd, Cheyenne, WY 82009New Construction
 MLS ID #101098, Jason Lewis, LPT Realty. Cheyenne BOR
 - $620,0004 bd3 ba3.6k sqft7412 Healy Rd, Cheyenne, WY 82009For Sale
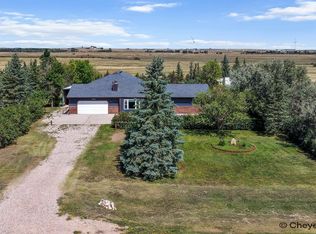 MLS ID #102055, Amber Callison, RE/MAX Capitol Properties. Cheyenne BOR
 - $569,0004 bd3 ba3k sqft1032 New York Rd, Cheyenne, WY 82009For Sale
 MLS ID #101455, Jason West, Real Wyo Real Estate. Cheyenne BOR
 - $629,9994 bd3 ba2k sqft10507 E Polo Plate, Cheyenne, WY 82009For SaleMLS ID #102194, Davaney Semler, Coldwell Banker, The Property Exchange. Cheyenne BOR
- $595,0003 bd2 ba2.9k sqft1777 E Mule Trl, Cheyenne, WY 82009For SaleMLS ID #101652, Dee Mores, #1 Properties. Cheyenne BOR
- $589,9005 bd3 ba3.3k sqft281 H Bar East Dr, Cheyenne, WY 82007For SaleMLS ID #102294, Amy Smith, Frontier Home and Ranch Real Estate. Cheyenne BOR
- $835,0004 bd3 ba3.4k sqft1479 Scenic Ridge Dr, Cheyenne, WY 82009For SaleMLS ID #102295, Kari Happold, NextHome Rustic Realty. Cheyenne BOR
- $769,0004 bd3 ba3.2k sqft1564 Barberry Rdg, Cheyenne, WY 82009For SaleMLS ID #101686, Victoria Ganskow, Coldwell Banker, The Property Exchange. Cheyenne BOR
- $680,0004 bd4 ba4.2k sqft2008 Eagle Dr, Cheyenne, WY 82009For SaleMLS ID #100964, Jeremy Hamilton, #1 Properties. Cheyenne BOR
- $675,0004 bd3 ba2.4k sqft10718 W Polo Plate, Cheyenne, WY 82009For SaleMLS ID #100399, Tania Riedel, #1 Properties. Cheyenne BOR
- $749,9005 bd4 ba3.3k sqft2370 Council Blf, Cheyenne, WY 82009For SaleMLS ID #102336, Stefanie Illingworth, #1 Properties. Cheyenne BOR
- $649,9005 bd4 ba3.2k sqft7209 Hawthorne Dr, Cheyenne, WY 82009For SaleMLS ID #102291, Dana Diekroeger, Century 21 Bell Real Estate. Cheyenne BOR
- $719,9003 bd2 ba3.7k sqft1204 Carribean Rd, Cheyenne, WY 82009New ConstructionCheyenne BOR
- $795,0003 bd3 ba3.4k sqft1514 Scenic Ridge Dr, Cheyenne, WY 82009For SaleMLS ID #102011, Dave Coleman, #1 Properties. Cheyenne BOR
- $575,0005 bd3 ba2.7k sqft5485 Division Ave, Cheyenne, WY 82007For SaleMLS ID #101497, Ciarra Borucki, eXp Realty, LLC. Cheyenne BOR
- $769,0005 bd5 ba3.6k sqft8704 Cowpoke Rd, Cheyenne, WY 82009For SaleMLS ID #101924, Brianna Restivo, RE/MAX Capitol Properties. Cheyenne BOR
- $669,0003 bd2 ba3.1k sqft7123 Telluride Dr, Cheyenne, WY 82009For SaleMLS ID #101216, Garry W Chadwick, #1 Properties. Cheyenne BOR
