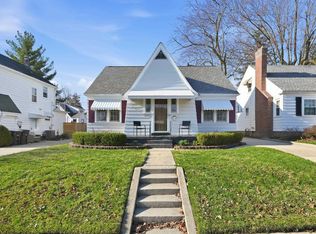
Amazing house and property. Walk to Hamilton Park. Easy access to downtown. Massive bedrooms and modern bathroom. Tons of charm with open stairway, oak woodwork and single panel hardwood interior doors. Unique gas fireplace and hearth with tons of built in bookcases. Formal dining room. Quaint breakfast area. Spectacular Party Yard with 6 foor privacy fence, pergola, patios and lighting. An additional mini coffee porch right off the kitchen.
Pending
Price increase: $4.9K (8/10)
$199,900
1607 Cherokee Rd, Fort Wayne, IN 46808
2beds
1,147sqft
Single Family Residence
Built in 1933
5,131 Square Feet Lot
$198,300 Zestimate®
$--/sqft
$-- HOA
What's special
Spectacular party yardModern bathroomPatios and lightingMassive bedroomsFormal dining roomOpen stairwayQuaint breakfast area
- 9 days |
- 839 |
- 77 |
Zillow last checked:
Listing updated:
Listed by:
David Gall Cell:260-466-2266,
Coldwell Banker Real Estate Gr
Source: IRMLS,MLS#: 202632276
Facts & features
Interior
Bedrooms & bathrooms
- Bedrooms: 2
- Bathrooms: 1
- Full bathrooms: 1
Bedroom 1
- Level: Upper
Bedroom 2
- Level: Upper
Dining room
- Level: Main
- Area: 121
- Dimensions: 11 x 11
Kitchen
- Level: Main
- Area: 90
- Dimensions: 10 x 9
Living room
- Level: Main
- Area: 176
- Dimensions: 16 x 11
Heating
- Natural Gas, Forced Air
Cooling
- Central Air
Appliances
- Included: Dishwasher, Microwave, Refrigerator, Washer, Dryer-Gas, Gas Range, Gas Water Heater
Features
- Natural Woodwork
- Flooring: Hardwood, Vinyl
- Doors: Storm Door(s)
- Windows: Window Treatments
- Basement: Full,Concrete
- Number of fireplaces: 1
- Fireplace features: Living Room, Gas Log
Interior area
- Total structure area: 1,654
- Total interior livable area: 1,147 sqft
- Finished area above ground: 1,147
- Finished area below ground: 0
Property
Parking
- Total spaces: 1
- Parking features: Detached, Concrete
- Garage spaces: 1
- Has uncovered spaces: Yes
Features
- Levels: Two
- Stories: 2
- Patio & porch: Patio
- Fencing: Privacy,Wood
Lot
- Size: 5,131 Square Feet
- Dimensions: 45x110
- Features: Level, City/Town/Suburb
Details
- Parcel number: 020734452018.000074
Construction
Type & style
- Home type: SingleFamily
- Architectural style: Colonial
- Property subtype: Single Family Residence
Materials
- Aluminum Siding
- Roof: Asphalt
Condition
- New construction: No
- Year built: 1933
Utilities & green energy
- Sewer: City
- Water: City
Community & HOA
Community
- Subdivision: North Highlands
Location
- Region: Fort Wayne
Financial & listing details
- Tax assessed value: $153,800
- Annual tax amount: $1,487
- Date on market: 8/8/2026
- Listing terms: Cash,Conventional,FHA
Estimated market value
Zestimate®
$198,300
Estimated sales range
$188,000 - $208,000
Rent Zestimate®
$1,290/mo
Price history
| Date | Event | Price |
|---|---|---|
| 8/10/2026 | Pending sale | $199,900 |
Source: | ||
| 8/10/2026 | Price change | $199,900+2.5% |
Source: | ||
| 8/8/2026 | Listed for sale | $195,000+64.4% |
Source: | ||
| 10/30/2020 | Sold | $118,600-5.1%$103/sqft |
Source: Agent Provided Report a problem | ||
| 9/26/2020 | Listed for sale | $125,000$109/sqft |
Source: CENTURY 21 Bradley Realty, Inc #202038961 Report a problem | ||
Public tax history
| Year | Property taxes | Tax assessment |
|---|---|---|
| 2025 | $1,534 +28.4% | $153,800 +4.4% |
| 2024 | $1,194 +1.5% | $147,300 +15% |
| 2023 | $1,177 +3.8% | $128,100 +7.6% |
| 2022 | $1,134 +63.8% | $119,000 +6% |
| 2021 | $692 -61.7% | $112,300 +29.1% |
| 2020 | $1,806 -31.6% | $87,000 +4.6% |
| 2019 | $2,643 +3.7% | $83,200 +6.3% |
| 2018 | $2,549 +8.8% | $78,300 +1.8% |
| 2017 | $2,342 +63.2% | $76,900 +7.6% |
| 2016 | $1,436 +3.6% | $71,500 +7% |
| 2014 | $1,386 +1.2% | $66,800 +1.1% |
| 2013 | $1,370 +183.7% | $66,100 +3.1% |
| 2011 | $483 | $64,100 +9.8% |
| 2010 | -- | $58,400 -5.2% |
| 2007 | -- | $61,600 +10.8% |
| 2005 | -- | $55,600 |
| 2004 | -- | $55,600 +151.6% |
| 2001 | -- | $22,100 +199.9% |
| 1999 | -- | $7,370 |
Find assessor info on the county website
Monthly payment
Est. payment
Payment breakdown
Explore the cost of this home by adjusting the details. Changes won't be saved.Climate risks
Neighborhood: North Highlands
Nearby schools
GreatSchools rating
- 6/10Francis M Price Elementary SchoolGrades: PK-5Distance: 0.5 mi
- 5/10Northwood Middle SchoolGrades: 6-8Distance: 3.6 mi
- 2/10North Side High SchoolGrades: 9-12Distance: 1.5 mi
Schools provided by the listing agent
- Elementary: Franke Park
- Middle: Lakeside
- High: North Side
- District: Fort Wayne Community
Source: IRMLS. This data may not be complete. We recommend contacting the local school district to confirm school assignments for this home.
- $192,0003 bd1 ba1.4k sqft1611 Cherokee Rd, Fort Wayne, IN 46808Sold
Save 
- $207,2003 bd1 ba1.5k sqft1601 Cherokee Rd, Fort Wayne, IN 46808Off Market
Save - $181,5003 bd1 ba1k sqft1615 Cherokee Rd, Fort Wayne, IN 46808Off Market
Save - $193,8003 bd1 ba1.6k sqft1610 Emerson Ave, Fort Wayne, IN 46808Off Market
Save - $171,0003 bd2 ba2.2k sqft1619 Cherokee Rd, Fort Wayne, IN 46808Sold
Save - $206,1003 bd2 ba1.2k sqft1614 Emerson Ave, Fort Wayne, IN 46808Off Market
Save - $183,2003 bd2 ba1.6k sqft1610 Cherokee Rd, Fort Wayne, IN 46808Off Market
Save - $166,6003 bd1 ba1.1k sqft1606 Cherokee Rd, Fort Wayne, IN 46808Off Market
Save
A local agent can set up tours, give advice and negotiate with sellers.


