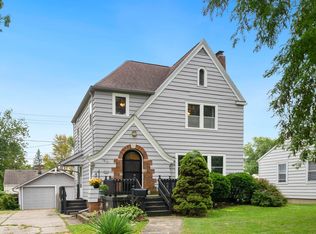
OPEN HOUSE! Sunday October 4th 2:00-4:00pm!! Thoughtfully updated one-and-a-half-story home offering 3 bedrooms, 2 full baths, plus a partially finished basement! Before stepping inside you'll notice a beautiful new concrete driveway (2026) along with outdoor stairs and handrails (2026). The main level features LVP flooring (2026) along with two bedrooms and a full bathroom, offering convenient one-floor living. Continue into the updated kitchen, where refreshed cabinetry and appliances (2022) create a clean and modern feel while maintaining the character of this 1940s home. Upstairs, you'll find the spacious third bedroom with opportunity to make the space your own! Offering a private retreat with plenty of flexibility for a bedroom, office, or hobby space. Make your way downstairs to discover a partially finished basement along with updated full bathroom! Providing extra space for living and storage. Relax in your fenced in yard, while a one car garage completes your outdoor space. Additional improvements include a 2023 backyard deck and fence, 2025 200-amp electrical panel, 2022 Furnace and AC, 2018 roof and MORE! With many updates done for you DON'T MISS your opportunity to see this turnkey home!
Active
$214,900
1610 Cherokee Rd, Fort Wayne, IN 46808
3beds
1,620sqft
Single Family Residence
Built in 1940
4,356 Square Feet Lot
$210,900 Zestimate®
$--/sqft
$-- HOA
What's special
Partially finished basementFenced in yardOne car garageOutdoor stairs and handrailsPrivate retreatSpacious third bedroomUpdated kitchen
- 13 days
- 1,274
- 123
Likely to sell faster than
Zillow last checked:
Listing updated:
Listed by:
Austin Gulick 260-489-2000,
Mike Thomas Assoc., Inc
Source: IRMLS,MLS#: 202638868
Facts & features
Interior
Bedrooms & bathrooms
- Bedrooms: 3
- Bathrooms: 2
- Full bathrooms: 2
- Main level bedrooms: 2
Bedroom 1
- Level: Main
Bedroom 2
- Level: Main
Kitchen
- Level: Main
- Area: 96
- Dimensions: 12 x 8
Living room
- Level: Main
- Area: 187
- Dimensions: 17 x 11
Heating
- Natural Gas, Forced Air
Cooling
- Central Air
Appliances
- Included: Dishwasher, Microwave, Refrigerator, Washer, Dryer-Electric, Gas Range, Electric Water Heater
Features
- Basement: Full,Partially Finished
- Has fireplace: No
Interior area
- Total structure area: 1,800
- Total interior livable area: 1,620 sqft
- Finished area above ground: 1,080
- Finished area below ground: 540
Video & virtual tour
Property
Parking
- Total spaces: 1
- Parking features: Detached
- Garage spaces: 1
Features
- Levels: One and One Half
- Stories: 1.5
Lot
- Size: 4,356 Square Feet
- Dimensions: 43 X 105 X 46 x 105
- Features: Level
Details
- Parcel number: 020734451018.000074
- Other equipment: Sump Pump
Construction
Type & style
- Home type: SingleFamily
- Property subtype: Single Family Residence
Materials
- Aluminum Siding
Condition
- New construction: No
- Year built: 1940
Utilities & green energy
- Sewer: City
- Water: City
Community & HOA
Community
- Subdivision: North Highlands
Location
- Region: Fort Wayne
Financial & listing details
- Tax assessed value: $159,700
- Annual tax amount: $1,570
- Date on market: 9/18/2026
Estimated market value
$210,900
$200,000 - $221,000
$1,725/mo
Price history
| Date | Event | Price |
|---|---|---|
| 9/18/2026 | Listed for sale | $214,900+149.9% |
Source:  IRMLS #202638868 Report a problem IRMLS #202638868 Report a problem | ||
| 7/18/2018 | Sold | $86,000-2.2%$53/sqft |
Source: Agent Provided Report a problem | ||
| 5/9/2018 | Listed for sale | $87,900+12.8%$54/sqft |
Source: Mike Thomas Associates, Inc. #201818923 Report a problem | ||
| 8/9/2013 | Sold | $77,900-2.5%$48/sqft |
Source: Agent Provided Report a problem | ||
| 5/8/2013 | Listed for sale | $79,900$49/sqft |
Source: RE/MAX Results #201304734 Report a problem | ||
Public tax history
| Year | Property taxes | Tax assessment |
|---|---|---|
| 2025 | $1,435 +28.8% | $159,700 +13.3% |
| 2024 | $1,114 -3.6% | $140,900 +14.8% |
| 2023 | $1,155 +3.8% | $122,700 +4.2% |
| 2022 | $1,112 +44.5% | $117,700 +5.9% |
| 2021 | $770 -5.6% | $111,100 +21.8% |
| 2020 | $816 +37.5% | $91,200 -0.9% |
| 2019 | $593 -17.8% | $92,000 +15.1% |
| 2018 | $722 +20.9% | $79,900 -6.1% |
| 2017 | $597 +14.3% | $85,100 +8% |
| 2016 | $523 +3.6% | $78,800 +6.3% |
| 2014 | $504 +16.2% | $74,100 +11.4% |
| 2013 | $434 +28.2% | $66,500 +17.7% |
| 2011 | $339 | $56,500 -2.1% |
| 2010 | -- | $57,700 -5.3% |
| 2007 | -- | $60,900 +29% |
| 2005 | -- | $47,200 |
| 2004 | -- | $47,200 +103.4% |
| 2001 | -- | $23,200 +199.7% |
| 1999 | -- | $7,740 |
Find assessor info on the county website
Monthly payment
Est. payment
Payment breakdown
Explore the cost of this home by adjusting the details. Changes won't be saved.Climate risks
Neighborhood: North Highlands
Nearby schools
Schools provided by the listing agent
- Elementary: Franke Park
- Middle: Lakeside
- High: North Side
- District: Fort Wayne Community
Source: IRMLS. This data may not be complete. We recommend contacting the local school district to confirm school assignments for this home.
Similar homes
- $212,5003 bd2 ba1.7k sqft1630 Emerson Ave, Fort Wayne, IN 46808For Sale
 MLS ID #202622403, Deena Mattern, Old Fort Realty. IRMLS
 - $212,9003 bd2 ba1.3k sqft1815 Purdue Dr, Fort Wayne, IN 46808For Sale
 MLS ID #202637322, Jared Kent, Anthony REALTORS. IRMLS
 - $199,9003 bd2 ba1.6k sqft2109 Chochtimar Trl, Fort Wayne, IN 46808For Sale
 MLS ID #202640144, Glenn Abels, Abels Real Estate. IRMLS
 - $230,0003 bd1 ba1.5k sqft2501 Poinsette Dr, Fort Wayne, IN 46808For Sale
 MLS ID #202633675, Leah Jimenez, RE/MAX Results. IRMLS
