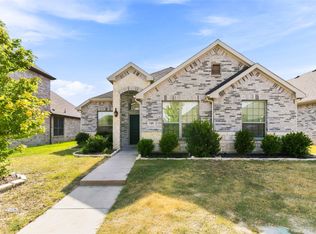
Located in a well-established neighborhood with mature surroundings and a welcoming atmosphere. The home features **four bedrooms, two-and-a-half bathrooms, two generous living areas, and providing exceptional flexibility for working from home, entertaining, relaxing, or creating a game or media space. Inside, soaring ceilings and abundant natural light enhance the open and comfortable layout. The main living area features a cozy fireplace, while the second living area offers even more room to gather and unwind. The kitchen provides ample cabinetry, generous granite counter space, and an adjoining breakfast area, complemented by a formal dining room for special occasions. The spacious primary suite offers a private retreat with a separate shower, soaking tub, and dual vanity areas. Three additional bedrooms provide plenty of options for guests, hobbies, or everyday living.First-time buyers may also qualify for down-payment assistance programs.Seller is White Single Space LLC. Seller have no survey , if need, buyer can order one .Information deemed reliable, but not guaranteed. .Buyer or buyers agent to verify all information.Motivated seller, accept all offers
For sale
Price cut: $30K (9/6)
$299,900
1607 Harbor View Rd, Glenn Heights, TX 75154
4beds
2,440sqft
Single Family Residence
Built in 2007
0.25 Acres Lot
$297,200 Zestimate®
$123/sqft
$25/mo HOA
What's special
Cozy fireplacePrivate retreatFormal dining roomAbundant natural lightTwo-and-a-half bathroomsFour bedroomsGenerous granite counter space
- 17 days
- 595
- 78
Zillow last checked:
Listing updated:
Listed by:
Baby Thomas 0626685 972-900-1433,
Prism Global Realty, LLC 972-900-1433
Source: NTREIS,MLS#: 21364709
Facts & features
Interior
Bedrooms & bathrooms
- Bedrooms: 4
- Bathrooms: 3
- Full bathrooms: 2
- 1/2 bathrooms: 1
Primary bedroom
- Features: Built-in Features, Closet Cabinetry, Ceiling Fan(s), Dual Sinks, Garden Tub/Roman Tub, Linen Closet, Separate Shower, Walk-In Closet(s)
- Level: First
- Dimensions: 17 x 15
Bedroom
- Level: Second
- Dimensions: 12 x 11
Bedroom
- Level: Second
- Dimensions: 12 x 11
Bedroom
- Level: Second
- Dimensions: 12 x 10
Dining room
- Level: First
- Dimensions: 11 x 10
Other
- Features: Dual Sinks
- Level: Second
- Dimensions: 8 x 6
Half bath
- Level: First
- Dimensions: 6 x 4
Kitchen
- Features: Ceiling Fan(s)
- Level: First
- Dimensions: 12 x 8
Living room
- Level: First
- Dimensions: 18 x 17
Living room
- Level: Second
- Dimensions: 17 x 16
Heating
- Electric
Cooling
- Central Air, Ceiling Fan(s), Electric
Appliances
- Included: Dishwasher, Electric Range, Electric Water Heater, Disposal
- Laundry: Washer Hookup, Dryer Hookup, ElectricDryer Hookup, Laundry in Utility Room, In Kitchen
Features
- Chandelier, Decorative/Designer Lighting Fixtures, Eat-in Kitchen, Granite Counters, High Speed Internet, Kitchen Island, Open Floorplan, Vaulted Ceiling(s)
- Flooring: Ceramic Tile, Laminate, Vinyl
- Has basement: No
- Number of fireplaces: 1
- Fireplace features: Wood Burning
Interior area
- Total interior livable area: 2,440 sqft
Video & virtual tour
Property
Parking
- Total spaces: 6
- Parking features: Attached Carport, Additional Parking, Converted Garage
- Attached garage spaces: 2
- Carport spaces: 4
Accessibility
- Accessibility features: Accessible Full Bath, Accessible Bedroom, Accessible Doors
Features
- Levels: Two
- Stories: 2
- Patio & porch: Covered
- Pool features: None
- Fencing: Wood
Lot
- Size: 0.25 Acres
- Features: Corner Lot
Details
- Parcel number: 270285000K0060000
Construction
Type & style
- Home type: SingleFamily
- Architectural style: Colonial,Detached
- Property subtype: Single Family Residence
- Attached to another structure: Yes
Materials
- Brick
- Roof: Shingle
Condition
- Resale
- Year built: 2007
Utilities & green energy
- Sewer: Public Sewer
- Water: Public
- Utilities for property: Electricity Available, Sewer Available, Separate Meters, Water Available
Community & HOA
Community
- Features: Sidewalks
- Security: Smoke Detector(s)
- Subdivision: Heritage Lakes Ph 02
HOA
- Has HOA: Yes
- Services included: Association Management
- HOA fee: $300 annually
- HOA name: Heritage Lakes At Beercreek Home Owners Associatio
- HOA phone: 866-473-2673
Location
- Region: Glenn Heights
Financial & listing details
- Price per square foot: $123/sqft
- Tax assessed value: $376,390
- Annual tax amount: $8,740
- Date on market: 9/3/2026
- Cumulative days on market: 17 days
- Listing terms: Cash,Conventional,VA Loan
Estimated market value
$297,200
$282,000 - $312,000
$2,610/mo
Price history
| Date | Event | Price |
|---|---|---|
| 9/6/2026 | Price change | $299,900-9.1%$123/sqft |
Source: NTREIS #21364709 Report a problem | ||
| 9/3/2026 | Listed for sale | $329,900$135/sqft |
Source: NTREIS #21364709 Report a problem | ||
Public tax history
| Year | Property taxes | Tax assessment |
|---|---|---|
| 2025 | $5,675 +9.7% | $376,390 |
| 2024 | $5,172 +11.4% | $376,390 +24.9% |
| 2023 | $4,645 -13.9% | $301,250 |
| 2022 | $5,397 -5.2% | $301,250 +32.2% |
| 2021 | $5,693 +2% | $227,860 |
| 2020 | $5,582 +9.4% | $227,860 +5.8% |
| 2019 | $5,104 +10% | $215,440 +16.8% |
| 2018 | $4,641 +10.6% | $184,490 +17.2% |
| 2017 | $4,196 +6.3% | $157,480 |
| 2016 | $3,949 +23.6% | $157,480 +5.2% |
| 2015 | $3,194 | $149,700 +21.3% |
| 2014 | $3,194 | $123,450 |
| 2013 | -- | -- |
| 2012 | -- | -- |
| 2011 | -- | -- |
| 2010 | -- | -- |
| 2009 | -- | -- |
| 2008 | -- | -- |
| 2007 | -- | -- |
| 2005 | -- | -- |
Find assessor info on the county website
Monthly payment
Est. payment
Payment breakdown
Explore the cost of this home by adjusting the details. Changes won't be saved.Climate risks
Neighborhood: 75154
Nearby schools
Schools provided by the listing agent
- Elementary: Cockrell Hill
- Middle: Desoto East
- High: Desoto
- District: Desoto ISD
Source: NTREIS. This data may not be complete. We recommend contacting the local school district to confirm school assignments for this home.
- $268,0003 bd2 ba1.5k sqft1609 Harbor View Rd, Glenn Heights, TX 75154Off Market
- $261,5003 bd2 ba1.5k sqft1611 Harbor View Rd, Glenn Heights, TX 75154Off Market
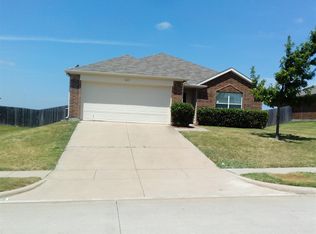
- $272,7003 bd2 ba1.6k sqft1606 Harbor View Rd, Glenn Heights, TX 75154Off Market
- $280,0003 bd2 ba1.6k sqft1608 Harbor View Rd, Glenn Heights, TX 75154Off Market
Similar homes
- $284,9004 bd3 ba1.7k sqft1507 Wavecrest Dr, Glenn Heights, TX 75154For Sale
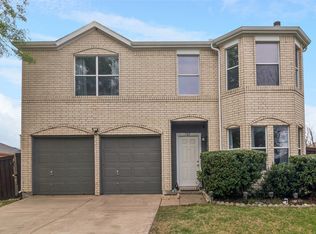 MLS ID #21214966, Nora Mejia. NTREIS
 - $365,2004 bd3 ba2.4k sqft235 Yale Blvd, Glenn Heights, TX 75154For Sale
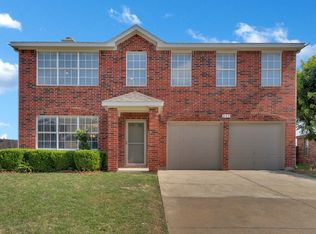 MLS ID #21307129, Paula Battles. NTREIS
 - $350,0003 bd3 ba2.3k sqft902 Mockingbird Ln, Glenn Heights, TX 75154For Sale
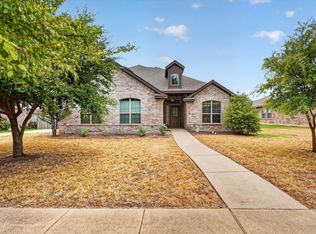 MLS ID #21370406, Tanika Donnell. NTREIS
 - $319,9004 bd2 ba1.9k sqft105 Finlee Ln, Red Oak, TX 75154For Sale
 MLS ID #21354273, Kelly Boulton. NTREIS
