FHA AND VA BUYERS WELCOME! ZERO DOWN PAYMENT CONVENTIONAL FINANCING AVAILABLE, 5.5% INTEREST RATE, up to $4K IN CLOSING COST ASSISTANCE, NO PMI, 620 MINIMUM CREDIT SCORE, INQUIRE FOR DETAILS! RENOVATED AND MOVE-IN READY! Built in 2015, this cute 3 bedroom, 2 bath home is ready to be called yours! Recent updates include new windows, doors, flooring, cabinets, countertops, stainless steal appliances, fixtures, updated electrical, and fresh interior and exterior paint. The updated kitchen and bathrooms complement the bright, refreshed interior. A covered carport provides convenient parking. Renovations were permitted. Located just northwest of Fort Worth in the Rockwood Terrace Addition and within Castleberry ISD. With extensive updates throughout, this home is ready for its new owners!
For sale
Price cut: $5K (10/20)
$250,000
1607 Laura Rd, River Oaks, TX 76114
3beds
1,226sqft
Single Family Residence
Built in 2015
9,147 Square Feet Lot
$249,000 Zestimate®
$204/sqft
$-- HOA
What's special
New windowsUpdated electricalBright refreshed interiorRenovated and move-in readyUpdated kitchen
- 3 days
- 84
- 16
Likely to sell faster than
Zillow last checked:
Listing updated:
Listed by:
Tom Harms 0694598 817-438-1500,
Momentum Real Estate Group,LLC 817-438-1500,
DJ Mena 0689592 682-582-6891,
Momentum Real Estate Group,LLC
Source: NTREIS,MLS#: 21418238
Facts & features
Interior
Bedrooms & bathrooms
- Bedrooms: 3
- Bathrooms: 2
- Full bathrooms: 2
Primary bedroom
- Features: Ceiling Fan(s)
- Level: First
- Dimensions: 0 x 0
Living room
- Features: Ceiling Fan(s)
- Level: First
- Dimensions: 0 x 0
Heating
- Electric, Natural Gas
Cooling
- Central Air, Ceiling Fan(s), Electric
Appliances
- Included: Dishwasher, Electric Range, Disposal, Microwave
Features
- Decorative/Designer Lighting Fixtures, Open Floorplan
- Flooring: Carpet, Ceramic Tile, Luxury Vinyl Plank
- Has basement: No
- Has fireplace: No
Interior area
- Total interior livable area: 1,226 sqft
Video & virtual tour
Property
Parking
- Total spaces: 2
- Parking features: Carport, Driveway
- Carport spaces: 2
Features
- Levels: One
- Stories: 1
- Patio & porch: Covered
- Pool features: None
- Fencing: Chain Link
Lot
- Size: 9,147 Square Feet
- Features: Back Yard, Interior Lot, Lawn, Few Trees
Details
- Parcel number: 43179617
Construction
Type & style
- Home type: SingleFamily
- Architectural style: Traditional,Detached
- Property subtype: Single Family Residence
Materials
- Vinyl Siding
- Foundation: Pillar/Post/Pier, Slab
- Roof: Composition
Condition
- Resale
- Year built: 2015
Utilities & green energy
- Sewer: Public Sewer
- Water: Public
- Utilities for property: Sewer Available, Water Available
Community & HOA
Community
- Security: Carbon Monoxide Detector(s), Smoke Detector(s)
- Subdivision: Rockwood Terrace Add
HOA
- Has HOA: No
Location
- Region: River Oaks
Financial & listing details
- Price per square foot: $204/sqft
- Tax assessed value: $132,412
- Annual tax amount: $3,056
- Date on market: 10/22/2026
- Cumulative days on market: 25 days
- Listing terms: Cash,Conventional,FHA,VA Loan
Estimated market value
$249,000
$237,000 - $261,000
$2,128/mo
Price history
| Date | Event | Price |
|---|---|---|
| 10/20/2026 | Price change | $250,000-2%$204/sqft |
Source: NTREIS #21393947 Report a problem | ||
| 10/8/2026 | Price change | $255,000-1.5%$208/sqft |
Source: NTREIS #21393947 Report a problem | ||
| 9/30/2026 | Listed for sale | $259,000$211/sqft |
Source: NTREIS #21393947 Report a problem | ||
Public tax history
| Year | Property taxes | Tax assessment |
|---|---|---|
| 2025 | $2,093 | $132,412 |
Find assessor info on the county website
Monthly payment
Est. payment
Payment breakdown
Explore the cost of this home by adjusting the details. Changes won't be saved.Climate risks
Neighborhood: 76114
Nearby schools
Schools provided by the listing agent
- Elementary: Castleberr
- Middle: Marsh
- High: Castleberr
- District: Castleberry ISD
Source: NTREIS. This data may not be complete. We recommend contacting the local school district to confirm school assignments for this home.
Similar homes
- $244,0002 bd1 ba810 sqft4821 Langley Rd, River Oaks, TX 76114For Sale
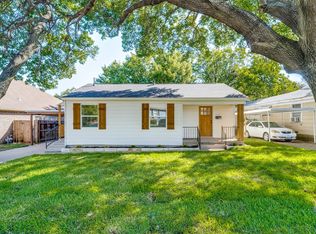 MLS ID #21405358, David Holder Jr. NTREIS
- $229,9003 bd2 ba1k sqft5500 Dartmouth Ave, River Oaks, TX 76114For Sale
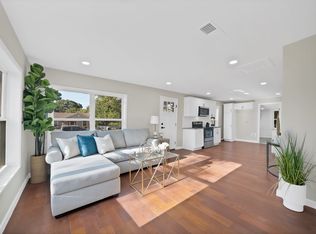 MLS ID #21371368, Katherine Nixon. NTREIS
- $229,9003 bd1 ba1k sqft5304 Notre Dame Ave, River Oaks, TX 76114For Sale
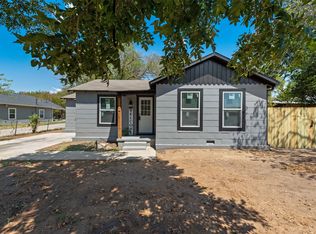 MLS ID #21377604, Lilia Mendoza. NTREIS
- $275,0003 bd2 ba1.4k sqft6044 Walnut Dr, Fort Worth, TX 76114For Sale
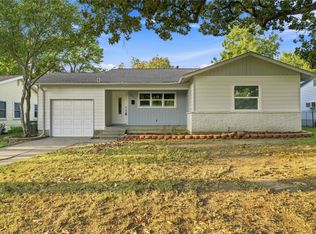 MLS ID #21382974, Bernard Bell. NTREIS
