UP TO $15,000 IN WELLS FARGO ASSISTANCE AVAILABLE TO HELP WITH CLOSING COSTS! This charming 3-bedroom, 1.5-bath home offers a comfortable and functional layout with plenty of potential. The home features inviting living spaces and well-sized bedrooms. Whether you’re a first-time homebuyer, looking to downsize, or searching for an investment opportunity, this property is ready for its next owner. Conveniently located near shopping, dining, schools, and major roadways, providing easy access to everything Fort Worth has to offer. Schedule your showing today!
***Wells Fargo assistance is subject to buyer eligibility, program requirements, loan qualification, and lender terms***
For sale
Price cut: $6K (9/28)
$254,000
3584 Regal Rd, Fort Worth, TX 76111
3beds
1,174sqft
Single Family Residence
Built in 1960
6,969 Square Feet Lot
$247,800 Zestimate®
$216/sqft
$-- HOA
What's special
Inviting living spacesWell-sized bedroomsComfortable and functional layout
- 30 days
- 699
- 68
Zillow last checked:
Listing updated:
Listed by:
Ana Vasquez 0669096 708-743-9176,
Mersaes Real Estate, Inc. 972-203-9033,
Ana Vasquez 0669096 708-743-9176,
Mersaes Real Estate, Inc.
Source: NTREIS,MLS#: 21381322
Facts & features
Interior
Bedrooms & bathrooms
- Bedrooms: 3
- Bathrooms: 2
- Full bathrooms: 1
- 1/2 bathrooms: 1
Primary bedroom
- Level: First
- Dimensions: 0 x 0
Living room
- Level: First
- Dimensions: 12 x 12
Appliances
- Included: Electric Water Heater, Gas Oven, Gas Range
Features
- Chandelier
- Has basement: No
- Has fireplace: No
Interior area
- Total interior livable area: 1,174 sqft
Video & virtual tour
Property
Parking
- Total spaces: 2
- Parking features: Concrete, Carport
- Carport spaces: 2
Features
- Levels: One
- Stories: 1
- Pool features: None
Lot
- Size: 6,969 Square Feet
Details
- Parcel number: 01968793
Construction
Type & style
- Home type: SingleFamily
- Architectural style: Detached
- Property subtype: Single Family Residence
Condition
- Year built: 1960
Utilities & green energy
- Sewer: Public Sewer
- Water: Public
- Utilities for property: Sewer Available, Water Available
Community & HOA
Community
- Subdivision: North Riverside Estates
HOA
- Has HOA: No
Location
- Region: Fort Worth
Financial & listing details
- Price per square foot: $216/sqft
- Tax assessed value: $197,440
- Annual tax amount: $3,412
- Date on market: 9/10/2026
- Cumulative days on market: 32 days
Estimated market value
$247,800
$235,000 - $260,000
$1,837/mo
Price history
| Date | Event | Price |
|---|---|---|
| 9/28/2026 | Price change | $254,000-2.3%$216/sqft |
Source: NTREIS #21381322 Report a problem | ||
| 9/10/2026 | Listed for sale | $260,000$221/sqft |
Source: NTREIS #21381322 Report a problem | ||
Public tax history
| Year | Property taxes | Tax assessment |
|---|---|---|
| 2025 | $1,648 -9.3% | $197,440 |
| 2024 | $1,816 +11.9% | $197,440 +5.7% |
| 2023 | $1,624 -31.3% | $186,712 +35.7% |
| 2022 | $2,365 -0.2% | $137,565 +18.3% |
| 2021 | $2,370 +9.4% | $116,262 +7.4% |
| 2020 | $2,166 +15.4% | $108,259 +11.6% |
| 2019 | $1,877 +8.1% | $96,965 +21.2% |
| 2018 | $1,737 +10.6% | $79,993 +7.2% |
| 2017 | $1,570 +10.2% | $74,638 -13.2% |
| 2016 | $1,425 +1.4% | $85,991 +43.1% |
| 2015 | $1,405 | $60,100 |
| 2014 | $1,405 | $60,100 |
| 2013 | -- | $60,100 -1% |
| 2012 | -- | $60,700 |
| 2011 | -- | $60,700 -1.1% |
| 2010 | -- | $61,400 -9.4% |
| 2009 | -- | $67,800 |
| 2008 | -- | $67,800 |
| 2007 | -- | $67,800 |
| 2006 | -- | $67,800 |
| 2005 | -- | $67,800 +2.3% |
| 2004 | -- | $66,300 +6.3% |
| 2003 | -- | $62,400 -6.2% |
| 2002 | -- | $66,500 +3.3% |
| 2001 | -- | $64,400 +33.6% |
| 2000 | -- | $48,200 |
Find assessor info on the county website
Monthly payment
Est. payment
Payment breakdown
Explore the cost of this home by adjusting the details. Changes won't be saved.Climate risks
Neighborhood: Bonnie Brae
Nearby schools
Schools provided by the listing agent
- Elementary: Springdale
- Middle: Riverside
- High: Carter Riv
- District: Fort Worth ISD
Source: NTREIS. This data may not be complete. We recommend contacting the local school district to confirm school assignments for this home.
Similar homes
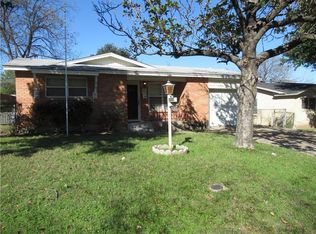
- $199,9003 bd2 ba934 sqft3545 Regal Rd, Fort Worth, TX 76111For Sale
 MLS ID #21383545, Deandre Sloan. NTREIS
 - $245,0003 bd2 ba1.4k sqft3233 Jane Ln, Fort Worth, TX 76117For Sale
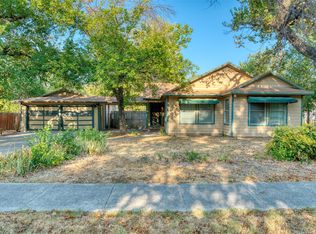 MLS ID #21401899, Jaxon Grubb. NTREIS
 - $230,0004 bd2 ba1.2k sqft3204 Aurora St, Haltom City, TX 76117For Sale
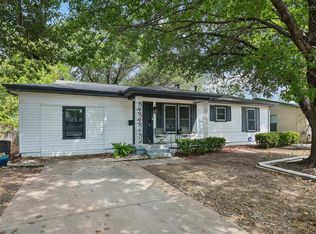 MLS ID #21374996, Christie Cannon. NTREIS
 - $299,9993 bd2 ba1.6k sqft2113 David Dr, Fort Worth, TX 76111For Sale
 MLS ID #21397140, Maria Gonzalez. NTREIS
