At 1607 Van Buskirk RD in ANDERSON, IN, this 3810 square foot single family residence, constructed in 1972, presents an attractive property in great condition. This Gorgeous home offers Bamboo flooring throughout living space, Italian Marble entry way, a comfortable Family Room, and an open large Living Room with full back space of windows to take in the beautiful wildlife on the 3 acres this home is situated on. The home also includes a Generac Whole Home Generator. The kitchen is designed for both functionality and aesthetic appeal, featuring stainless steel appliances and a central island, facilitating culinary endeavors and social gatherings. The bathrooms within this residence are appointed with a focus on comfort and utility. One bathroom offers a large double vanity, a soaking tub, and a walk-in shower, creating a spacious and well-appointed environment. Another bathroom also includes a double vanity, further enhancing convenience for residents. Additional features of this property include a full finished basement for games and social gatherings, a dedicated laundry room, an attached garage for convenience. The outdoor living space is further enhanced by all the wildlife that you can watch while outside relaxing and entertaining. Discover the refined comfort and practical elegance that defines this exceptional property. A Must see. Home sits on 3 lots 481111102019000007,481111102020000007,481111102026000007
Pending
$549,900
1607 Van Buskirk Rd, Anderson, IN 46011
3beds
3,810sqft
Residential, Single Family Residence
Built in 1972
3 Acres Lot
$532,000 Zestimate®
$144/sqft
$-- HOA
What's special
Attached garage for convenienceItalian marble entry wayComfortable family roomSoaking tubDedicated laundry roomWalk-in shower
- 103 days
- 418
- 27
Zillow last checked:
Listing updated:
Listed by:
Sonya Pickett sonyapickett@remax.net,
RE/MAX Real Estate Solutions
Source: MIBOR as distributed by MLS GRID,MLS#: 22113518
Facts & features
Interior
Bedrooms & bathrooms
- Bedrooms: 3
- Bathrooms: 3
- Full bathrooms: 3
- Main level bathrooms: 2
- Main level bedrooms: 3
Primary bedroom
- Level: Main
- Area: 252 Square Feet
- Dimensions: 14x18
Bedroom 2
- Level: Main
- Area: 168 Square Feet
- Dimensions: 12x14
Bedroom 3
- Level: Main
- Area: 168 Square Feet
- Dimensions: 12x14
Dining room
- Features: Other
- Level: Main
- Area: 308 Square Feet
- Dimensions: 22x14
Family room
- Features: Other
- Level: Main
- Area: 300 Square Feet
- Dimensions: 15x20
Kitchen
- Features: Other
- Level: Main
- Area: 240 Square Feet
- Dimensions: 15x16
Living room
- Features: Other
- Level: Main
- Area: 308 Square Feet
- Dimensions: 14x22
Play room
- Level: Basement
- Area: 252 Square Feet
- Dimensions: 14x18
Heating
- Forced Air
Cooling
- Central Air
Appliances
- Included: Electric Cooktop, Dishwasher, Dryer, Disposal, Microwave, Refrigerator, Washer, Gas Water Heater, Water Softener Owned, Electric Oven, Water Heater
- Laundry: Main Level, Sink, Laundry Room
Features
- Entrance Foyer, Kitchen Island, Double Vanity, Breakfast Bar, Walk-In Closet(s)
- Basement: Egress Window(s),Finished,Finished Ceiling,Finished Walls,Full,Storage Space
- Number of fireplaces: 1
- Fireplace features: Living Room, Wood Burning
Interior area
- Total structure area: 3,810
- Total interior livable area: 3,810 sqft
- Finished area below ground: 1,148
Video & virtual tour
Property
Parking
- Total spaces: 2
- Parking features: Attached, Garage Door Opener
- Attached garage spaces: 2
- Details: Garage Parking Other(Finished Garage, Garage Door Opener, Keyless Entry)
Features
- Levels: One
- Stories: 1
- Patio & porch: Patio
- Exterior features: Fire Pit
- Has view: Yes
- View description: Trees/Woods, Forest
Lot
- Size: 3 Acres
- Features: Irregular Lot, Not In Subdivision, Mature Trees, Wooded
Details
- Additional parcels included: 481111102019000007,481111102020000007
- Parcel number: 481111102026000007
- Horse amenities: None
Construction
Type & style
- Home type: SingleFamily
- Architectural style: Ranch
- Property subtype: Residential, Single Family Residence
Materials
- Brick
- Foundation: Concrete Perimeter, Full
Condition
- New construction: No
- Year built: 1972
Utilities & green energy
- Water: Public
Community & HOA
Community
- Security: Other, Smoke Detector(s)
- Subdivision: Woodlawn Heights
HOA
- Has HOA: No
Location
- Region: Anderson
Financial & listing details
- Price per square foot: $144/sqft
- Tax assessed value: $247,600
- Annual tax amount: $2,504
- Date on market: 7/14/2026
- Cumulative days on market: 100 days
Estimated market value
$532,000
$505,000 - $559,000
$1,378/mo
Price history
| Date | Event | Price |
|---|---|---|
| 10/10/2026 | Pending sale | $549,900$144/sqft |
Source:  MIBOR as distributed by MLS GRID #22113518 Report a problem MIBOR as distributed by MLS GRID #22113518 Report a problem | ||
| 8/3/2026 | Listed for sale | $549,900$144/sqft |
Source: MIBOR as distributed by MLS GRID #22113518 Report a problem | ||
| 7/30/2026 | Pending sale | $549,900$144/sqft |
Source: MIBOR as distributed by MLS GRID #22113518 Report a problem | ||
| 7/14/2026 | Listed for sale | $549,900+83.9%$144/sqft |
Source: MIBOR as distributed by MLS GRID #22113518 Report a problem | ||
| 3/24/2021 | Listing removed | -- |
Source: Owner Report a problem | ||
| 5/18/2018 | Listing removed | $299,000$78/sqft |
Source: Owner Report a problem | ||
| 4/30/2018 | Listed for sale | $299,000+92.9%$78/sqft |
Source: Owner Report a problem | ||
| 11/15/2017 | Listing removed | $155,000$41/sqft |
Source: F.C. Tucker/O.C. Clark, Inc. #21519753 Report a problem | ||
| 10/19/2017 | Pending sale | $155,000$41/sqft |
Source: F.C. Tucker/O.C. Clark, Inc. #21519753 Report a problem | ||
| 10/19/2017 | Listed for sale | $155,000$41/sqft |
Source: F.C. Tucker/O.C. Clark, Inc. #21519753 Report a problem | ||
Public tax history
| Year | Property taxes | Tax assessment |
|---|---|---|
| 2025 | $2,513 +8.8% | $247,600 +9.9% |
| 2024 | $2,310 -5.6% | $225,200 +9.4% |
| 2023 | $2,446 +8.8% | $205,800 -6.3% |
| 2022 | $2,249 +4.5% | $219,700 +9.1% |
| 2021 | $2,153 +2.5% | $201,400 +4.7% |
| 2020 | $2,100 +4.3% | $192,400 +2.5% |
| 2019 | $2,014 +5.9% | $187,700 +8% |
| 2018 | $1,902 -55.3% | $173,800 -1.2% |
| 2017 | $4,252 +110.1% | $175,900 -12% |
| 2016 | $2,024 +1.2% | $199,800 +1.2% |
| 2014 | $2,000 0% | $197,400 |
| 2013 | $2,000 0% | $197,400 -0.1% |
| 2012 | $2,001 | $197,500 +6.9% |
| 2011 | -- | $184,800 |
| 2010 | $1,856 -1.3% | $184,800 -1.3% |
| 2009 | $1,881 | $187,300 -6% |
| 2006 | -- | $199,200 -1% |
| 2005 | -- | $201,300 |
Find assessor info on the county website
Monthly payment
Est. payment
Payment breakdown
Explore the cost of this home by adjusting the details. Changes won't be saved.Climate risks
Neighborhood: 46011
Nearby schools
Schools provided by the listing agent
- High: Anderson High School
Source: MIBOR as distributed by MLS GRID. This data may not be complete. We recommend contacting the local school district to confirm school assignments for this home.
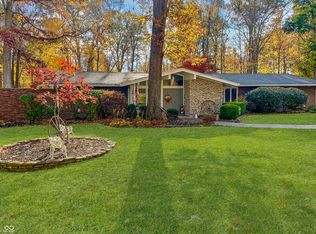
Similar homes
- $400,0005 bd3 ba3.6k sqft1808 Westwood Dr, Anderson, IN 46011Active
 MLS ID #22130142, Nicolas Harter, RE/MAX Real Estate Solutions. MIBOR as distributed by MLS GRID
 - $549,9003 bd4 ba3.6k sqft924 Woodcrest Way, Anderson, IN 46012Active
 MLS ID #22116562, Chris Schulhof, RE/MAX Realty Services. MIBOR as distributed by MLS GRID
 - $575,0005 bd4 ba2.8k sqft3533 Alexandria Pike, Anderson, IN 46012For Sale
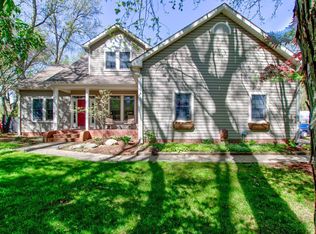 MLS ID #202642963, Grant Gorman, Green Forest Realty. IRMLS
 - $399,0003 bd3 ba3.2k sqft1202 N Madison Ave, Anderson, IN 46011Active
 MLS ID #22117869, Kenneth Miller, F.C. Tucker/Prosperity. MIBOR as distributed by MLS GRID
