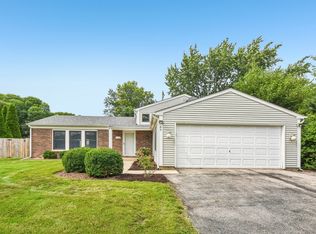
Enjoy the best of everything in Naperville's Maplebrook II Subdivision. This incredible, remodeled 4 bedroom home is in a prime location. Right around the corner from Maplebrook Elementary school, pool, clubhouse and parks. As soon as you enter through the new front door you realize this is not your average home, it has been re imagined, expanded, expertly redesigned and remodeled. New hardwood floors grace the main and 2nd levels. A totally remodeled 1/2 bath flanks the entryway. A huge living or dining room is flooded with natural light from the floor to ceiling windows, and boasts motorized blinds. It flows into the perfect work from home office with french doors. This kitchen is truly the heart of the home here with it's newer white cabinetry, pendant and recessed lighting, and neutral granite counters. There is a gleaming stainless hood over the newer cooktop. Newer stainless dishwasher, fridge and microwave. The double ovens will come in handy when cooking for a crowd and the high counter top seating is where everyone will want to gather. Sit and cozy up to the fireplace with your morning coffee in the eating area. An open floorplan is on everyone's wish list and it doesn't get more open than this enormous family room addition! Complete with newer skylights at the vaulted ceiling, walls of windows and an exterior door to your private paver patio overlooking the oversized yard. The 2nd level boasts a primary suite with hardwood flooring, and a private bathroom that has been custom remodeled, highlighted with gorgeous fixtures from West Elm. The 3 additional bedrooms are excellent sized and boast beautiful new hardwood flooring, and lots of natural light. The guest bath has also been completely remodeled with designer touches, and West Elm fixtures. Your finished basement is the perfect retreat with a fresh look including new luxury vinyl plank flooring and a drywall ceiling with recessed lighting and new windows. This space is the perfect balance of rec room space, storage, laundry room and tons of additional storage with a concrete crawl underneath the addition. The recent updates in this home are extensive! Take a look at everything you won't have to worry about! 2023-current : New hardwood flooring on 1st and 2nd levels. All 3 bathrooms remodeled. New water heater. French doors in the office. Motorized blinds on the main level. Refresh of the basement with LVP flooring and drywall ceiling, new windows and lighting. New front door. New microwave, cooktop, dishwasher and refrigerator. 2024- New washer and dryer. 2021 - New roof, siding, gutters, Tyvek wrap, family room skylights. Enjoy all that this centrally located Naperville neighborhood has to offer. The vibrant Downtown Naperville, with all of it's dining and shopping is just under 3 miles away. You can even walk or bike there on the paved paths along the DuPage River! Maplebrook II is part of the renowned #203 school system. This home and it's neighborhood are a perfect 10!
Active
$710,000
1608 Clyde Dr, Naperville, IL 60565
4beds
2,372sqft
Single Family Residence
Built in 1973
-- sqft lot
$-- Zestimate®
$299/sqft
$-- HOA
What's special
Double ovensMotorized blindsWalls of windowsHigh counter top seatingNeutral granite countersPendant and recessed lighting
- --
- 924
- views
- 86
- saves
Zillow last checked:
Listing updated:
Listed by:
Jennifer Drohan (630)292-2696,
Keller Williams Infinity
Source: MRED as distributed by MLS GRID,MLS#: 12779681
Facts & features
Interior
Bedrooms & bathrooms
- Bedrooms: 4
- Bathrooms: 3
- Full bathrooms: 2
- 1/2 bathrooms: 1
Rooms
- Room types: Den, Recreation Room
Primary bedroom
- Features: Flooring (Hardwood), Bathroom (Full)
- Level: Second
- Area: 192 Square Feet
- Dimensions: 16X12
Bedroom 2
- Features: Flooring (Hardwood)
- Level: Second
- Area: 165 Square Feet
- Dimensions: 15X11
Bedroom 3
- Features: Flooring (Hardwood)
- Level: Second
- Area: 130 Square Feet
- Dimensions: 13X10
Bedroom 4
- Features: Flooring (Hardwood)
- Level: Second
- Area: 140 Square Feet
- Dimensions: 14X10
Den
- Features: Flooring (Hardwood)
- Level: Main
- Area: 130 Square Feet
- Dimensions: 13X10
Dining room
- Features: Flooring (Hardwood)
- Level: Main
- Area: 221 Square Feet
- Dimensions: 17X13
Family room
- Features: Flooring (Hardwood)
- Level: Main
- Area: 361 Square Feet
- Dimensions: 19X19
Kitchen
- Features: Kitchen (Eating Area-Breakfast Bar, Island, Pantry-Closet), Flooring (Ceramic Tile)
- Level: Main
- Area: 308 Square Feet
- Dimensions: 14X22
Recreation room
- Features: Flooring (Luxury Vinyl)
- Level: Basement
- Area: 468 Square Feet
- Dimensions: 26X18
Heating
- Has Heating (Unspecified Type)
Cooling
- Central Air
Appliances
- Included: Double Oven, Microwave, Dishwasher, Refrigerator, Washer, Dryer, Disposal, Stainless Steel Appliance(s), Cooktop, Range Hood, Humidifier
Features
- Vaulted Ceiling(s)
- Flooring: Hardwood
- Windows: Skylight(s)
- Basement: Finished,Crawl Space,Full
- Number of fireplaces: 1
- Fireplace features: Gas Log, Gas Starter, Kitchen
Interior area
- Total structure area: 0
- Total interior livable area: 2,372 sqft
Video & virtual tour
Property
Parking
- Total spaces: 2
- Parking features: Concrete, Garage Door Opener, Yes, Garage Owned, Attached, Garage
- Attached garage spaces: 2
- Has uncovered spaces: Yes
Accessibility
- Accessibility features: No Disability Access
Features
- Stories: 2
Lot
- Dimensions: 64X140X74X134
Details
- Parcel number: 0831202002
- Special conditions: None
- Other equipment: Ceiling Fan(s), Sump Pump
Construction
Type & style
- Home type: SingleFamily
- Property subtype: Single Family Residence
Materials
- Aluminum Siding
Condition
- New construction: No
- Year built: 1973
Utilities & green energy
- Sewer: Public Sewer
- Water: Public
Community & HOA
Community
- Features: Clubhouse, Park, Pool, Tennis Court(s), Curbs, Sidewalks, Street Lights
- Security: Carbon Monoxide Detector(s)
- Subdivision: Maplebrook Ii
HOA
- Services included: None
Location
- Region: Naperville
Financial & listing details
- Price per square foot: $299/sqft
- Tax assessed value: $179,254
- Annual tax amount: $9,628
- Date on market: 10/16/2026
- Ownership: Fee Simple
Estimated market value
Not available
Estimated sales range
Not available
Not available
Price history
| Date | Event | Price |
|---|---|---|
| 6/2/2023 | Sold | $550,000$232/sqft |
Source:  MRED as distributed by MLS GRID #11764367 Report a problem | ||
| 4/24/2023 | Contingent | $550,000$232/sqft |
Source: MRED as distributed by MLS GRID #11764367 Report a problem | ||
| 4/20/2023 | Listed for sale | $550,000+37.5%$232/sqft |
Source: MRED as distributed by MLS GRID #11764367 Report a problem | ||
| 7/17/2014 | Sold | $400,000-4.1%$169/sqft |
Source: Public Record Report a problem | ||
| 5/11/2014 | Pending sale | $417,000$176/sqft |
Source: Baird & Warner Real Estate #08609728 Report a problem | ||
| 5/10/2014 | Listed for sale | $417,000$176/sqft |
Source: Baird & Warner #08609728 Report a problem | ||
Public tax history
| Year | Property taxes | Tax assessment |
|---|---|---|
| 2025 | $9,995 +3.8% | $179,254 +8.5% |
| 2024 | $9,628 +3.8% | $165,166 +9.6% |
| 2023 | $9,275 +4.2% | $150,740 +5% |
| 2022 | $8,903 +3.8% | $143,560 +3.9% |
| 2021 | $8,577 +2.2% | $138,130 +1.8% |
| 2020 | $8,393 +3% | $135,640 +4.5% |
| 2019 | $8,147 +2.6% | $129,770 +2.5% |
| 2018 | $7,940 +2.1% | $126,600 +3.5% |
| 2017 | $7,779 +2.1% | $122,330 +3.7% |
| 2016 | $7,623 +0.7% | $117,910 +6.2% |
| 2015 | $7,572 +4.2% | $111,040 +7.2% |
| 2014 | $7,265 +1.5% | $103,600 -0.2% |
| 2013 | $7,155 +3.2% | $103,840 -3.8% |
| 2012 | $6,933 +1.5% | $107,890 -6% |
| 2011 | $6,831 -1.5% | $114,720 -7.2% |
| 2010 | $6,938 +1.2% | $123,680 -5% |
| 2009 | $6,857 +2.7% | $130,180 +1.4% |
| 2008 | $6,675 +4.9% | $128,380 +5.9% |
| 2007 | $6,366 +7.6% | $121,220 +10.1% |
| 2006 | $5,916 +3.6% | $110,080 +6.7% |
| 2005 | $5,708 +2.5% | $103,170 +5.9% |
| 2004 | $5,571 +5.5% | $97,420 +8.4% |
| 2003 | $5,278 +7% | $89,870 +7.6% |
| 2002 | $4,932 +7.5% | $83,490 +7.5% |
| 2001 | $4,590 +13.7% | $77,670 +5.9% |
| 2000 | $4,037 | $73,340 |
Find assessor info on the county website
Monthly payment
Est. payment
Payment breakdown
Explore the cost of this home by adjusting the details. Changes won't be saved.Climate risks
Neighborhood: Maplebrook
Nearby schools
Schools provided by the listing agent
- Elementary: Maplebrook Elementary School
- Middle: Lincoln Junior High School
- High: Naperville Central High School
- District: 203
Source: MRED as distributed by MLS GRID. This data may not be complete. We recommend contacting the local school district to confirm school assignments for this home.
Similar homes
- $639,0004 bd3 ba2.8k sqft1644 Swallow St, Naperville, IL 60565Active
 MLS ID #12699504, Julie Hayward, E-PRO,GRI, Edge Realty. MRED as distributed by MLS GRID
- $445,0004 bd2 ba1.8k sqft89 Foxcroft Rd, Naperville, IL 60565New
 MLS ID #12802891, Vipin Gulati, GRI, RE/MAX Professionals Select. MRED as distributed by MLS GRID
- $559,0004 bd3 ba2.1k sqft1408 Killdeer Dr, Naperville, IL 60565Active
 MLS ID #12710851, Xiangju Meng, Concentric Realty, Inc. MRED as distributed by MLS GRID
- $699,9003 bd3 ba2.7k sqft1013 Plum Hollow Ct, Naperville, IL 60563Active
 MLS ID #12777152, Julie Kaczor, ABR, Baird & Warner. MRED as distributed by MLS GRID
