Once in a lifetime opportunity to own this magnificent property, some may say that you can not have it all, but this property is very close to having it all. Dock your boat at your very own dock and only steps away from your home. This is a rare large, 1.31 acre Waterfront property with a beautiful one level home with a full concrete basement. This stunning home faces the Stanley River and all of its natural beauty plus is surrounded by complete serenity and other gorgeous luxury homes in the very desired area of Rattenbury Rd. The home is in excellent condition and features on the main floor, family room, living room, dining room, spacious kitchen, gorgeous hardwood floors throughout, propane fireplace in the family room, primary bedroom has lots of closet space private bathroom and laundry. There is 2 guest bedrooms and 2.5 baths in total. Stunning crown moulding throughout, french doors, built in bookshelves, front covered veranda, back composite deck with a newer style hot tub. The home is perched high and the views are amazing, including the breathtaking sunsets. This beautiful rancher has been professionally landscaped. The sheer, awe- inspiring property with approximately 250 feet of water frontage with a dock makes this property a rare find. Great opportunity to live on the water and still only minutes away from sandy North Shore beaches, golfing, North Shore activities, music venues, and wonderful restaurants and entertainment. Situated centrally in the North Shore area of Prince Edward Island, nestled between the two cities of Charlottetown and Summerside.
For sale
Price cut: C$51K (5/29)
C$799,000
1608 Rattenbury Rd, Grenville Parish, PE C0B 1M0
3beds
1,757sqft
Single Family Residence
Built in 1994
1.31 Acres Lot
$-- Zestimate®
C$455/sqft
C$-- HOA
What's special
Beautiful one level homeFamily roomDining roomSpacious kitchenGorgeous hardwood floors throughoutPrivate bathroomStunning crown moulding throughout
- 146 days |
- 85 |
- 2 |
Zillow last checked:
Listing updated:
Listed by:
Christine Mcaleer,PEI - Sales,
COLDWELL BANKER/PARKER REALTY HUNTER RIVER
Source: Prince Edward Island REA,MLS®#: 202603567
Facts & features
Interior
Bedrooms & bathrooms
- Bedrooms: 3
- Bathrooms: 3
- Full bathrooms: 2
- 1/2 bathrooms: 1
- Main level bathrooms: 3
- Main level bedrooms: 3
Rooms
- Room types: Living Room, Dining Room, Kitchen, Family Room, Bath 1, OTHER, Primary Bedroom, Bath 2, Storage, Bedroom, Bath 3
Primary bedroom
- Level: Main
- Area: 182.24
- Dimensions: 13.4 x 13.6
Bedroom 1
- Level: Main
- Area: 96.03
- Dimensions: 9.7 x 9.9
Bedroom 2
- Level: Main
- Area: 83.52
- Dimensions: 9.6 x 8.7
Bathroom 1
- Level: Main
- Area: 18.4
- Dimensions: 4.6 x 4
Bathroom 2
- Level: Main
- Area: 74.4
- Dimensions: 8 x 9.3
Bathroom 3
- Level: Main
- Area: 48.14
- Dimensions: 8.3 x 5.8
Dining room
- Level: Main
- Area: 151.8
- Dimensions: 11 x 13.8
Family room
- Level: Main
- Area: 182.24
- Dimensions: 13.4 x 13.6
Kitchen
- Level: Main
- Area: 231.42
- Dimensions: 13.3 x 17.4
Living room
- Level: Main
- Area: 225.12
- Dimensions: 13.4 x 16.8
Heating
- Fireplace(s), Heat Pump
Cooling
- Ducted Cooling
Appliances
- Included: Electric Cooktop, Electric Oven, Dishwasher, Freezer - Stand Up, Microwave, Refrigerator, Water Softener, Other
Features
- Central Vacuum, Ensuite Bath, Entrance Foyer
- Flooring: Ceramic Tile, Hardwood
- Basement: Full
- Has fireplace: Yes
- Fireplace features: Propane
Interior area
- Total structure area: 1,757
- Total interior livable area: 1,757 sqft
Video & virtual tour
Property
Parking
- Total spaces: 4
- Parking features: Double, Paved, Attached, Wired, Garage
- Attached garage spaces: 2
- Details: Parking Details(Paved Double Driveway), Garage Details(21x22 - Attached Double Car)
Accessibility
- Accessibility features: Wheelchair Access
Features
- Levels: 1 Level
- Patio & porch: Deck, Patio
- Exterior features: Dock
- Has spa: Yes
- Spa features: Heated
- Has view: Yes
- View description: River
- Has water view: Yes
- Water view: River
- Waterfront features: Waterfront, River Front, Access: Boat, Access: River Front
Lot
- Size: 1.31 Acres
- Dimensions: 1.31
- Features: Cleared, Landscaped, Level, Sloping/Terraced, Year Round Road, 1 to 2.99 Acres
Details
- Parcel number: 799981
- Zoning: RES
- Other equipment: Air Exchanger, Fuel Tank(s)
Construction
Type & style
- Home type: SingleFamily
- Property subtype: Single Family Residence
Materials
- Vinyl Siding
- Foundation: Concrete Perimeter
- Roof: Fiberglass
Condition
- Year built: 1994
Utilities & green energy
- Sewer: Septic Tank
- Water: Drilled Well
- Utilities for property: Cable Connected, Electricity Connected, High Speed Internet, Phone Connected, Electric, Propane
Community & HOA
Community
- Features: Golf, Park, Playground, Recreation Center, School Bus Service, Shopping, Marina
Location
- Region: Grenville Parish
Financial & listing details
- Price per square foot: C$455/sqft
- Annual tax amount: C$2,957
- Date on market: 3/2/2026
- Inclusions: Fridge, Stovetop, Built In Oven, Dishwasher, Washer & Dryer
- Electric utility on property: Yes
Christine Mcaleer,PEI - Sales
Christine Mcaleer,PEI - Sales
(902) 394-2072
By pressing Contact Agent, you agree that the real estate professional identified above may call/text you about your search, which may involve use of automated means and pre-recorded/artificial voices. You don't need to consent as a condition of buying any property, goods, or services. Message/data rates may apply. You also agree to our Terms of Use. Zillow does not endorse any real estate professionals. We may share information about your recent and future site activity with your agent to help them understand what you're looking for in a home.
Price history
| Date | Event | Price |
|---|---|---|
| 5/29/2026 | Price change | C$799,000-6%C$455/sqft |
Source:  Prince Edward Island REA #202603567 Report a problem Prince Edward Island REA #202603567 Report a problem | ||
| 3/2/2026 | Listed for sale | C$850,000C$484/sqft |
Source: Prince Edward Island REA #202603567 Report a problem | ||
Public tax history
Tax history is unavailable.
Climate risks
Neighborhood: C0B
Nearby schools
GreatSchools rating
No schools nearby
We couldn't find any schools near this home.
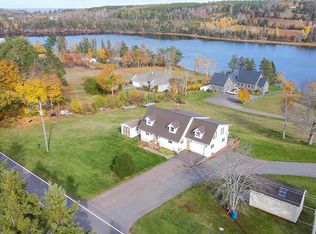
- C$84,9000.9 AcresLOT 21 Rattenbury Rd #21, Grenville Parish, PE C0B1M0Lot/Land

- C$589,0003 bd2 ba2.1k sqft1396 Rattenbury Rd, Grenville Parish, PE C0A1E0For Sale
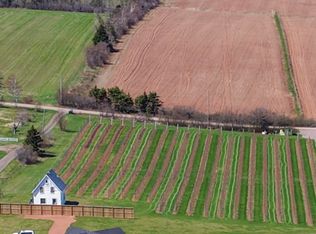
- C$288,500-- bd-- ba1.2k sqft36 Stan Pearson Rd, Stanley Bridge, PE C0B1M0For Sale
- C$224,90011.9 AcresRattenbury Rd, Grenville Parish, PE C0A1N0Lot/Land

- C$--1 Acres7 Rattenbury Rd #21, Grenville Parish, PE C0B1M0Sold
- C$--0.9 Acres6 Rattenbury Rd #21, Grenville Parish, PE C0B1M0Sold
- C$87,0000.82 Acres17 Riverbend Ln #C, Granville, PE C0A1E0Lot/Land
- C$87,000-- sqftC 17 Riverbend Ln, North Granville, PE C0A1E0Lot/Land
Similar homes
- C$599,9004 bd3 ba2k sqft1524 Fountain Rd, Grenville Parish, PE C0B 1M0For Sale
 MLS ID #202617732, Kevin Kelly,PEI - Sales, ROYAL LEPAGE COUNTRY ESTATES 1985 LTD. Prince Edward Island REA
 - C$699,9004 bd3 ba2.6k sqft138 Riverbend Ln, Grenville Parish, PE C0A 1E0For Sale
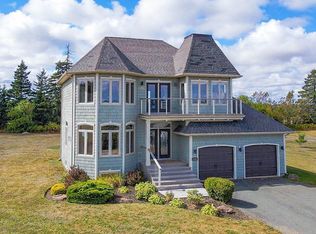 MLS ID #202609242, Omid Talebi,PEI - Sales, ROYAL LEPAGE PRINCE EDWARD REALTY. Prince Edward Island REA
 - C$589,0003 bd2 ba2.1k sqft1396 Rattenbury Rd, Grenville Parish, PE C0A 1E0For SaleMLS ID #202607326, Omid Talebi,PEI - Sales, ROYAL LEPAGE PRINCE EDWARD REALTY. Prince Edward Island REA
- C$609,0003 bd2 ba1.8k sqft843 Rattenbury Rd, Grenville Parish, PE C0A 1E0For Sale
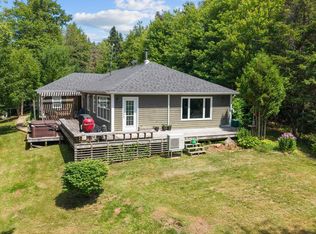 MLS ID #202618408, Greg Rivard,PEI - Sales, RE/MAX CHARLOTTETOWN REALTY. Prince Edward Island REA
 - C$595,0004 bd2 ba2.2k sqft10841 Route 6, Clinton, PE C0B 1M0For SaleMLS ID #202615121, Kelley Macqueen,PEI - Sales, PG DIRECT REALTY LTD.. Prince Edward Island REA
- C$650,0003 bd2 ba1.9k sqft257 Paynter Rd, Grenville Parish, PE C0B 1M0For SaleMLS ID #202526933, Brad Pickering,PEI - Sales, RE/MAX HARBOURSIDE REALTY. Prince Edward Island REA
- C$649,9003 bd2 ba2.6k sqft2209 Blue Shank Rd, Saint David's Parish, PE C0B 1M0For SaleMLS ID #202612108, Rocky Arsenault,PEI - Sales, RE/MAX HARBOURSIDE REALTY. Prince Edward Island REA
- C$789,9005 bd3 ba1.9k sqft19 Pendergast Dr, Saint David's Parish, PE C0B 1M0For SaleMLS ID #202608870, Jamie Pound,PEI - Sales, ROYAL LEPAGE PRINCE EDWARD REALTY. Prince Edward Island REA
- C$749,0003 bd2 ba1.6k sqft6888 Route 13, Mayfield, PE C0A 1N0For SaleMLS ID #202607357, Kris Fournier,PEI - Sales, RE/MAX CHARLOTTETOWN REALTY. Prince Edward Island REA
- C$469,0003 bd2 ba1.8k sqft71 Morrison Ln, Grenville Parish, PE C0B 1M0For SaleMLS ID #202617158, Greg Caseley,PEI - Sales, RE/MAX HARBOURSIDE REALTY. Prince Edward Island REA
- C$549,0003 bd2 ba1.6k sqft12130 Route 6, Margate, PE C0B 1M0For SaleMLS ID #202609830, John Murphy,PEI - Sales, COLDWELL BANKER/PARKER REALTY SUMMERSIDE. Prince Edward Island REA
- C$879,9003 bd2 ba1.5k sqft16 Wild Rose Ln, Saint David's Parish, PE C0B 1M0For SaleMLS ID #202615666, Cheryl Arsenault,PEI - Sales, CENTURY 21 NORTHUMBERLAND REALTY. Prince Edward Island REA
- C$799,9004 bd2 ba1.7k sqft32 Blue Heron Cres, Saint Andrew's Parish, PE C0A 1R0For SaleMLS ID #202603589, Christine Mcaleer,PEI - Sales, COLDWELL BANKER/PARKER REALTY HUNTER RIVER. Prince Edward Island REA
- C$599,0003 bd2 ba1.8k sqft3687 Route 20, Sea View, PE C0B 1M0For SaleMLS ID #202617177, Marsha Weeks,PEI - Sales, East Coast Realty. Prince Edward Island REA
- C$583,5003 bd3 ba2.5k sqft10 Bumble Bee Rd, Grenville Parish, PE C0A 1E0For SaleMLS ID #202615075, Andrew Brown,PEI - Broker, CENTURY 21 NORTHUMBERLAND REALTY. Prince Edward Island REA
- C$485,0005 bd3 ba2k sqft11 Hebrides Ln, Grenville Parish, PE C0B 1M0For SaleMLS ID #202606761, Corey Ross,PEI - Sales, CENTURY 21 NORTHUMBERLAND REALTY. Prince Edward Island REA
- C$699,0003 bd2 ba2.2k sqft136 New London Rd, Grenville Parish, PE C0A 1N0For SaleMLS ID #202614239, Paul Murphy,PEI - Sales, RED- ISLE REALTY INC.. Prince Edward Island REA
- C$725,0003 bd2 ba2.1k sqft30 Seaview Ln, Charlotte Parish, PE C0A 1N0For SaleMLS ID #202610212, Marsha Weeks,PEI - Sales, East Coast Realty. Prince Edward Island REA
- C$649,0004 bd2 ba2.2k sqft206 Myers Rd, Saint Ann, PE C0A 1N0For SaleMLS ID #202617193, Gary Power,PEI - Sales, CENTURY 21 COLONIAL REALTY INC. Prince Edward Island REA
- C$659,0004 bd2 ba2.2k sqft3008 Route 20, Darnley, PE C0B 1M0For SaleMLS ID #202609369, Traci Gaudet,PEI - Sales, CENTURY 21 NORTHUMBERLAND REALTY. Prince Edward Island REA
