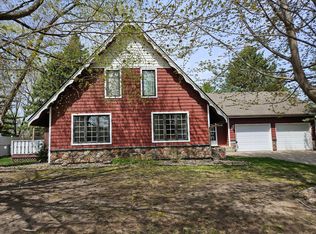
Excellent curb appeal for this classy 3 bedroom, 2 1/2 bath home in a wonderful location. Situated on a cul-de-sac surrounded by mature trees and other custom-built homes. Newly painted exterior grabs your attention as soon as you arrive. Current owners have done many improvements over the years and you'll be amazed at the upgrades and grand spaces throughout. As you enter, you'll be in awe at the vaulted, expansive great room with a built-in wet bar, painted brick walls and fireplace, large sunny windows and hardwood flooring that continues up through the kitchen and primary bedroom suite. Custom tile in the entry, lighted alcoves, creative lights and chandeliers, front bay window and attractive iron stair railings. Also on this level is a half bath and walkout to a back screen porch and small side deck. Upstairs, the owners have done some remodeling in the kitchen to include newer stainless steel appliances, a water spigot above the range to fill large pots, a beverage refrigerator and more. The primary bedroom suite is also on this level and has a luxury private full bath with jetted tub, steam shower, bidet and walk-out to the back porch plus two huge walk-in closets. The laundry room was added just off the garage so convenient for everyone to use. 2 more bedrooms, a large family room with gas fireplace and another full bath are in the lower level. New roof to be installed in Sept. 2026, exterior and interior newly painted, and newer water heater. Fantastic living spaces and a lovely home!
Active
Price cut: $10K (9/20)
$385,000
1609 Ridgewood Ln, Red Wing, MN 55066
3beds
2,600sqft
Single Family
Built in 1974
7,840 Square Feet Lot
$381,000 Zestimate®
$148/sqft
$-- HOA
What's special
Hardwood flooringLarge sunny windowsCreative lights and chandeliersExcellent curb appealNewly painted exteriorAttractive iron stair railingsFront bay window
- 10 days
- 837
- 48
Likely to sell faster than
Zillow last checked:
Listing updated:
Listed by:
Marisa Nybo 651-380-4253,
Coldwell Banker Nybo & Assoc
Source: NorthstarMLS as distributed by MLS GRID,MLS#: 7142523
Facts & features
Interior
Bedrooms & bathrooms
- Bedrooms: 3
- Bathrooms: 3
- Full bathrooms: 2
- 1/2 bathrooms: 1
Bedroom
- Level: Upper
- Area: 264 Square Feet
- Dimensions: 12x22
Bedroom 2
- Level: Lower
- Area: 152.75 Square Feet
- Dimensions: 11'9x13
Bedroom 3
- Level: Lower
- Area: 163.58 Square Feet
- Dimensions: 13x12'7
Dining room
- Level: Upper
- Area: 99 Square Feet
- Dimensions: 11x9
Family room
- Level: Lower
- Area: 196 Square Feet
- Dimensions: 12'3x16
Great room
- Level: Main
- Area: 516 Square Feet
- Dimensions: 24x21'6
Kitchen
- Level: Upper
- Area: 168.75 Square Feet
- Dimensions: 12'6x13'6
Laundry
- Level: Main
Screened porch
- Level: Main
- Area: 310 Square Feet
- Dimensions: 31x10
Heating
- Forced Air
Cooling
- Central Air
Appliances
- Included: Dishwasher, Disposal, Dryer, Exhaust Fan, Microwave, Range, Refrigerator, Stainless Steel Appliance(s), Trash Compactor, Wall Oven, Washer, Water Softener Rented
- Laundry: Laundry Room
Features
- Basement: Daylight,Finished
- Number of fireplaces: 3
- Fireplace features: Gas
Interior area
- Total structure area: 2,600
- Total interior livable area: 2,600 sqft
- Finished area above ground: 1,750
- Finished area below ground: 850
Property
Parking
- Total spaces: 2
- Parking features: Attached, Concrete
- Attached garage spaces: 2
- Details: Garage Dimensions (26x28)
Accessibility
- Accessibility features: None
Features
- Levels: Four or More Level Split
- Patio & porch: Front Porch, Rear Porch, Screened
Lot
- Size: 7,840 Square Feet
- Dimensions: 84 x 97 x 157 x 126
- Features: Tree Coverage - Heavy
Details
- Foundation area: 1736
- Parcel number: 555900200
- Zoning description: Residential-Single Family
Construction
Type & style
- Home type: SingleFamily
- Property subtype: Single Family
Materials
- Roof: Age 8 Years or Less,Asphalt,Pitched
Condition
- New construction: No
- Year built: 1974
Utilities & green energy
- Electric: Circuit Breakers, 150 Amp Service, Power Company: Xcel Energy
- Gas: Natural Gas
- Sewer: City Sewer/Connected
- Water: City Water/Connected
Community & HOA
Community
- Subdivision: Woodland Hills
HOA
- Has HOA: No
Location
- Region: Red Wing
Financial & listing details
- Price per square foot: $148/sqft
- Tax assessed value: $299,000
- Annual tax amount: $3,736
- Date on market: 9/11/2026
- Road surface type: Paved
Estimated market value
$381,000
$362,000 - $400,000
$1,862/mo
Price history
| Date | Event | Price |
|---|---|---|
| 9/20/2026 | Price change | $385,000-2.5%$148/sqft |
Source:  NorthstarMLS as distributed by MLS GRID #7142523 Report a problem NorthstarMLS as distributed by MLS GRID #7142523 Report a problem | ||
| 9/11/2026 | Listed for sale | $395,000+329.3%$152/sqft |
Source: NorthstarMLS as distributed by MLS GRID #7142523 Report a problem | ||
| 7/27/2012 | Sold | $92,000$35/sqft |
Source: Public Record Report a problem | ||
Public tax history
| Year | Property taxes | Tax assessment |
|---|---|---|
| 2025 | $3,736 | $279,360 +2.3% |
| 2024 | $3,736 +3.8% | $273,147 -1.6% |
| 2023 | $3,598 +8% | $277,500 +0.6% |
| 2022 | $3,332 +7.1% | $275,800 +16.7% |
| 2021 | $3,110 +1.6% | $236,400 +5.2% |
| 2020 | $3,060 | $224,800 +7.8% |
| 2019 | $3,060 | $208,500 -1.3% |
| 2018 | $3,060 +23.7% | $211,300 +13.7% |
| 2017 | $2,474 +11.3% | $185,800 +1.5% |
| 2016 | $2,222 | $183,000 +2.6% |
| 2015 | $2,222 | $178,300 +4.1% |
| 2014 | $2,222 -5.2% | $171,200 -6.2% |
| 2013 | $2,344 -6.3% | $182,600 -0.8% |
| 2012 | $2,502 +4.6% | $184,000 -2.8% |
| 2011 | $2,392 -4.7% | $189,300 -2.2% |
| 2010 | $2,510 -8.1% | $193,600 -7.6% |
| 2009 | $2,730 -0.8% | $209,500 -7.1% |
| 2008 | $2,752 -0.4% | $225,400 |
| 2007 | $2,762 +9% | -- |
| 2006 | $2,534 -9.3% | -- |
| 2005 | $2,794 -3.2% | -- |
| 2004 | $2,886 +15.9% | -- |
| 2003 | $2,490 +5.2% | -- |
| 2002 | $2,366 -0.8% | -- |
| 2001 | $2,386 | -- |
Find assessor info on the county website
Monthly payment
Est. payment
Payment breakdown
Explore the cost of this home by adjusting the details. Changes won't be saved.Climate risks
Neighborhood: 55066
Similar homes
- $375,0005 bd3 ba2.5k sqft1537 Willow Dr, Red Wing, MN 55066For Sale

 MLS ID #7124454, John R. Rohan, Red Wing Homes For Sale. NorthstarMLS as distributed by MLS GRID
 - $399,0005 bd3 ba3.6k sqft1713 Siewert St, Red Wing, MN 55066For Sale
 MLS ID #7138647, Gregory L Sprick, River Valley Real Estate LLC. NorthstarMLS as distributed by MLS GRID
 - $385,0005 bd3 ba3.4k sqft1821 Grandview Ave, Red Wing, MN 55066For Sale
 MLS ID #7114822, Allison Loosbrock, Bridge Realty, LLC. NorthstarMLS as distributed by MLS GRID
 - $395,5003 bd2 ba2.9k sqft2351 Hallquist Ave, Red Wing, MN 55066For Sale
 MLS ID #7069322, Daniel F Tempel, 123 Realty. NorthstarMLS as distributed by MLS GRID
 - $360,0003 bd2 ba2.2k sqft2326 Hallquist Ave, Red Wing, MN 55066For SaleMLS ID #7107253, Marisa Nybo, Coldwell Banker Nybo & Assoc. NorthstarMLS as distributed by MLS GRID
- $399,5002 bd2 ba2.1k sqft2520 Sunny Meadow Ln, Red Wing, MN 55066For SaleMLS ID #7135798, Marisa Nybo, Coldwell Banker Nybo & Assoc. NorthstarMLS as distributed by MLS GRID
- $339,5004 bd3 ba2.5k sqft817 Central Ave, Red Wing, MN 55066For SaleMLS ID #7079953, Mark L. McCaughtry, Coldwell Banker Nybo & Assoc. NorthstarMLS as distributed by MLS GRID
- $399,9002 bd3 ba2.9k sqft1617 Alvina St, Red Wing, MN 55066For SaleMLS ID #7062483, Clayton Schafer, Edina Realty, Inc.. NorthstarMLS as distributed by MLS GRID
- $295,0003 bd2 ba1.4k sqft954 Linda Ave, Red Wing, MN 55066For SaleMLS ID #7132408, Douglas Lantis, Integrity Realty. NorthstarMLS as distributed by MLS GRID
- $369,0005 bd2 ba3.7k sqft1109 East Ave, Red Wing, MN 55066For SaleMLS ID #7047840, Julia K. Bohmbach, Edina Realty, Inc.. NorthstarMLS as distributed by MLS GRID
- $295,0003 bd2 ba1.9k sqft1616 Greenwood St, Red Wing, MN 55066For SaleMLS ID #7136002, Corey Ahern, Trust Realty. NorthstarMLS as distributed by MLS GRID
- $379,0002 bd2 ba1.5k sqft1140 Hewitt Blvd, Red Wing, MN 55066For SaleMLS ID #7036786, Marisa Nybo, Coldwell Banker Nybo & Assoc. NorthstarMLS as distributed by MLS GRID
- $279,9003 bd2 ba2k sqft3453 Forrest Ln, Red Wing, MN 55066For SaleMLS ID #7089316, Chara Hedin, Keller Williams Select Realty. NorthstarMLS as distributed by MLS GRID
- $265,0004 bd2 ba2k sqft591 E 7th St, Red Wing, MN 55066For SaleMLS ID #6784737, Alain Intharath, Coldwell Banker Realty. NorthstarMLS as distributed by MLS GRID
- $564,9005 bd5 ba3.3k sqft1067 Pioneer Rd, Red Wing, MN 55066For SaleMLS ID #7050733, Andres D Johnson, Great River Brokers, LLC. NorthstarMLS as distributed by MLS GRID
- $295,0002 bd2 ba1.6k sqft1698 Cobblestone Ct, Red Wing, MN 55066For SaleMLS ID #7098980, John R. Rohan, Red Wing Homes For Sale. NorthstarMLS as distributed by MLS GRID
- $244,0003 bd2 ba1.3k sqft203 E 7th St, Red Wing, MN 55066For SaleMLS ID #7083274, John R. Rohan, Red Wing Homes For Sale. NorthstarMLS as distributed by MLS GRID
- $240,0002 bd2 ba1.4k sqft172 Charles Ave, Red Wing, MN 55066For SaleMLS ID #7111287, Stacee A. Draz, Draz Real Estate Inc.. NorthstarMLS as distributed by MLS GRID
- $299,8502 bd2 ba1.7k sqft1823 Bohmbach Dr, Red Wing, MN 55066For SaleMLS ID #7135021, Thomas E Brown, Star Realty. NorthstarMLS as distributed by MLS GRID
- $222,5003 bd2 ba1.3k sqft530 9th St, Red Wing, MN 55066For SaleMLS ID #7083904, Ken Lundquist, eXp Realty. NorthstarMLS as distributed by MLS GRID
