Extremely well-maintained by its long-term owner, this inviting home offers a fantastic location near schools, comfortable living, and plenty of flexible space! Recent updates include a new heating and cooling system with a heat pump in June 2026. The main level features three bedrooms, including a primary suite with an en suite 3/4 bathroom, an additional full bathroom, a spacious living room, and an open layout connecting the kitchen and informal dining area. Step out from the dining area onto the deck overlooking the large, open backyard, complete with a storage shed. The generously sized garage, plus an additional carport, provides extra parking and storage options. Downstairs, you'll find a huge recreation room, a spacious bonus room with potential for additional finished living space, laundry, and plenty of storage. With it’s excellent condition, versatile layout, and desirable location, this home is ready to welcome its next owner!
Active
$315,000
916 Pioneer Rd, Red Wing, MN 55066
3beds
1,870sqft
Single Family
Built in 1973
0.25 Acres Lot
$239,500 Zestimate®
$168/sqft
$-- HOA
What's special
- 15 hours
- 196
- 23
Zillow last checked:
Listing updated:
Listed by:
John R. Rohan 651-388-1995,
Red Wing Homes For Sale,
Isaac Rohan 651-301-9084
Source: NorthstarMLS as distributed by MLS GRID,MLS#: 7167048
Facts & features
Interior
Bedrooms & bathrooms
- Bedrooms: 3
- Bathrooms: 3
- Full bathrooms: 1
- 3/4 bathrooms: 2
Bedroom
- Level: Main
- Area: 130 Square Feet
- Dimensions: 10x13
Bedroom 2
- Level: Main
- Area: 120 Square Feet
- Dimensions: 12x10
Bedroom 3
- Level: Main
- Area: 99 Square Feet
- Dimensions: 9x11
Bathroom
- Level: Main
- Area: 35 Square Feet
- Dimensions: 5x7
Bathroom
- Level: Main
- Area: 35 Square Feet
- Dimensions: 5x7
Bathroom
- Level: Lower
- Area: 30 Square Feet
- Dimensions: 6x5
Bonus room
- Level: Lower
- Area: 272 Square Feet
- Dimensions: 16x17
Informal dining room
- Level: Main
- Area: 96 Square Feet
- Dimensions: 8x12
Kitchen
- Level: Main
- Area: 144 Square Feet
- Dimensions: 12x12
Living room
- Level: Main
- Area: 156 Square Feet
- Dimensions: 13x12
Recreation room
- Level: Lower
- Area: 575 Square Feet
- Dimensions: 23x25
Heating
- Forced Air
Cooling
- Central Air
Appliances
- Included: Dishwasher, Dryer, Microwave, Range, Refrigerator, Washer, Water Softener Owned
- Laundry: Lower Level, Laundry Room
Features
- Basement: Block,Partially Finished,Storage Space
- Has fireplace: No
Interior area
- Total structure area: 2,416
- Total interior livable area: 1,870 sqft
- Finished area above ground: 1,208
- Finished area below ground: 662
Property
Parking
- Total spaces: 4
- Parking features: Attached, Carport
- Attached garage spaces: 2
- Carport spaces: 2
- Details: Garage Dimensions (22x22)
Accessibility
- Accessibility features: None
Features
- Levels: One
- Stories: 1
- Patio & porch: Deck
- Fencing: None
Lot
- Size: 0.25 Acres
- Dimensions: 135 x 85
- Features: Tree Coverage - Light
Details
- Additional structures: Storage Shed
- Foundation area: 1208
- Parcel number: 554200140
- Zoning description: Residential-Single Family
Construction
Type & style
- Home type: SingleFamily
- Property subtype: Single Family
Materials
- Roof: Asphalt
Condition
- New construction: No
- Year built: 1973
Utilities & green energy
- Gas: Natural Gas
- Sewer: City Sewer/Connected
- Water: City Water/Connected
Community & HOA
Community
- Subdivision: Pine Valley Add
HOA
- Has HOA: No
Location
- Region: Red Wing
Financial & listing details
- Price per square foot: $168/sqft
- Tax assessed value: $278,300
- Annual tax amount: $3,330
- Date on market: 10/30/2026
- Cumulative days on market: 3 days
Estimated market value
$239,500
$204,000 - $271,000
$1,193/mo
Price history
| Date | Event | Price |
|---|---|---|
| 10/30/2026 | Listed for sale | $315,000+384.6%$168/sqft |
Source:  NorthstarMLS as distributed by MLS GRID #7167048 Report a problem | ||
| 4/21/2000 | Sold | $65,000$35/sqft |
Source: Public Record Report a problem | ||
Public tax history
| Year | Property taxes | Tax assessment |
|---|---|---|
| 2026 | $3,330 +0.7% | $255,843 +4.2% |
| 2025 | $3,306 +0.2% | $245,461 +1.9% |
| 2024 | $3,298 +6.8% | $240,992 -3% |
| 2023 | $3,088 +7.9% | $248,500 +3.1% |
| 2022 | $2,862 +11.6% | $241,000 +16.4% |
| 2021 | $2,564 +0.9% | $207,100 +8.8% |
| 2020 | $2,542 | $190,400 +7% |
| 2019 | $2,542 | $178,000 -0.1% |
| 2018 | $2,542 +25.7% | $178,200 +13.1% |
| 2017 | $2,022 +11.8% | $157,500 +0.2% |
| 2016 | $1,808 | $157,200 +4.2% |
| 2015 | $1,808 | $150,900 +6.6% |
| 2014 | $1,808 -2.5% | $141,600 -6% |
| 2013 | $1,854 -7.2% | $150,600 -1.5% |
| 2012 | $1,998 +5.2% | $152,900 -1.7% |
| 2011 | $1,900 -4.6% | $155,600 -2.1% |
| 2010 | $1,992 -7.4% | $158,900 -6.8% |
| 2009 | $2,152 +8% | $170,500 |
| 2008 | $1,992 -0.3% | $170,500 |
| 2007 | $1,998 +1.8% | -- |
| 2006 | $1,962 -1.7% | -- |
| 2005 | $1,996 +8.8% | -- |
| 2004 | $1,834 +17.3% | -- |
| 2003 | $1,564 +5.5% | -- |
| 2002 | $1,482 +2.1% | -- |
| 2001 | $1,452 | -- |
Find assessor info on the county website
Monthly payment
Est. payment
Payment breakdown
Explore the cost of this home by adjusting the details. Changes won't be saved.Climate risks
Neighborhood: 55066
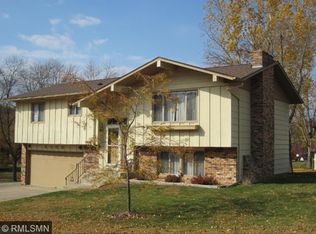
Similar homes
- $295,0003 bd2 ba2.1k sqft717 Hawthorn St, Red Wing, MN 55066For Sale
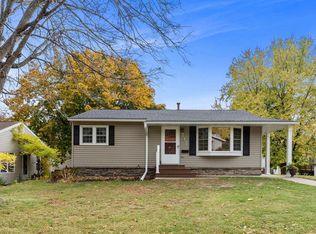
 MLS ID #7166535, John R. Rohan, Red Wing Homes For Sale. NorthstarMLS as distributed by MLS GRID
- $319,9003 bd2 ba1.5k sqft1758 W 5th St, Red Wing, MN 55066For Sale
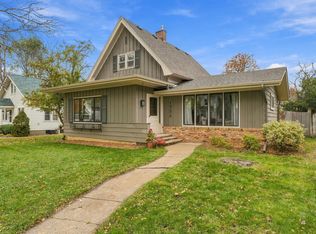 MLS ID #7166158, Justin E. Fox, RE/MAX Professionals. NorthstarMLS as distributed by MLS GRID
- $330,0004 bd2 ba2.5k sqft1416 Phelps St, Red Wing, MN 55066For Sale
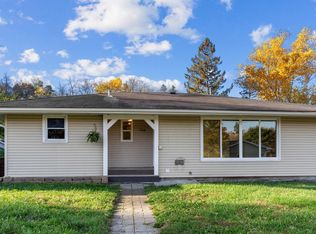 MLS ID #7165059, John R. Rohan, Red Wing Homes For Sale. NorthstarMLS as distributed by MLS GRID
- $299,9003 bd3 ba1.8k sqft643 Pioneer Rd, Red Wing, MN 55066For Sale
 MLS ID #7128856, Travis Goodman, Trust Realty. NorthstarMLS as distributed by MLS GRID
- $289,9003 bd2 ba1.4k sqft954 Linda Ave, Red Wing, MN 55066For SaleMLS ID #7132408, Douglas Lantis, Integrity Realty. NorthstarMLS as distributed by MLS GRID
- $315,0003 bd2 ba1.8k sqft1531 Roosevelt Ave, Red Wing, MN 55066For SaleMLS ID #7152719, Storlie and Hentges Real Estate Group, Weichert, REALTORS- Heartland. NorthstarMLS as distributed by MLS GRID
- $303,0003 bd2 ba2k sqft2211 Bush St, Red Wing, MN 55066For SaleMLS ID #7156916, John R. Rohan, Red Wing Homes For Sale. NorthstarMLS as distributed by MLS GRID
- $260,0003 bd2 ba1.7k sqft326 E 7th St, Red Wing, MN 55066For SaleMLS ID #7165050, John R. Rohan, Red Wing Homes For Sale. NorthstarMLS as distributed by MLS GRID
- $325,0003 bd2 ba1.7k sqft1680 Spruce Dr, Red Wing, MN 55066For SaleMLS ID #7147476, John R. Rohan, Red Wing Homes For Sale. NorthstarMLS as distributed by MLS GRID
- $350,0003 bd2 ba2.2k sqft31209 Highway 58 Blvd, Red Wing, MN 55066For SaleMLS ID #7162947, Robert Stalberger, Whitetail Properties Real Estate. NorthstarMLS as distributed by MLS GRID
- $230,0004 bd2 ba2.6k sqft1105 Bush St, Red Wing, MN 55066For SaleMLS ID #7165993, Amber N Broadway, Opendoor Brokerage, LLC. NorthstarMLS as distributed by MLS GRID
- $285,0003 bd2 ba1.9k sqft1616 Greenwood St, Red Wing, MN 55066For SaleMLS ID #7136002, Corey Ahern, Trust Realty. NorthstarMLS as distributed by MLS GRID
- $329,5004 bd3 ba2.5k sqft817 Central Ave, Red Wing, MN 55066For SaleMLS ID #7079953, Mark L. McCaughtry, Coldwell Banker Nybo & Assoc. NorthstarMLS as distributed by MLS GRID
- $245,0003 bd3 ba1.8k sqft596 E 7th St, Red Wing, MN 55066For SaleMLS ID #7148942, Julia K. Bohmbach, Edina Realty, Inc.. NorthstarMLS as distributed by MLS GRID
- $355,0005 bd4 ba2.1k sqft1868 Woodland Dr, Red Wing, MN 55066For SaleMLS ID #7086839, Julia K. Bohmbach, Edina Realty, Inc.. NorthstarMLS as distributed by MLS GRID
- $275,0005 bd2 ba1.4k sqft29038 Wildwood Ln, Red Wing, MN 55066For SaleMLS ID #7156445, Olsen Group, Keller Williams Premier Realty. NorthstarMLS as distributed by MLS GRID
