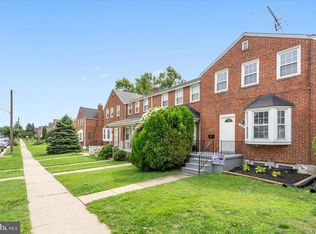
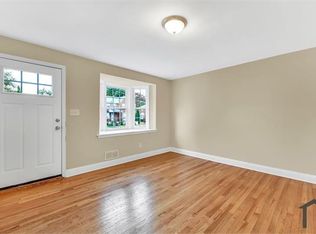
Classic all-brick townhome on a quiet Towson street, opening from a covered front porch into a light-filled living room with hardwood floors, a bay window, and an arched doorway framing the dining room beyond. Chair rail and a two-tone palette give the dining room real character, and the kitchen pairs crisp white cabinetry and gas cooking with a sunny door that steps straight out to the rear deck. Upstairs, 3 bedrooms share warm hardwoods and easy natural light, along with a full bath finished in classic black and white tile with a pedestal sink and a subway-tiled tub and shower. The lower level adds laundry, a utility sink, a workbench, and generous storage. Out back, the deck overlooks a long, fenced yard with a storage shed and mature shade, a rare depth of green for a home like this. Minutes to downtown Towson, shopping, dining, and commuter routes. Private tours by appointment.
Accepting backups
$259,000
1609 Thetford Rd, Towson, MD 21286
3beds
1,485sqft
Townhouse
Built in 1952
1,800 Square Feet Lot
$-- Zestimate®
$174/sqft
$3/mo HOA
What's special
Two-tone paletteClassic all-brick townhomeSubway-tiled tub and showerRear deckPedestal sinkHardwood floorsStorage shed
- 25 days
- 351
- 26
Zillow last checked:
Listing updated:
Listed by:
Richard Gans 410-812-9986,
Gans Realty 4108078689
Source: Bright MLS,MLS#: MDBC2176438
Facts & features
Interior
Bedrooms & bathrooms
- Bedrooms: 3
- Bathrooms: 1
- Full bathrooms: 1
Rooms
- Room types: Living Room, Dining Room, Primary Bedroom, Bedroom 2, Bedroom 3, Kitchen, Laundry, Full Bath
Primary bedroom
- Features: Flooring - HardWood, Ceiling Fan(s)
- Level: Upper
Bedroom 2
- Features: Flooring - HardWood
- Level: Upper
Bedroom 3
- Features: Flooring - HardWood
- Level: Upper
Dining room
- Features: Flooring - HardWood, Chair Rail
- Level: Main
Other
- Features: Bathroom - Tub Shower
- Level: Upper
Kitchen
- Features: Kitchen - Gas Cooking, Flooring - Laminated
- Level: Main
Laundry
- Level: Lower
Living room
- Features: Flooring - HardWood
- Level: Main
Heating
- Forced Air, Natural Gas
Cooling
- Central Air, Electric
Appliances
- Included: Dryer, Washer, Refrigerator, Cooktop, Gas Water Heater
- Laundry: In Basement, Laundry Room
Features
- Chair Railings, Formal/Separate Dining Room, Bathroom - Tub Shower, Floor Plan - Traditional, Ceiling Fan(s)
- Flooring: Laminate, Wood
- Doors: Storm Door(s)
- Windows: Screens, Bay/Bow, Window Treatments
- Basement: Unfinished,Walk-Out Access,Exterior Entry,Workshop,Interior Entry
- Has fireplace: No
Interior area
- Total structure area: 1,620
- Total interior livable area: 1,485 sqft
- Finished area above ground: 1,080
- Finished area below ground: 405
Property
Parking
- Parking features: On Street
- Has uncovered spaces: Yes
Accessibility
- Accessibility features: None
Features
- Levels: Two
- Stories: 2
- Patio & porch: Porch, Deck
- Pool features: None
- Fencing: Back Yard
Lot
- Size: 1,800 Square Feet
- Features: Front Yard, Rear Yard
Details
- Additional structures: Above Grade, Below Grade
- Parcel number: 04090902001040
- Zoning: DR 10.5
- Special conditions: Standard
Construction
Type & style
- Home type: Townhouse
- Architectural style: Colonial
- Property subtype: Townhouse
Materials
- Brick
- Foundation: Brick/Mortar
Condition
- New construction: No
- Year built: 1952
Utilities & green energy
- Sewer: Public Sewer
- Water: Public
Community & HOA
Community
- Subdivision: Knettishall
HOA
- Has HOA: Yes
- HOA fee: $30 annually
Location
- Region: Towson
Financial & listing details
- Price per square foot: $174/sqft
- Tax assessed value: $200,400
- Annual tax amount: $2,429
- Date on market: 10/25/2026
- Listing agreement: Exclusive Right To Sell
- Ownership: Fee Simple
Estimated market value
Not available
Estimated sales range
Not available
Not available
Price history
| Date | Event | Price |
|---|---|---|
| 10/25/2026 | Listed for sale | $259,000+43.9%$174/sqft |
Source:  Bright MLS #MDBC2176438 Report a problem | ||
| 12/8/2005 | Sold | $179,999+65.1%$121/sqft |
Source: Public Record Report a problem | ||
| 7/27/2005 | Sold | $109,000$73/sqft |
Source: Public Record Report a problem | ||
Public tax history
| Year | Property taxes | Tax assessment |
|---|---|---|
| 2026 | $2,965 +3.5% | $200,400 +2.9% |
| 2025 | $2,865 +25.8% | $194,800 +3.6% |
| 2024 | $2,278 +3.8% | $187,967 +3.8% |
| 2023 | $2,195 +3.9% | $181,133 +3.9% |
| 2022 | $2,113 +1.2% | $174,300 +1.2% |
| 2021 | $2,087 +1.3% | $172,167 +1.3% |
| 2020 | $2,061 +1.3% | $170,033 +1.3% |
| 2019 | $2,035 +1.3% | $167,900 +1.3% |
| 2018 | $2,008 +1.3% | $165,700 +1.3% |
| 2017 | $1,982 -7.6% | $163,500 +1.4% |
| 2016 | $2,144 | $161,300 |
| 2015 | $2,144 | $161,300 |
| 2014 | $2,144 | $161,300 -10.8% |
| 2013 | -- | $180,800 |
| 2012 | -- | $180,800 |
| 2011 | -- | $180,800 -9.8% |
| 2010 | -- | $200,460 +11.1% |
| 2009 | -- | $180,442 +12.5% |
| 2008 | -- | $160,426 +14.3% |
| 2007 | -- | $140,410 +15.1% |
| 2006 | -- | $122,002 +17.8% |
| 2005 | -- | $103,596 +21.6% |
| 2004 | -- | $85,190 +2.5% |
| 2003 | -- | $83,112 +2.6% |
| 2002 | -- | $81,036 +2.6% |
| 2001 | -- | $78,960 |
Find assessor info on the county website
Monthly payment
Est. payment
Payment breakdown
Explore the cost of this home by adjusting the details. Changes won't be saved.Climate risks
Neighborhood: 21286
Nearby schools
Schools provided by the listing agent
- District: Baltimore County Public Schools
Source: Bright MLS. This data may not be complete. We recommend contacting the local school district to confirm school assignments for this home.

Similar homes
- $274,9003 bd2 ba1.6k sqft8404 Loch Raven Blvd, Towson, MD 21286For Sale
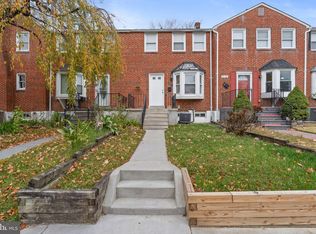
 MLS ID #MDBC2181390, Stephanie Denice Johnson, Samson Properties. Bright MLS
- $279,9003 bd2 ba1.3k sqft1607 Hardwick Rd, Baltimore, MD 21286For Sale
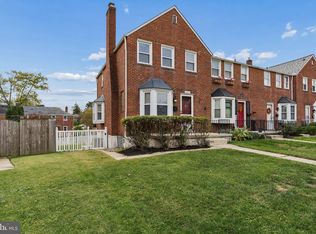 MLS ID #MDBC2179840, Nick Kellar, LPT Realty, LLC. Bright MLS
- $279,5003 bd1 ba1.3k sqft1668 Hardwick Rd, Baltimore, MD 21286For Sale
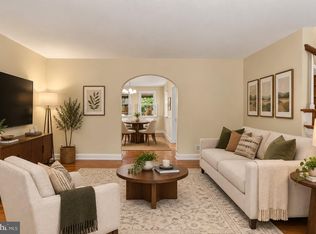 MLS ID #MDBC2177114, Shawn R Sanders, Cummings & Co. Realtors. Bright MLS
- $315,0003 bd2 ba1.5k sqft1646 Hardwick Rd, Towson, MD 21286For Sale
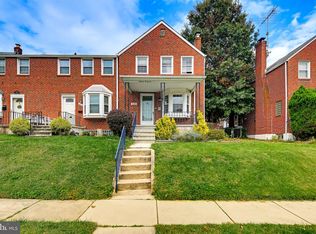 MLS ID #MDBC2181134, Charlotte Savoy, The KW Collective. Bright MLS
- $295,0003 bd2 ba1.5k sqft1565 Cottage Ln, Baltimore, MD 21286For SaleMLS ID #MDBC2176064, Gail Rowe, Samson Properties. Bright MLS
- $272,9003 bd2 ba1.8k sqft8338 Loch Raven Blvd, Towson, MD 21286For SaleMLS ID #MDBC2163362, Mike Myslinski, Kelly and Co Realty, LLC. Bright MLS
- $355,0003 bd2 ba2.1k sqft1545 Putty Hill Ave, Baltimore, MD 21286For SaleMLS ID #MDBC2181436, Annie Balcerzak, AB & Co Realtors, Inc.. Bright MLS
- $289,0003 bd2 ba1.7k sqft1713 Glen Ridge Rd, Towson, MD 21286For SaleMLS ID #MDBC2173504, Timothy Kaufman, Long & Foster Real Estate, Inc.. Bright MLS
- $285,0004 bd2 ba1.6k sqft1700 White Oak Ave, Parkville, MD 21234For SaleMLS ID #MDBC2181648, Olga Kogan, Allfirst Realty, Inc.. Bright MLS
- $320,0003 bd2 ba1.5k sqft1639 Aberdeen Rd, Towson, MD 21286For SaleMLS ID #MDBC2179318, Kim Lally, EXP Realty, LLC. Bright MLS
- $220,0003 bd2 ba1.4k sqft1213 Deanwood Rd, Baltimore, MD 21234For SaleMLS ID #MDBC2181092, Adam Chubbuck, Douglas Realty, LLC. Bright MLS
- $329,0003 bd2 ba1.7k sqft1624 Glen Keith Blvd, Towson, MD 21286For SaleMLS ID #MDBC2177758, Jen Taylor, Keller Williams Realty Centre. Bright MLS
- $299,9903 bd2 ba1.9k sqft1943 Edgewood Rd, Towson, MD 21286For SaleMLS ID #MDBC2171162, Cindy Ji, Mulan Realty, Corp. Bright MLS
- $329,9003 bd2 ba1.7k sqft1740 Glen Ridge Rd, Towson, MD 21286For SaleMLS ID #MDBC2179190, Laura Snyder, American Premier Realty, LLC. Bright MLS
- $249,9993 bd1 ba1.2k sqft8300 Ridgely Oak Rd, Baltimore, MD 21234For SaleMLS ID #MDBC2163972, Natasha Skelton, Keller Williams Gateway LLC. Bright MLS
- $269,9994 bd3 ba1.6k sqft8528 Water Oak Rd, Parkville, MD 21234For SaleMLS ID #MDBC2177246, Bernadette Dawson, Cummings & Co. Realtors. Bright MLS
- $324,0003 bd2 ba1.8k sqft1837 Edgewood Rd, Towson, MD 21286For SaleMLS ID #MDBC2173156, Joel Goldman, Monument Sotheby's International Realty. Bright MLS
- $229,0002 bd2 ba1.5k sqft2 Southerly Ct APT 606, Baltimore, MD 21286For SaleMLS ID #MDBC2179456, Nancy Hofmann, Compass. Bright MLS
- $249,9004 bd2 ba1.4k sqft1238 Walker Ave, Baltimore, MD 21239For SaleMLS ID #MDBA2236766, R.J. Breeden, Berkshire Hathaway HomeServices Homesale Realty. Bright MLS
