Discover nearly 22 acres of serene landscape in a prime location. This property offers exceptional privacy and is situated just 5 minutes from Falcons Aerie Airport, 7 minutes from Oak Mountain Golf Club, 15 minutes from Carrollton Square, and 20 minutes from the University of West Georgia. The home is being sold as-is, providing a unique opportunity to customize the space to your specific needs. The exterior features an expansive front deck, perfect for entertaining guests. Inside, the residence offers a generous, open living area and a kitchen equipped with a trash compactor and a dedicated laundry room. The primary suite is located on the main floor and includes a spacious layout with a stylish transition to the bathroom. Additionally, the property includes a massive, partially finished basement and garage with ample parking and storage capacity.
Active
$480,000
161 Hodge Rd, Carrollton, GA 30116
4beds
1,650sqft
Single Family Residence
Built in 1983
21.74 Acres Lot
$462,900 Zestimate®
$291/sqft
$-- HOA
What's special
Dedicated laundry roomMassive partially finished basement
- 33 days
- 347
- 23
Zillow last checked:
Listing updated:
Listed by:
Mark Spain 770-886-9000,
Mark Spain Real Estate,
Kennedee Williams 404-952-9193,
Mark Spain Real Estate
Source: GAMLS,MLS#: 10804642
Facts & features
Interior
Bedrooms & bathrooms
- Bedrooms: 4
- Bathrooms: 2
- Full bathrooms: 2
- Main level bathrooms: 1
- Main level bedrooms: 2
Rooms
- Room types: Other
Kitchen
- Features: Breakfast Area, Country Kitchen, Pantry
Heating
- Central
Cooling
- Central Air
Appliances
- Included: Dishwasher, Dryer, Microwave, Refrigerator, Trash Compactor, Washer
- Laundry: In Kitchen, Other
Features
- Master On Main Level, Other
- Flooring: Carpet, Other, Vinyl
- Windows: Double Pane Windows
- Basement: Partial
- Has fireplace: No
- Common walls with other units/homes: No Common Walls
Interior area
- Total structure area: 1,650
- Total interior livable area: 1,650 sqft
- Finished area above ground: 1,650
- Finished area below ground: 0
Property
Parking
- Total spaces: 3
- Parking features: Garage
- Has garage: Yes
Features
- Levels: Two
- Stories: 2
- Exterior features: Other
- Waterfront features: No Dock Or Boathouse
- Body of water: None
Lot
- Size: 21.74 Acres
- Features: Other, Sloped
- Residential vegetation: Wooded
Details
- Parcel number: 156 0033
- Special conditions: As Is
- Other equipment: Satellite Dish
Construction
Type & style
- Home type: SingleFamily
- Architectural style: Other,Traditional
- Property subtype: Single Family Residence
Materials
- Other
- Roof: Other
Condition
- Resale
- New construction: No
- Year built: 1983
Utilities & green energy
- Electric: 220 Volts
- Sewer: Septic Tank
- Water: Well
- Utilities for property: Cable Available, Electricity Available, Phone Available, Sewer Available, Water Available
Community & HOA
Community
- Features: None
- Security: Smoke Detector(s)
- Subdivision: NONE
HOA
- Has HOA: No
- Services included: Other
Location
- Region: Carrollton
Financial & listing details
- Price per square foot: $291/sqft
- Tax assessed value: $545,754
- Annual tax amount: $199
- Date on market: 8/12/2026
- Cumulative days on market: 33 days
- Listing agreement: Exclusive Right To Sell
- Electric utility on property: Yes
Estimated market value
$462,900
$440,000 - $486,000
$1,914/mo
Price history
| Date | Event | Price |
|---|---|---|
| 8/12/2026 | Listed for sale | $480,000$291/sqft |
Source:  GAMLS #10804642 Report a problem GAMLS #10804642 Report a problem | ||
Public tax history
| Year | Property taxes | Tax assessment |
|---|---|---|
| 2025 | $199 -1.1% | $218,302 |
| 2024 | $201 -95.4% | $218,302 +19.1% |
| 2023 | $4,337 +1712.3% | $183,230 +38.9% |
| 2022 | $239 -0.8% | $131,911 +21.3% |
| 2021 | $241 -3.1% | $108,783 +10.8% |
| 2020 | $249 | $98,205 +3.7% |
| 2019 | -- | $94,658 +76.1% |
| 2018 | $263 +1% | $53,743 |
| 2017 | $261 +183.9% | $53,743 |
| 2016 | $92 -50.7% | $53,743 +35.8% |
| 2015 | $186 -0.1% | $39,571 0% |
| 2014 | $186 | $39,572 |
| 2013 | -- | -- |
| 2012 | -- | -- |
| 2011 | -- | -- |
| 2010 | -- | -- |
| 2008 | -- | $39,571 |
| 2007 | -- | $39,571 |
| 2006 | -- | $39,571 |
| 2005 | -- | $39,571 |
| 2004 | -- | $39,571 |
| 2003 | -- | $39,571 |
| 2002 | -- | $39,571 |
| 2001 | -- | $39,571 |
| 2000 | -- | $39,571 -10.8% |
| 1999 | -- | $44,386 |
Find assessor info on the county website
Monthly payment
Est. payment
Payment breakdown
Explore the cost of this home by adjusting the details. Changes won't be saved.Climate risks
Neighborhood: 30116
Nearby schools
Schools provided by the listing agent
- Elementary: Central
- Middle: Central
- High: Central
Source: GAMLS. This data may not be complete. We recommend contacting the local school district to confirm school assignments for this home.
Similar homes
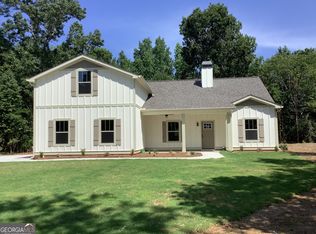
- $485,0004 bd2 ba1.6k sqft24 White Oak Dr, Carrollton, GA 30116Active

 MLS ID #10844060, Jade Wilde, Keller Williams Realty Atl. Partners. GAMLS
 - $469,9004 bd3 ba2.4k sqft177 Norton Cir, Carrollton, GA 30117Active
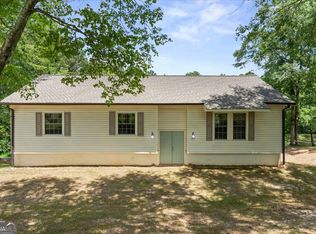 MLS ID #10798405, Jon D Waldorf, Waldorf Real Estate Co.. GAMLS
 - $354,0002 bd2 ba1.2k sqft840 Folds Rd, Carrollton, GA 30116Active
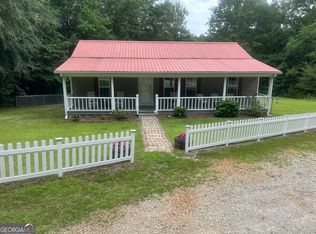 MLS ID #10794975, Lisa Naile, Maximum One Realtor Partners. GAMLS
 - $555,0003 bd2 ba1.8k sqft183 Merrell Rd, Carrollton, GA 30116Active
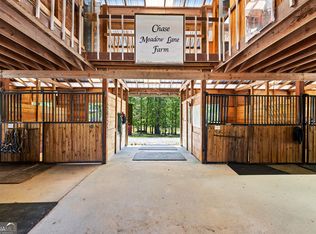 MLS ID #10732017, Tyler Duffey, Keller Williams Realty Atl. Partners. GAMLS
 - $448,0005 bd3 ba2.2k sqft102 Brookstone Dr, Carrollton, GA 30116ActiveMLS ID #10803768, Jamie Nash, The Realty Group. GAMLS
- $299,9993 bd2 ba1.1k sqft107 Pine Haven Dr, Carrollton, GA 30116ActiveMLS ID #10835780, Mark Spain, Mark Spain Real Estate. GAMLS
- $314,9004 bd3 ba2.2k sqft100 Hawthorn Dr, Carrollton, GA 30116ActiveMLS ID #10760168, Nikki Nunn Truss, Apollo Associates Realty. GAMLS
- $289,0004 bd3 ba2k sqft252 Emerald Pointe Dr, Carrollton, GA 30116ActiveMLS ID #10753910, Suellen Cofield, Southern Classic Realtors. GAMLS
- $430,0003 bd2 ba1.6k sqft1003 Milligan Creek Rd, Roopville, GA 30170ActiveMLS ID #10833836, Kesha Brown, Keller Williams Realty Atl. Partners. GAMLS
- $249,9002 bd1 ba1k sqft175 Gilley Rd, Carrollton, GA 30116Active Under ContractMLS ID #10787973, Alex Korum, Tributary Real Estate Group. GAMLS
- $369,9004 bd3 ba2.1k sqft72 Brandy Chase, Carrollton, GA 30117ActiveMLS ID #10795559, Rick Douglas, Dwelli. GAMLS
- $295,6003 bd2 ba1.4k sqft101 Mallard Ln, Carrollton, GA 30117ActiveMLS ID #10826594, Kristi Navarre, Keller Williams Realty Atl. Partners. GAMLS
- $379,9003 bd2 ba2k sqft60 Dale St, Temple, GA 30179ActiveMLS ID #10843536, Paige Rollins, Rollins Realty. GAMLS
- $359,9004 bd2 ba1.7k sqft7590 Post Rd, Winston, GA 30187ActiveMLS ID #10826766, Debbie Dollar, The Key To Closed. GAMLS
- $459,5003 bd3 ba1.9k sqft5243 Punkintown Rd, Douglasville, GA 30135ActiveMLS ID #10769315, Alaina L Curtis, Duffey Realty. GAMLS
- $464,9004 bd2 ba1.9k sqft37 Elliott Rd, Temple, GA 30179ActiveMLS ID #10808315, Jason Kaiser, Main Street Realty. GAMLS
- $284,0003 bd2 ba1.7k sqft211 Bennett Cir, Carrollton, GA 30117ActiveMLS ID #10820091, Angela Richardson, GA Classic Realty. GAMLS
- $294,9003 bd3 ba1.5k sqft105 Sharp Dr, Carrollton, GA 30117ActiveMLS ID #10836593, Lauren Yates, Metro West Realty Group LLC. GAMLS
- $345,0004 bd3 ba2.1k sqft385 Bar J Rd, Temple, GA 30179ActiveMLS ID #10777659, Mark Spain, Mark Spain Real Estate. GAMLS
- $629,0004 bd4 ba2.4k sqft479 Jim Starr Rd, Newnan, GA 30263ActiveMLS ID #10833566, Kelsey Perkins, Dwelli. GAMLS
