Beautifully private setting surrounded by mature oak trees. This home features a new Roof, new HVAC system, new Water Heater, and updated flooring throughout. The spacious primary suite includes a walk-in closet and a well-appointed bathroom with double vanities, a separate shower, a soaking tub, and an adjoining laundry area. The upper level offers three bedrooms and two full baths, along with a cozy living area highlighted by a rock front and a wood-burning fireplace. The kitchen is thoughtfully designed with ample cabinetry and stainless steel appliances. The partially finished basement provides excellent versatility, including a dedicated man cave and multiple rooms ideal for office space, a home gym, or hobby areas. The basement is dry and offers generous storage options. Outdoor living is a standout feature, with two separate patios perfect for entertaining, a level backyard framed by a charming retaining wall, and plenty of space for a fire pit or additional seating areas.
Active
$325,000
795 Woodruff Rd, Carrollton, GA 30116
3beds
2,458sqft
Single Family Residence
Built in 1997
1.09 Acres Lot
$319,500 Zestimate®
$132/sqft
$-- HOA
What's special
Spacious primary suiteDedicated man caveWalk-in closetSeparate showerSoaking tubAdjoining laundry area
- 9 days
- 466
- 40
Zillow last checked:
Listing updated:
Listed by:
Curtis North 770-301-8045,
Century 21 Novus Realty
Source: GAMLS,MLS#: 10870416
Facts & features
Interior
Bedrooms & bathrooms
- Bedrooms: 3
- Bathrooms: 2
- Full bathrooms: 2
- Main level bathrooms: 2
- Main level bedrooms: 3
Rooms
- Room types: Bonus Room, Family Room, Office, Other
Kitchen
- Features: Breakfast Area, Breakfast Bar, Pantry
Heating
- Heat Pump
Cooling
- Heat Pump
Appliances
- Included: Dishwasher, Microwave, Oven/Range (Combo), Stainless Steel Appliance(s)
- Laundry: Laundry Closet, Other
Features
- Double Vanity, Master On Main Level, Separate Shower, Soaking Tub, Walk-In Closet(s)
- Flooring: Laminate
- Windows: Double Pane Windows
- Basement: Concrete,Finished,Full,Interior Entry,Unfinished
- Attic: Pull Down Stairs
- Number of fireplaces: 1
- Fireplace features: Factory Built
Interior area
- Total structure area: 2,458
- Total interior livable area: 2,458 sqft
- Finished area above ground: 1,568
- Finished area below ground: 890
Property
Parking
- Parking features: Garage, Parking Pad
- Has garage: Yes
- Has uncovered spaces: Yes
Features
- Levels: One
- Stories: 1
- Patio & porch: Patio
Lot
- Size: 1.09 Acres
- Features: Sloped
- Residential vegetation: Wooded
Details
- Parcel number: 175 0160
Construction
Type & style
- Home type: SingleFamily
- Architectural style: Traditional,Ranch
- Property subtype: Single Family Residence
Materials
- Vinyl Siding
- Roof: Composition
Condition
- Resale
- New construction: No
- Year built: 1997
Utilities & green energy
- Electric: 220 Volts
- Sewer: Septic Tank
- Water: Public
- Utilities for property: Electricity Available, High Speed Internet
Community & HOA
Community
- Features: None
- Security: Smoke Detector(s)
- Subdivision: None
HOA
- Has HOA: No
- Services included: None
Location
- Region: Carrollton
Financial & listing details
- Price per square foot: $132/sqft
- Tax assessed value: $242,349
- Annual tax amount: $2,192
- Date on market: 10/9/2026
- Listing agreement: Exclusive Right To Sell
- Listing terms: Cash,Conventional,FHA,USDA Loan,VA Loan
- Electric utility on property: Yes
Estimated market value
$319,500
$304,000 - $335,000
$1,836/mo
Price history
| Date | Event | Price |
|---|---|---|
| 10/9/2026 | Listed for sale | $325,000+8.7%$132/sqft |
Source:  GAMLS #10870416 Report a problem GAMLS #10870416 Report a problem | ||
| 8/18/2026 | Listing removed | $299,000$122/sqft |
Source: GAMLS #10763294 Report a problem | ||
| 8/15/2026 | Listed for sale | $299,000$122/sqft |
Source: GAMLS #10763294 Report a problem | ||
| 7/16/2026 | Listing removed | $299,000$122/sqft |
Source: GAMLS #10763294 Report a problem | ||
| 7/9/2026 | Contingent | $299,000$122/sqft |
Source:  West Metro BOR #151968 Report a problem West Metro BOR #151968 Report a problem | ||
| 6/12/2026 | Price change | $299,000-2%$122/sqft |
Source: GAMLS #10763294 Report a problem | ||
| 6/10/2026 | Price change | $305,000-3.2%$124/sqft |
Source: GAMLS #10763294 Report a problem | ||
| 5/13/2026 | Listed for sale | $315,000+186.4%$128/sqft |
Source: GAMLS #10763294 Report a problem | ||
| 11/21/2014 | Sold | $110,000+36%$45/sqft |
Source: Public Record Report a problem | ||
| 4/7/2012 | Listing removed | $80,900$33/sqft |
Source: Homepath #4337833 Report a problem | ||
| 3/17/2012 | Price change | $80,900-8.6%$33/sqft |
Source: Homepath #4337833 Report a problem | ||
| 3/16/2012 | Listed for sale | -- |
Source: Homepath #4337833 Report a problem | ||
| 2/11/2012 | Listing removed | -- |
Source: Homepath Report a problem | ||
| 2/10/2012 | Listed for sale | -- |
Source: Homepath Report a problem | ||
| 12/10/2011 | Listing removed | -- |
Source: Homepath Report a problem | ||
| 12/8/2011 | Listed for sale | -- |
Source: Homepath Report a problem | ||
| 10/4/2011 | Sold | $88,498$36/sqft |
Source: Public Record Report a problem | ||
Public tax history
| Year | Property taxes | Tax assessment |
|---|---|---|
| 2025 | $2,168 -1.1% | $96,940 |
| 2024 | $2,193 +5.5% | $96,940 +10.4% |
| 2023 | $2,079 +19.1% | $87,811 +26.1% |
| 2022 | $1,746 +14.9% | $69,613 +17.5% |
| 2021 | $1,519 +8.8% | $59,269 +9.8% |
| 2020 | $1,397 +7.5% | $53,978 +9.1% |
| 2019 | $1,299 +14.7% | $49,466 +15.1% |
| 2018 | $1,132 +0.3% | $42,986 |
| 2017 | $1,129 -0.3% | $42,986 |
| 2016 | $1,133 +12% | $42,986 +18.8% |
| 2015 | $1,012 +11.9% | $36,171 |
| 2014 | $904 | $36,171 |
| 2013 | -- | -- |
| 2012 | -- | -- |
| 2011 | -- | -- |
| 2010 | -- | -- |
| 2008 | -- | $36,172 |
| 2007 | -- | $36,172 |
| 2006 | -- | $36,172 |
| 2005 | -- | $36,172 |
| 2004 | -- | $36,172 |
| 2003 | -- | $36,172 |
| 2002 | -- | $36,172 |
Find assessor info on the county website
Monthly payment
Est. payment
Payment breakdown
Explore the cost of this home by adjusting the details. Changes won't be saved.Climate risks
Neighborhood: 30116
Nearby schools
Schools provided by the listing agent
- Elementary: Whitesburg
- Middle: Central
- High: Central
Source: GAMLS. This data may not be complete. We recommend contacting the local school district to confirm school assignments for this home.
Similar homes
- $324,9003 bd2 ba1.3k sqft39 Cheryl Dr, Carrollton, GA 30116Active
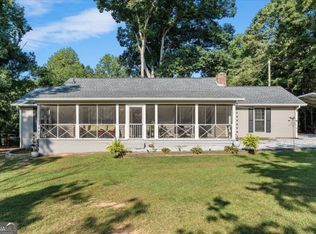
 MLS ID #10841531, Cindy Allen, Georgia Life Realty. GAMLS
 - $345,0003 bd3 ba2.4k sqft576 Cross Plains Rd, Carrollton, GA 30116Active
 MLS ID #10820846, Lisa Edison, Keller Williams Realty Carrollton. GAMLS
 - $350,0004 bd3 ba2.7k sqft365 Timber Mill Cir, Carrollton, GA 30116Active
 MLS ID #10827628, April Echols, Real Broker, LLC. GAMLS
 - $284,9004 bd3 ba2.2k sqft138 Mountain Oaks Dr, Carrollton, GA 30116Active
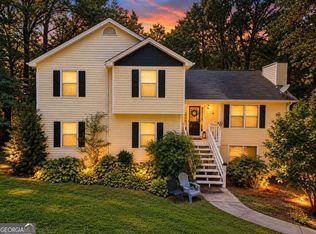 MLS ID #10839964, Lee Nicholson, Covenant Realty. GAMLS
 - $330,0003 bd2 ba1.3k sqft8535 Downs Rd, Winston, GA 30187ActiveMLS ID #10868493, Nidia M Guzman, Virtual Properties Realty.com. GAMLS
- $325,0004 bd3 ba2.4k sqft8176 E Highway 5, Whitesburg, GA 30185ActiveMLS ID #10765341, Richard Faulkner, Coldwell Banker Realty. GAMLS
- $349,9002 bd2 ba1.2k sqft840 Folds Rd, Carrollton, GA 30116ActiveMLS ID #10794975, Lisa Naile, Maximum One Realtor Partners. GAMLS
- $379,6524 bd3 ba2.6k sqft17 Mountain Oaks Dr, Carrollton, GA 30116ActiveMLS ID #10845821, Krystal L Waldrop, Georgia West Realty Inc. GAMLS
- $320,0003 bd2 ba1.6k sqft3280 Greenhill Dr, Villa Rica, GA 30180ActiveMLS ID #10819004, Kris Roberts, BHGRE Metro Brokers. GAMLS
- $349,9004 bd3 ba2k sqft1373 Fernwood Ct, Villa Rica, GA 30180ActiveMLS ID #10844534, Benjamin Hudnall, Tributary Real Estate Group. GAMLS
- $359,9004 bd2 ba1.7k sqft7590 Post Rd, Winston, GA 30187ActiveMLS ID #10826766, Debbie Dollar, The Key To Closed. GAMLS
- $315,0003 bd2 ba2.4k sqft5966 Hilltop Dr, Douglasville, GA 30135ActiveMLS ID #10869060, Nytoya Wilson, Keller Williams West Atlanta. GAMLS
- $320,0003 bd3 ba2k sqft9420 Poole Rd, Villa Rica, GA 30180ActiveMLS ID #10844498, Susan C Fulghum, Realty One Group Edge. GAMLS
- $329,0004 bd4 ba2.2k sqft106 Black Forest Run, Douglasville, GA 30134Active Under ContractMLS ID #10867752, Joshua Pickens, Housewell.com Realty. GAMLS
- $337,0003 bd3 ba2.1k sqft250 Taylor Ct, Villa Rica, GA 30180ActiveMLS ID #10771481, John Baker, BHGRE Metro Brokers. GAMLS
- $325,0003 bd2 ba1.9k sqft3622 Winding Trail Dr, Douglasville, GA 30135ActiveMLS ID #10844780, Lynn O'Brien, Keller Williams Realty Partners. GAMLS
- $380,0003 bd2 ba1.6k sqft413 Old Newnan Rd, Carrollton, GA 30117ActiveMLS ID #10798901, Jamie Nash, The Realty Group. GAMLS
- $350,0004 bd3 ba2.4k sqft5142 Spring Glen Ct, Douglasville, GA 30135ActiveMLS ID #10834315, Kat Pryor, BHGRE Metro Brokers. GAMLS
- $369,0005 bd3 ba3.2k sqft3186 Sweetbriar Dr, Villa Rica, GA 30180ActiveMLS ID #10773683, Mark Spain, Mark Spain Real Estate. GAMLS
- $415,0004 bd3 ba3.2k sqft143 Burchfield Run, Carrollton, GA 30116ActiveMLS ID #10827124, Kesha Patel, Century 21 Novus Realty. GAMLS
