A rare find at Ledgemere Condominiums—this spacious townhouse features two en-suite bedrooms, 2.5 baths, a highly desirable side-by-side two-car garage, and in-unit laundry, offering the comfort of a single-family home with the convenience of condominium living. The spacious primary suite features a walk-in closet and full bath with a tub, while the second en-suite bedroom includes its own closet and private bath with a shower. Skylights bring in abundant natural light throughout the day, and the east-facing orientation welcomes beautiful morning sun. The kitchen features stainless-steel appliances. Enjoy a large deck and partially fenced green area for relaxing or entertaining. Ledgemere offers scenic walking areas, tennis courts, a playground, and a pet-friendly setting within a professionally maintained community. Conveniently located near Ashland State Park, shopping, dining, schools, the commuter rail, and major routes, this home offers an exceptional combination of space, comfort, natural light, outdoor enjoyment, and commuter convenience in Ashland.
For sale
$464,900
161 Leland Farm Rd #161, Ashland, MA 01721
2beds
1,346sqft
Condominium, Townhouse
Built in 1981
-- sqft lot
$459,700 Zestimate®
$345/sqft
$465/mo HOA
What's special
Large deckIn-unit laundrySpacious townhouseSide-by-side two-car garageSpacious primary suiteSecond en-suite bedroomTwo en-suite bedrooms
- 17 hours
- 77
- 2
Zillow last checked:
Listing updated:
Listed by:
Vera Lucia Dias 508-654-0079,
Evolve Realty 508-654-0079,
Emily Dias 508-377-2717
Source: MLS PIN,MLS#: 73589673
Facts & features
Interior
Bedrooms & bathrooms
- Bedrooms: 2
- Bathrooms: 3
- Full bathrooms: 2
- 1/2 bathrooms: 1
Primary bedroom
- Features: Ceiling Fan(s), Walk-In Closet(s), Flooring - Wall to Wall Carpet, Window(s) - Bay/Bow/Box, French Doors
- Level: Second
Bedroom 2
- Features: Ceiling Fan(s), Closet, Flooring - Wall to Wall Carpet, Window(s) - Picture
- Level: Second
Primary bathroom
- Features: Yes
Bathroom 1
- Features: Bathroom - Full, Bathroom - Tiled With Tub, Walk-In Closet(s), Flooring - Stone/Ceramic Tile, Window(s) - Picture
- Level: Second
Bathroom 2
- Features: Bathroom - Full, Bathroom - With Shower Stall, Closet, Flooring - Wall to Wall Carpet, Window(s) - Picture
- Level: Second
Bathroom 3
- Features: Bathroom - Half, Flooring - Stone/Ceramic Tile, Window(s) - Picture, Lighting - Sconce
- Level: First
Dining room
- Features: Flooring - Hardwood, Window(s) - Bay/Bow/Box
- Level: First
Kitchen
- Level: First
Living room
- Level: First
Heating
- Central, Forced Air, Natural Gas, Unit Control
Cooling
- Central Air, Unit Control
Appliances
- Included: Range, Dishwasher, Disposal, Microwave, Refrigerator, Washer, Dryer
- Laundry: Gas Dryer Hookup, Washer Hookup, Lighting - Overhead, In Basement, In Unit
Features
- Has basement: No
- Number of fireplaces: 2
- Fireplace features: Dining Room
- Common walls with other units/homes: Corner
Interior area
- Total structure area: 1,346
- Total interior livable area: 1,346 sqft
- Finished area above ground: 1,346
Video & virtual tour
Property
Parking
- Total spaces: 6
- Parking features: Attached, Under, Garage Door Opener, Storage, Deeded, Off Street, Assigned, Paved, Exclusive Parking
- Attached garage spaces: 2
- Uncovered spaces: 4
Features
- Entry location: Unit Placement(Street,Front,Walkout)
- Patio & porch: Deck
- Exterior features: Deck
- Waterfront features: Lake/Pond, 1 to 2 Mile To Beach, Beach Ownership(Public)
Details
- Parcel number: 3297186
- Zoning: R
Construction
Type & style
- Home type: Townhouse
- Property subtype: Condominium, Townhouse
Materials
- Roof: Shingle
Condition
- Year built: 1981
Utilities & green energy
- Electric: 200+ Amp Service
- Sewer: Public Sewer
- Water: Public
- Utilities for property: for Gas Range, for Gas Dryer, Washer Hookup
Community & HOA
Community
- Features: Public Transportation, Shopping, Tennis Court(s), Bike Path, House of Worship, Public School, T-Station, University
HOA
- Amenities included: Tennis Court(s), Playground
- Services included: Insurance, Maintenance Structure, Road Maintenance, Maintenance Grounds, Snow Removal
- HOA fee: $465 monthly
Location
- Region: Ashland
Financial & listing details
- Price per square foot: $345/sqft
- Tax assessed value: $449,400
- Annual tax amount: $5,712
- Date on market: 10/14/2026
- Listing terms: Contract
- Exclusions: Seller's Personal Belongings
Estimated market value
$459,700
$437,000 - $483,000
$2,930/mo
Price history
| Date | Event | Price |
|---|---|---|
| 10/14/2026 | Listed for sale | $464,900+27247.1%$345/sqft |
Source: MLS PIN #73589673 Report a problem | ||
| 5/20/2013 | Listing removed | $1,800$1/sqft |
Source: The Homes Connection, Inc. #71519596 Report a problem | ||
| 5/4/2013 | Listed for rent | $1,800$1/sqft |
Source: The Homes Connection, Inc. #71519596 Report a problem | ||
| 4/22/2011 | Listing removed | $1,700$1/sqft |
Source: The Homes Connection of Metro West, Inc. #71218670 Report a problem | ||
| 4/20/2011 | Listed for sale | $1,700$1/sqft |
Source: The Homes Connection of Metro West, Inc. #71218670 Report a problem | ||
Public tax history
Tax history is unavailable.
Monthly payment
Est. payment
Payment breakdown
Explore the cost of this home by adjusting the details. Changes won't be saved.Climate risks
Neighborhood: 01721
Nearby schools
Schools provided by the listing agent
- Elementary: Warren/ Mindess
- Middle: Ashland Middle School
- High: Ashland High School
Source: MLS PIN. This data may not be complete. We recommend contacting the local school district to confirm school assignments for this home.
- $454,1002 bd2 ba1.3k sqft3 Leland Farm Rd, Ashland, MA 01721Off Market
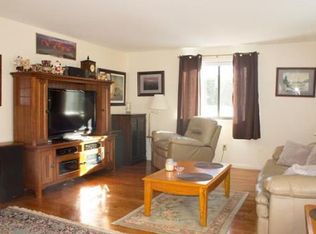
- $430,6002 bd2 ba1.3k sqft25 Leland Farm Rd UNIT 25, Ashland, MA 01721Off Market
- $485,0002 bd2 ba1.4k sqft41 Leland Farm Rd UNIT 41, Ashland, MA 01721Sold
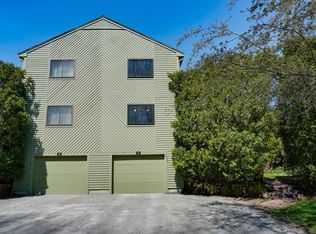
- $432,7002 bd2 ba1.3k sqft69 Leland Farm Rd UNIT 69, Ashland, MA 01721Off Market
Similar homes
- $440,0002 bd2 ba1.3k sqftLedgemere Country Condos, Ashland, MA 01721For Sale
 MLS ID #73580727, Jeffrey Wagner, Lamacchia Realty, Inc.. MLS PIN
 - $479,0002 bd2 ba1.3k sqftLedgemere Country Condominium Assoc., Ashland, MA 01721For Sale
 MLS ID #73534354, Robert Imperato, Boston Realty Associates. MLS PIN
 - $449,9002 bd2 ba1.2k sqftSpyglass Hill, Ashland, MA 01721For Sale
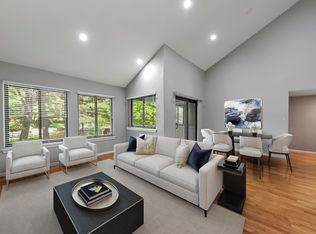 MLS ID #73534050, Team Darlene & Company, Lamacchia Realty, Inc.. MLS PIN
 - $440,0002 bd2 ba1.3k sqft37 Mountain Gate Rd, Ashland, MA 01721For Sale By Owner

