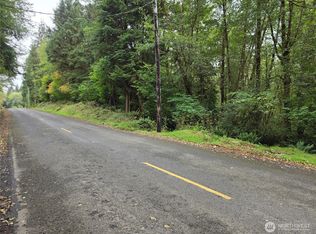
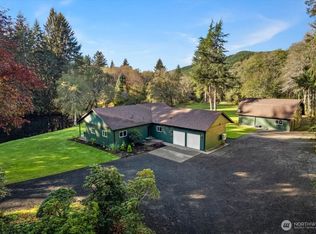
Enjoy peaceful rural living just 10 minutes from town on this beautiful 15-acre property! Beautifully updated and full of warmth, this home features an inviting open-concept kitchen, living, and dining area with rich wood cabinetry, granite countertops, stainless appliances, and an extra-large island with seating. A striking stone fireplace adds to the cozy feel.The spacious floor plan offers two private primary suites on opposite sides of the home - each with its own bathroom. Plus two additional bedrooms and an office/bonus room. One primary suite includes an extra large bathroom and even access to a private deck. 800+/- extra square feet above the garage! Outside, explore wooded trails, enjoy the creek along the edge of the property, wildlife (deer/elk) and take advantage of the privacy and space that 15 acres provides. A beautiful setting with room to live, relax, and make it your own—all while keeping town conveniently close.
Active
Listed by: CENTURY 21 Real Estate Center • Victoria Begley • 360-591-4098
Price cut: $10.1K (9/17)
$699,900
161 Lund Road, Cosmopolis, WA 98537
4beds
1,762sqft
Single Family Residence
Built in 1970
15.96 Acres Lot
$685,400 Zestimate®
$397/sqft
$-- HOA
What's special
Striking stone fireplaceWooded trailsExtra large bathroomExtra-large island with seatingSpacious floor planStainless appliancesGranite countertops
- --
- on Zillow
- 307
- views
- 24
- saves
Zillow last checked:
Listing updated:
Listed by:
Victoria Begley 360-591-4098 Victoriabegley.c21@gmail.com,
CENTURY 21 Real Estate Center
Source: NWMLS as distributed by MLS GRID,MLS#: 2573177
Facts & features
Interior
Bedrooms & bathrooms
- Bedrooms: 4
- Bathrooms: 3
- Full bathrooms: 2
- 3/4 bathrooms: 1
- Main level bathrooms: 2
- Main level bedrooms: 3
Primary bedroom
- Level: Main
Primary bedroom
- Level: Second
Bedroom
- Level: Main
Bedroom
- Level: Main
Bathroom three quarter
- Level: Second
Bathroom full
- Level: Main
Bathroom full
- Level: Main
Bonus room
- Level: Main
Entry hall
- Level: Main
Kitchen with eating space
- Level: Main
Living room
- Level: Main
Utility room
- Level: Main
Heating
- Fireplace, Ductless, Forced Air, Heat Pump, Electric
Cooling
- Ductless, Heat Pump
Appliances
- Included: Dishwasher, Refrigerator, Stove(s)/Range(s), Dishwasher(s), Refrigerator(s), Water Heater: Electric, Water Heater Location: Garage
Features
- Bath Off Primary
- Flooring: Hardwood, Vinyl Plank, Carpet
- Doors: French Doors
- Basement: None
- Number of fireplaces: 1
- Fireplace features: Electric, Main Level: 1, Fireplace
Interior area
- Total structure area: 1,762
- Total interior livable area: 1,762 sqft
Property
Parking
- Total spaces: 2
- Parking features: Driveway, Attached Garage
- Has attached garage: Yes
- Covered spaces: 2
Features
- Levels: One and One Half
- Stories: 1
- Entry location: Main
- Patio & porch: Second Primary Bedroom, Bath Off Primary, Fireplace, French Doors, Water Heater
- Has view: Yes
- View description: Territorial
- Waterfront features: Creek
Lot
- Size: 15.96 Acres
- Features: Paved, Shop
- Topography: Level,Partial Slope
- Residential vegetation: Fruit Trees, Wooded
Details
- Parcel number: 160818240010
- Special conditions: Standard
Construction
Type & style
- Home type: SingleFamily
- Architectural style: 1 1/2 Story
- Property subtype: Single Family Residence
Materials
- Cement Planked, Wood Products, Cement Plank
- Foundation: Poured Concrete
- Roof: Metal
Condition
- Updated/Remodeled
- Year built: 1970
- Major remodel year: 1970
Utilities & green energy
- Electric: Company: Grays Harbor PUD
- Sewer: Septic Tank, Company: Septic
- Water: Individual Well, Company: Private Well
Community & HOA
Community
- Subdivision: Cosmopolis
Location
- Region: Cosmopolis
Financial & listing details
- Price per square foot: $397/sqft
- Tax assessed value: $482,023
- Annual tax amount: $4,294
- Date on market: 8/24/2026
- Listing terms: Conventional
- Inclusions: Dishwasher(s), Refrigerator(s), Stove(s)/Range(s)
Estimated market value
$685,400
$651,000 - $720,000
$2,642/mo
Price history
| Date | Event | Price |
|---|---|---|
| 9/17/2026 | Price change | $699,900-1.4%$397/sqft |
Source:  NWMLS as distributed by MLS GRID #2573177 Report a problem NWMLS as distributed by MLS GRID #2573177 Report a problem | ||
| 8/24/2026 | Listed for sale | $710,000+102.9%$403/sqft |
Source: NWMLS as distributed by MLS GRID #2573177 Report a problem | ||
| 3/24/2021 | Listing removed | -- |
Source: Owner Report a problem | ||
| 5/11/2020 | Sold | $350,000+35.1%$199/sqft |
Source: Public Record Report a problem | ||
| 2/25/2020 | Listing removed | $1,750$1/sqft |
Source: Owner Report a problem | ||
| 11/27/2019 | Listed for rent | $1,750$1/sqft |
Source: Owner Report a problem | ||
| 8/27/2019 | Listing removed | $1,750$1/sqft |
Source: Owner Report a problem | ||
| 6/14/2019 | Listed for rent | $1,750+2.9%$1/sqft |
Source: Owner Report a problem | ||
| 9/6/2018 | Listing removed | $1,700$1/sqft |
Source: Owner Report a problem | ||
| 8/11/2018 | Listed for rent | $1,700+13.3%$1/sqft |
Source: Owner Report a problem | ||
| 8/25/2017 | Listing removed | $1,500$1/sqft |
Source: Owner Report a problem | ||
| 8/7/2017 | Listed for rent | $1,500$1/sqft |
Source: Owner Report a problem | ||
| 9/22/2005 | Sold | $259,000$147/sqft |
Source: NWMLS as distributed by MLS GRID #25106076 Report a problem | ||
Public tax history
| Year | Property taxes | Tax assessment |
|---|---|---|
| 2025 | $4,295 -2.3% | $482,023 +3.1% |
| 2024 | $4,397 -4.1% | $467,623 |
| 2023 | $4,587 +3.7% | $467,623 |
| 2022 | $4,422 +40.2% | $467,623 +76.4% |
| 2021 | $3,155 +10.9% | $265,152 +18% |
| 2020 | $2,845 -1.5% | $224,701 |
| 2019 | $2,888 | $224,701 +7% |
| 2018 | $2,888 -12.9% | $209,991 |
| 2017 | $3,317 +1.8% | $209,991 |
| 2016 | $3,258 | $209,991 -7.2% |
| 2014 | $3,258 -3.3% | $226,250 -10.6% |
| 2013 | $3,368 +17.5% | $253,160 |
| 2011 | $2,867 +5.3% | $253,160 |
| 2010 | $2,723 -0.9% | $253,160 +14% |
| 2009 | $2,748 +6.7% | $222,105 |
| 2008 | $2,575 | $222,105 +5.8% |
| 2007 | $2,575 +48.3% | $210,010 |
| 2006 | $1,737 -1.4% | $210,010 +50% |
| 2005 | $1,761 +6.6% | $139,995 |
| 2004 | $1,652 +14.1% | $139,995 |
| 2003 | $1,448 +0.1% | $139,995 |
| 2002 | $1,447 +0.2% | $139,995 +8.3% |
| 2001 | $1,445 -4% | $129,230 -0.2% |
| 2000 | $1,505 | $129,430 |
Find assessor info on the county website
Monthly payment
Est. payment
Payment breakdown
Explore the cost of this home by adjusting the details. Changes won't be saved.Climate risks
Neighborhood: 98537
Nearby schools
Schools provided by the listing agent
- Elementary: North River Sch
- Middle: North River Sch
- High: North River Sch
Source: NWMLS as distributed by MLS GRID. This data may not be complete. We recommend contacting the local school district to confirm school assignments for this home.
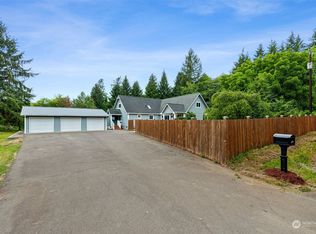
Similar homes
- $679,8883 bd2 ba2k sqft75 Winkleman Road, Montesano, WA 98563Active
 MLS ID #2595794, Steven Caldwell. NWMLS as distributed by MLS GRID
 - $648,1003 bd3 ba1.7k sqft10270 State Route 101, Raymond, WA 98577Active
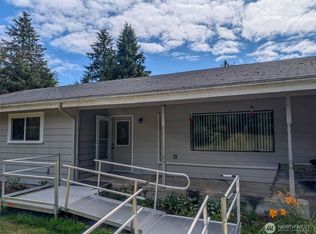 MLS ID #2579179, Marjie E. Southall. NWMLS as distributed by MLS GRID
 - $619,9994 bd3 ba2.2k sqftSouth Bay Tract 14, Aberdeen, WA 98520Active
 MLS ID #2557123, Dane Johnston. NWMLS as distributed by MLS GRID
 - $669,0003 bd2 ba1.8k sqft570 Wynooche Valley Road, Montesano, WA 98563Active
 MLS ID #2488671, David Dagnen. NWMLS as distributed by MLS GRID
