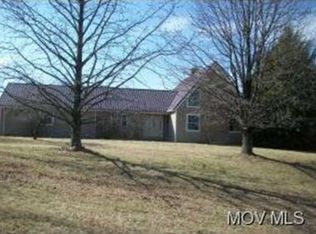
Add this beautiful home situated on 4.25 acres to your MUST SEE LIST! Homestead? Mini-Farm? Follow the beautiful, scenic driveway to this 2024SF 4BR 2BA & 2 Car Attached Garage w/an OPEN FLOOR PLAN, great for customizable living spaces and entertaining needs. Significant Improvements have already been completed, offering buyers the opportunity to enjoy the updates without taking on the cost & disruption of major projects while the next owner can add their own cosmetic touches and style. MUST SEE UPGRADES: New Kitchen Appliances, Cabinets & Countertops, New Flooring in Main Area, New Electric & Lighting, New Central HVAC, New Sliding Glass Doors open onto a new Deck, Freshly Painted Main Area & more. Outside Features include a 24x36 Horse/Livestock Barn w/Hay Loft with Center Aisle Design & Attached 16x36 Lean To. Must See Large 36x60 Workshop Building, Chicken Coop, Fenced Pastures, Water Spigots near the Horse Barn/fenced pasture. Partial Walk-Out Basement. Fruit Trees & more!
For sale
$339,000
5860 Union Campground Rd, Letart, WV 25253
4beds
2,024sqft
Single Family Residence
Built in 1999
4.25 Acres Lot
$318,200 Zestimate®
$167/sqft
$-- HOA
What's special
Chicken coopPartial walk-out basementFenced pasturesBeautiful scenic drivewayFruit treesOpen floor planNew central hvac
- 20 days
- 559
- 71
Zillow last checked:
Listing updated:
Listed by:
Sharon Justus,
Homestead Realty 304-675-5540
Source: KVBR,MLS#: 285310 Originating MLS: Kanawha Valley Board of REALTORS
Originating MLS: Kanawha Valley Board of REALTORSFacts & features
Interior
Bedrooms & bathrooms
- Bedrooms: 4
- Bathrooms: 2
- Full bathrooms: 2
Primary bedroom
- Description: Primary Bedroom
- Level: Main
- Dimensions: 11'7 x 13'2
Bedroom 2
- Description: Bedroom 2
- Level: Main
- Dimensions: 13'3 x 13'2
Bedroom 3
- Description: Bedroom 3
- Level: Main
- Dimensions: 13'9 x 13'2
Bedroom 4
- Description: Bedroom 4
- Level: Main
- Dimensions: 10'3 x 9'3
Dining room
- Description: Dining Room
- Level: Main
- Dimensions: 0 x 0
Kitchen
- Description: Kitchen
- Level: Main
- Dimensions: 24'1 x 13'7
Living room
- Description: Living Room
- Level: Main
- Dimensions: 34'7 x 13'2
Utility room
- Description: Utility Room
- Level: Main
- Dimensions: 9'5 x 5'8
Heating
- Electric, Forced Air, Heat Pump
Cooling
- Central Air, Heat Pump
Appliances
- Included: Dishwasher, Electric Range, Microwave, Refrigerator
Features
- Separate/Formal Dining Room, Great Room
- Flooring: Vinyl
- Windows: Insulated Windows
- Basement: Partial
- Has fireplace: No
Interior area
- Total interior livable area: 2,024 sqft
Property
Parking
- Total spaces: 2
- Parking features: Attached, Garage, Two Car Garage, Parking Pad
- Attached garage spaces: 2
Features
- Stories: 1
- Patio & porch: Deck, Porch
- Exterior features: Deck, Porch, Storage
Lot
- Size: 4.25 Acres
Details
- Additional structures: Barn(s), Outbuilding, Storage
- Parcel number: 050186000300100000
Construction
Type & style
- Home type: SingleFamily
- Architectural style: Ranch,One Story
- Property subtype: Single Family Residence
Materials
- Drywall, Frame, Vinyl Siding
- Roof: Metal
Condition
- Year built: 1999
Utilities & green energy
- Sewer: Septic Tank
- Water: Public
Community & HOA
Community
- Security: Smoke Detector(s)
- Subdivision: None
HOA
- Has HOA: No
Location
- Region: Letart
Financial & listing details
- Price per square foot: $167/sqft
- Tax assessed value: $161,600
- Annual tax amount: $1,224
- Date on market: 9/18/2026
Estimated market value
$318,200
$302,000 - $334,000
$2,454/mo
Price history
| Date | Event | Price |
|---|---|---|
| 9/18/2026 | Listed for sale | $339,000+78.4%$167/sqft |
Source:  KVBR #285310 Report a problem KVBR #285310 Report a problem | ||
| 12/22/2025 | Listing removed | $190,000$94/sqft |
Source:  HUNTMLS #182613 Report a problem HUNTMLS #182613 Report a problem | ||
| 12/2/2025 | Pending sale | $190,000$94/sqft |
Source: KVBR #278144 Report a problem | ||
| 10/20/2025 | Price change | $190,000-9.5%$94/sqft |
Source: KVBR #278144 Report a problem | ||
| 10/8/2025 | Pending sale | $210,000$104/sqft |
Source: KVBR #278144 Report a problem | ||
| 7/30/2025 | Price change | $210,000-8.7%$104/sqft |
Source: KVBR #278144 Report a problem | ||
| 5/10/2025 | Listed for sale | $230,000$114/sqft |
Source: KVBR #278144 Report a problem | ||
Public tax history
| Year | Property taxes | Tax assessment |
|---|---|---|
| 2025 | $1,147 +3.5% | $96,960 +3.5% |
| 2024 | $1,109 +6.9% | $93,710 +6.9% |
| 2023 | $1,037 +0.7% | $87,660 +0.7% |
| 2022 | $1,030 | $87,060 +2.6% |
| 2021 | -- | $84,840 +2.1% |
| 2020 | -- | $83,100 +2.4% |
| 2019 | $924 +116.3% | $81,180 +116.3% |
| 2018 | $427 +56.5% | $37,530 +53.9% |
| 2017 | $273 -42.5% | $24,390 +17.5% |
| 2016 | $475 +95.4% | $20,760 -0.2% |
| 2015 | $243 -30.8% | $20,800 -27.9% |
| 2014 | $351 +5.7% | $28,860 -0.1% |
| 2013 | $332 | $28,900 +0.7% |
| 2012 | $332 -69.3% | $28,690 -69.2% |
| 2011 | $1,082 +1.1% | $93,250 +1.6% |
| 2010 | $1,070 | $91,750 +30.2% |
| 2004 | -- | $70,450 +1% |
| 2003 | -- | $69,780 -2.8% |
| 2002 | -- | $71,760 -1.9% |
| 2001 | -- | $73,140 |
Find assessor info on the county website
Monthly payment
Est. payment
Payment breakdown
Explore the cost of this home by adjusting the details. Changes won't be saved.Climate risks
Neighborhood: 25253
Nearby schools
Schools provided by the listing agent
- Elementary: New Haven
- Middle: Wahama
- High: Wahama
Source: KVBR. This data may not be complete. We recommend contacting the local school district to confirm school assignments for this home.
Similar homes
- $349,9004 bd3 ba2k sqft15 Lathem Ridge Rd, Ravenswood, WV 26164For Sale
 MLS ID #285499, Jessica Lynn Jarrett. KVBR
 - $340,0004 bd2 ba2.1k sqft28956 Nelson Rd, Langsville, OH 45741For Sale
 MLS ID #2435328, Brooke McDonough, Plum Tree Realty. Athens County BOR
 - $365,0004 bd4 ba2.4k sqft769 Skull Run Rd, Ravenswood, WV 26164For Sale
 MLS ID #285315, Brittany Davis. KVBR
 - $360,0004 bd2 ba2.9k sqft40149 State Route 681, Shade, OH 45776For Sale
 MLS ID #2435291, Amy Jackson, Century 21 HomeStar. Athens County BOR
 - $264,9003 bd2 ba1.6k sqft45545 Sand Ridge Rd, Racine, OH 45771For Sale
 MLS ID #226001141, Keith Dwyer, BARTLETT BENNER REALTY. Columbus and Central Ohio Regional MLS
