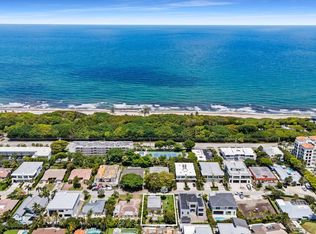
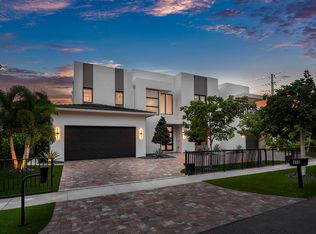
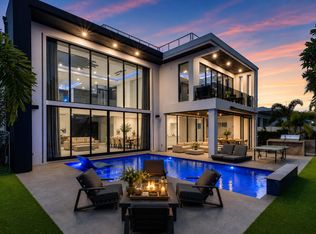
New construction one block from the beach in East Boca's Boca Raton Riviera. Approximately 5,000+/- sq ft of living space with clean modern architecture and resort-style outdoor living. The open main floor is built for living and entertaining. A double-height great room with a fireplace flows into a chef's kitchen with a large island, Sub-Zero and Wolf appliances, stone counters and custom cabinetry. Walls of glass open to the pool deck. Also on the main floor are a family room, a guest suite, an office and a powder room. Upstairs, a bridge overlooks the great room and foyer. There's an open loft and four bedrooms, including a primary suite with dual walk-in closets, a spa bath and a private balcony, plus a VIP suite with its own balcony. The home has 5 bedrooms and 5 full baths plus a powder room, with space for a future elevator. Outside, the pool with sun shelf, the expansive deck and a covered cabana with full summer kitchen create true indoor-outdoor flow. There's a two-car garage plus a separate one-car garage. Steps to the beach, Red Reef Park and Palmetto Park Road's restaurant row, and minutes to Mizner Park, Royal Palm Place and The Boca Raton resort. Boca Raton Airport is about 4 miles away, and Palm Beach and Fort Lauderdale International are about 30 minutes. Completing soon. Shown by appointment only. DISCLAIMER: Builder and/or Seller reserve the right to make changes or modifications to plans, specifications, features, colors, and pricing. All plans, renderings, and information are believed to be accurate but are not guaranteed and may be subject to errors, omissions, or changes without notice. All measurements and square footages are approximate and should be independently verified. Listing company expressly disclaims any warranty or representation regarding such information.
New construction
$5,750,000
161 NE Wavecrest Way, Boca Raton, FL 33432
5beds
4,926sqft
Single Family Residence
Built in 2027
8,999 Square Feet Lot
$5,399,600 Zestimate®
$1,167/sqft
$-- HOA
What's special
Guest suitePrivate balconyOpen loftFour bedroomsResort-style outdoor livingStone countersFamily room
- 9 days
- 481
- 24
Likely to sell faster than
Zillow last checked:
Listing updated:
Listed by:
Dovi Ettedgui 561-900-8395,
Vaulted Real Estate, LLC.,
Kai Hakim 561-302-3921,
Vaulted Real Estate, LLC.
Source: BeachesMLS,MLS#: B26097790 Originating MLS: BeachesMLS
Facts & features
Interior
Bedrooms & bathrooms
- Bedrooms: 5
- Bathrooms: 6
- Full bathrooms: 5
- 1/2 bathrooms: 1
- Main level bathrooms: 2
- Main level bedrooms: 1
Primary bedroom
- Level: Upper
- Area: 236.35
- Dimensions: 16.3 X 14.5
Bedroom 2
- Level: Upper
- Area: 164.56
- Dimensions: 13.6 X 12.1
Bedroom 3
- Level: Upper
- Area: 175.54
- Dimensions: 13.4 X 13.1
Bedroom 4
- Level: Upper
- Area: 132.87
- Dimensions: 12.9 X 10.3
Bedroom 5
- Level: Main
- Area: 145.2
- Dimensions: 12.1 X 12
Family room
- Level: Main
- Area: 511.88
- Dimensions: 26.8 X 19.1
Kitchen
- Level: Main
- Area: 303.69
- Dimensions: 19.1 X 15.9
Library
- Level: Main
- Area: 116.16
- Dimensions: 12.1 X 9.6
Living room
- Level: Main
- Area: 468.72
- Dimensions: 25.2 X 18.6
Loft
- Level: Upper
- Area: 308
- Dimensions: 20 X 15.4
Other
- Description: Summer Kitchen
- Level: Main
- Area: 214
- Dimensions: 21.4 X 10
Other
- Description: Balcony (bedroom 2)
- Level: Upper
- Area: 81.84
- Dimensions: 12.4 X 6.6
Other
- Description: 2-car garage
- Level: Main
- Area: 434
- Dimensions: 21.7 X 20
Other
- Description: 1-car garage
- Level: Main
- Area: 229.9
- Dimensions: 20.9 X 11
Heating
- Central
Cooling
- Central Air
Appliances
- Included: Dishwasher, Freezer, Disposal, Gas Range, Oven, Water Purifier Owned, Water Softener Owned, Water Softener, Water Heater, Water Purifier, Owned Water Heater
Features
- Built-in Features, Bedroom on Main Level, High Ceilings, Kitchen Island
- Flooring: Ceramic Tile, Tile, Wood
- Has fireplace: No
Interior area
- Total structure area: 5,960
- Total interior livable area: 4,926 sqft
Video & virtual tour
Property
Parking
- Total spaces: 8
- Parking features: Attached, Driveway, Garage
- Attached garage spaces: 3
- Uncovered spaces: 5
Accessibility
- Accessibility features: None
Features
- Levels: Two
- Stories: 2
- Entry location: First Floor Entry
- Exterior features: Outdoor Kitchen
- Has private pool: Yes
- Pool features: Fenced, Heated, In Ground, Pool/Spa Combo, Salt Water
- Has spa: Yes
- Spa features: Heated, In Ground
- Has view: Yes
- View description: City, Pool
Lot
- Size: 8,999 Square Feet
- Features: < 1/4 Acre
Details
- Additional structures: Cabana
- Parcel number: 06434720080090420
- Zoning: R1D (city)
- Special conditions: Standard,Listed As-Is
- Other equipment: None
Construction
Type & style
- Home type: SingleFamily
- Architectural style: Contemporary
- Property subtype: Single Family Residence
Materials
- CBS (Concrete Block Structure), Block
- Roof: Flat,Wood Trusses
Condition
- New Construction
- New construction: Yes
- Year built: 2027
Utilities & green energy
- Sewer: Public Sewer
- Water: Public
- Utilities for property: Cable Available, Electricity Available, Natural Gas Available, Sewer Available, Water Available
Community & HOA
Community
- Subdivision: BOCA RATON RIVIERA UNIT A
HOA
- Has HOA: No
Location
- Region: Boca Raton
Financial & listing details
- Price per square foot: $1,167/sqft
- Tax assessed value: $1,408,386
- Annual tax amount: $24,306
- Date on market: 11/8/2026
- Cumulative days on market: 9 days
- Listing terms: Cash,Conventional
- Electric utility on property: Yes
Estimated market value
$5,399,600
$5.13M - $5.67M
$3,498/mo
Price history
| Date | Event | Price |
|---|---|---|
| 11/8/2026 | Listed for sale | $5,750,000+162%$1,167/sqft |
Source:  BeachesMLS #B26097790 Report a problem | ||
| 8/26/2024 | Listing removed | $2,195,000$446/sqft |
Source:  The Keyes Company/Realtors #F10422918 Report a problem | ||
| 7/10/2024 | Price change | $2,195,000-4.4%$446/sqft |
Source: BeachesMLS #F10422918 Report a problem | ||
| 5/10/2024 | Price change | $2,295,000-4.2%$466/sqft |
Source: BeachesMLS #F10422918 Report a problem | ||
| 3/22/2024 | Price change | $2,395,000-4%$486/sqft |
Source: BeachesMLS #F10422918 Report a problem | ||
| 2/8/2024 | Listed for sale | $2,495,000+56.8%$506/sqft |
Source: BeachesMLS #F10422918 Report a problem | ||
| 1/17/2024 | Sold | $1,591,100$323/sqft |
Source: Public Record Report a problem | ||
Public tax history
| Year | Property taxes | Tax assessment |
|---|---|---|
| 2025 | $24,306 +34% | $1,408,386 +57.7% |
| 2024 | $18,144 +8.7% | $892,936 +10% |
| 2023 | $16,699 +20.5% | $811,760 +10% |
| 2022 | $13,853 +8.2% | $737,964 +10% |
| 2021 | $12,808 +11.5% | $670,876 +10% |
| 2020 | $11,487 +6.2% | $609,887 +10% |
| 2019 | $10,821 | $554,443 +10% |
| 2018 | $10,821 +16.9% | $504,039 +21.7% |
| 2017 | $9,259 +35% | $414,175 +11.2% |
| 2016 | $6,857 +4.1% | $372,425 +6.1% |
| 2015 | $6,584 +9.7% | $350,897 +6% |
| 2014 | $6,003 +8.1% | $331,098 +6.1% |
| 2013 | $5,555 +4.5% | $312,012 +5.6% |
| 2012 | $5,317 +8.3% | $295,585 +8.6% |
| 2011 | $4,909 +2% | $272,143 +1.5% |
| 2010 | $4,814 +7.8% | $268,121 +2.7% |
| 2009 | $4,465 +9.5% | $261,072 +0.1% |
| 2008 | $4,079 -2.2% | $260,811 +3% |
| 2007 | $4,169 -5.4% | $253,215 +2.5% |
| 2006 | $4,407 | $247,039 +3% |
| 2005 | -- | $239,844 +3% |
| 2004 | $2,312 +2122.6% | $232,858 +1.9% |
| 2003 | $104 -97.5% | $228,516 +2.4% |
| 2002 | $4,196 -18.3% | $223,160 -6.8% |
| 2001 | $5,134 +35.3% | $239,400 +35.9% |
| 2000 | $3,794 +23.3% | $176,150 +15.7% |
| 1999 | $3,077 | $152,289 |
Find assessor info on the county website
Monthly payment
Est. payment
Payment breakdown
Explore the cost of this home by adjusting the details. Changes won't be saved.Climate risks
Neighborhood: 33432
Nearby schools
Schools provided by the listing agent
- Elementary: J. C. Mitchell
- Middle: Boca Raton Community
- High: Boca Raton
Source: BeachesMLS. This data may not be complete. We recommend contacting the local school district to confirm school assignments for this home.


Similar homes
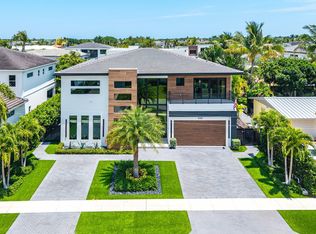
- $5,799,0005 bd5 ba5.1k sqft499 NE 4th Street, Boca Raton, FL 33432For Sale
 MLS ID #R11114968, Jacqueline Feldman, One Sotheby's International Realty. BeachesMLS
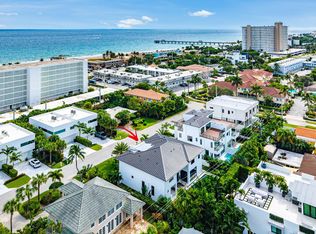
- $5,750,0005 bd6 ba5.2k sqft1030 NE 2nd Terrace, Boca Raton, FL 33432For Sale
 MLS ID #B26075981, Lauren Blosser, Compass Florida LLC. BeachesMLS
- $4,995,0005 bd7 ba4.7k sqft3093 Banyan Road, Boca Raton, FL 33432New Construction
 MLS ID #B26100004, Nicholas M Gonzalez, Serhant. BeachesMLS
- $5,695,0006 bd7 ba4.9k sqft245 NE 6th Court, Boca Raton, FL 33432For Sale
 MLS ID #R11135932, Jacqueline Feldman, One Sotheby's International Realty. BeachesMLS
- $6,000,0006 bd6 ba4.7k sqftBoca Islands Sec 2, Boca Raton, FL 33432New Construction
 MLS ID #A12078455, Devin Kay, Douglas Elliman. MIAMI
- $6,750,0005 bd7 ba5.9k sqft344 NE 2nd Street, Boca Raton, FL 33432New ConstructionMLS ID #B26030369, Jazmin B Meaux, Api Realty LLC. BeachesMLS
- $6,250,0005 bd9 ba6.5k sqft445 NE 15th Terrace, Boca Raton, FL 33432New ConstructionMLS ID #B26059926, Dovi Ettedgui, Vaulted Real Estate, LLC.. BeachesMLS
- $2,998,0004 bd4 ba3k sqft1405 NE 4th Avenue, Boca Raton, FL 33432For SaleMLS ID #B26097953, Dovi Ettedgui, Vaulted Real Estate, LLC.. BeachesMLS
- $5,550,0004 bd5 ba4.2k sqft200 E Boca Raton Road #E, Boca Raton, FL 33432New ConstructionMLS ID #R11154600, Thomas Verdiglione, Douglas Elliman. BeachesMLS
- $3,490,0005 bd6 ba4.1k sqft165 NW 9th Street, Boca Raton, FL 33432For SaleMLS ID #B26057655, Israel Monteiro, EXP Realty LLC. BeachesMLS
- $3,950,0005 bd5 ba4k sqft435 NE 15th Terrace, Boca Raton, FL 33432For SaleMLS ID #B26031741, Jared D Niles, Tangent Realty Corp. BeachesMLS
- $5,595,0005 bd6 ba5k sqft2631 NE 48TH Court, Lighthouse Point, FL 33064For SaleMLS ID #B26056257, John E Putzig, RE/MAX First. BeachesMLS
- $6,751,0004 bd5 ba3.6k sqftGlass House Boca Raton, Boca Raton, FL 33432For SaleMLS ID #B26029754, Tal Ziv, Douglas Elliman. BeachesMLS
- $3,849,0006 bd6 ba3.9k sqft466 NW 7th Avenue, Boca Raton, FL 33486New ConstructionMLS ID #B26097851, Melissa Anne Johnson, LoKation. BeachesMLS
- $4,799,0004 bd5 ba4k sqft200 E Boca Raton Road #B, Boca Raton, FL 33432New ConstructionMLS ID #R11154559, Thomas Verdiglione, Douglas Elliman. BeachesMLS
- $4,495,0005 bd7 ba5.2k sqft1123 SW 21ST Street, Boca Raton, FL 33486New ConstructionMLS ID #B26076139, Nicholas M Gonzalez, Serhant. BeachesMLS
- $6,595,0006 bd8 ba5.1k sqft757 Appleby Street, Boca Raton, FL 33487New ConstructionMLS ID #R11115377, Shera Kaan Lilly, United Realty Group, Inc. BeachesMLS
- $5,490,0005 bd6 ba5.8k sqft7605 NW 48th Avenue, Fort Lauderdale, FL 33073For SaleMLS ID #B26040312, Tim D Schirripa PA, Coldwell Banker Realty. BeachesMLS
- $4,750,0005 bd5 ba4.6k sqft2360 NE 49th Street, Lighthouse Point, FL 33064New ConstructionMLS ID #B26083228, Kacie Marie Anderson, EXP Realty. BeachesMLS
