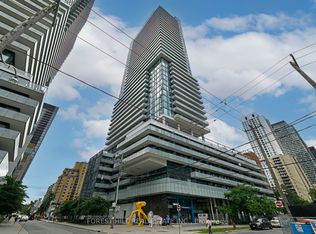
LRT IS UP & RUNNING- Welcome to this spectacular 2 Bed/2 Bath in the Heart of Yonge & Eglinton! Freshly painted & move-in ready, this stylish unit features brand new pot lights (2025) & new roller blinds in the primary bedroom (2025). Offering 714 sq.ft. of interior space plus a 116 sq.ft. balcony (830 sq.ft. total as per builders plan attached), this bright and functional layout is perfect for urban professionals, couples, or investors seeking a turnkey opportunity in one of Toronto's most sought-after neighborhoods. Enjoy soaring 9-ft ceilings, expansive floor-to-ceiling windows, and an open-concept design that seamlessly blends living, dining, and kitchen spaces. The modern kitchen features quartz countertops, a deep undermount sink, designer backsplash, and high-end stainless steel appliances, creating a sleek and functional culinary space. The primary bedroom boasts a 4-piece ensuite, custom roller blinds, and ample closet space. The second bedroom is generously sized with its own closet, perfect for a home office or guest room. Engineered laminate flooring runs throughout for a seamless, modern finish. Enjoy access to resort-style amenities including a 24-hour concierge, infinity outdoor pool, fully-equipped gym, BBQ terrace, party room, games room, and more. The 8th-floor outdoor patio offers an ideal space to unwind or entertain with friends while taking in the views. This well-managed building offers everything you need for comfort and convenience. Unbeatable location with a 99 Walk Score and 95 Transit Score. Just 400m to Eglinton Subway Station, steps to Eglinton LRT. Surrounded by top-rated restaurants, cafes, groceries, shops, parks, and all urban essentials. Reach Downtown Toronto in just 15 minutes! Don't miss this incredible opportunity to own a luxury unit in the vibrant Yonge & Eglinton community. Just move in and enjoy! Virtually Staged! Unit has been cleaned professionally!
22 days
|
18
|
0
|
Zillow last checked:
Listing updated:
Listed by:
DOLPHIN REALTY INC.
Source: TRREB,MLS®#: C13470328Originating MLS®#: Toronto Regional Real Estate Board
Features: Clear View, Park, Library, Public Transit, Place Of Worship
Details
Parcel number: 767630232
Construction
Type & style
Home type: Apartment
Property subtype: Apartment
Materials
Brick Front
Community & HOA
Community
Security: Concierge/Security, Smoke Detector(s)
HOA
Amenities included: Gym, Indoor Pool, Party Room/Meeting Room, Recreation Room, Visitor Parking, Concierge
Services included: Common Elements Included, Building Insurance Included, CAC Included
HOA fee: C$524 monthly
HOA name: TSCC
Location
Region: Toronto
Financial & listing details
Annual tax amount: C$3,046
Date on market: 6/20/2026
DOLPHIN REALTY INC.
DOLPHIN REALTY INC.
By pressing Contact Agent, you agree that the real estate professional identified above may call/text you about your search, which may involve use of automated means and pre-recorded/artificial voices. You don't need to consent as a condition of buying any property, goods, or services. Message/data rates may apply. You also agree to our Terms of Use. Zillow does not endorse any real estate professionals. We may share information about your recent and future site activity with your agent to help them understand what you're looking for in a home.