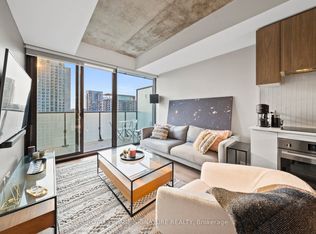
Bright & Stunning 1 Bed, 1 Bath @ Yonge & Eglinton. Premium & Modern Finishes. Open Concept Floorplan With Functional Layout. Updated Kitchen Including Track Lights, Backsplash, Integrated Appliances & Deep Basin Sink. Beautiful Bathroom With Full-Sized Tub, Large Vanity, Elongated Toilet & Storage Space. Master Includes Natural Sunlight, Large Closet & Large Windows. Combined Living & Dining Spaces - Perfect For Working From Home. Ideal Location! Yonge/Eg! Minutes To Transit, Restaurants, Cinemas.
For sale
C$435,000
161 Roehampton Ave #228, Toronto, ON M4P 0C8
1beds
1baths
Apartment
Built in ----
-- sqft lot
$-- Zestimate®
C$--/sqft
C$391/mo HOA
What's special
Premium and modern finishesUpdated kitchenTrack lightsIntegrated appliancesDeep basin sinkBeautiful bathroomFull-sized tub
- 8 days
- 7
- 0
Zillow last checked:
Listing updated:
Listed by:
HIGHGATE PROPERTY INVESTMENTS BROKERAGE INC.
Source: TRREB,MLS®#: C14004018 Originating MLS®#: Toronto Regional Real Estate Board
Originating MLS®#: Toronto Regional Real Estate BoardFacts & features
Interior
Bedrooms & bathrooms
- Bedrooms: 1
- Bathrooms: 1
Primary bedroom
- Description: Primary Bedroom
- Level: Ground
- Area: 0 Square Meters
- Area source: Other
- Dimensions: 3.32 x 3.36
Dining room
- Description: Dining Room
- Level: Ground
- Area: 0 Square Meters
- Area source: Other
- Dimensions: 4 x 3.7
Kitchen
- Description: Kitchen
- Level: Ground
- Area: 0 Square Meters
- Area source: Other
- Dimensions: 4 x 3.7
Living room
- Description: Living Room
- Level: Ground
- Area: 0 Square Meters
- Area source: Other
- Dimensions: 4 x 3.7
Heating
- Forced Air, Gas
Cooling
- Central Air
Appliances
- Laundry: Ensuite
Features
- Flooring: Carpet Free
- Basement: None
- Has fireplace: No
Interior area
- Living area range: 500-599 null
Property
Parking
- Parking features: None
Features
- Exterior features: Open Balcony
Lot
- Features: Library, Public Transit, School
Details
- Parcel number: 767630067
Construction
Type & style
- Home type: Apartment
- Property subtype: Apartment
- Attached to another structure: Yes
Materials
- Concrete
Community & HOA
HOA
- Amenities included: Concierge, Exercise Room
- Services included: CAC Included, Common Elements Included, Building Insurance Included
- HOA fee: C$391 monthly
- HOA name: TSCC
Location
- Region: Toronto
Financial & listing details
- Annual tax amount: C$2,102
- Date on market: 10/13/2026
Price history
Price history is unavailable.
Public tax history
Tax history is unavailable.
Climate risks
Neighborhood: Mount Pleasant West
Nearby schools
GreatSchools rating
No schools nearby
We couldn't find any schools near this home.

Similar homes
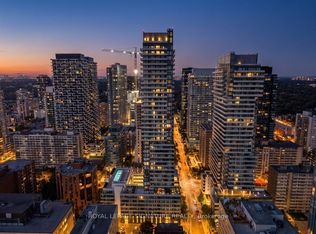
- C$459,0001 bd1 ba-- sqft161 Roehampton Ave #1805, Toronto, ON M4P 0C8For Sale
 MLS ID #C14031508, ROYAL LEPAGE SIGNATURE REALTY. TRREB
 - C$458,0001 bd1 ba-- sqft185 Roehampton Ave #2607, Toronto, ON M4P 0C6For Sale
 MLS ID #C14095140, BAY STREET INTEGRITY REALTY INC.. TRREB
 - C$468,0001 bd1 ba-- sqft30 Roehampton Ave #2603, Toronto, ON M4P 0B9For Sale
 MLS ID #C14098266, HOMELIFE/CIMERMAN REAL ESTATE LIMITED. TRREB
 - C$458,9992 bd1 ba-- sqft185 Roehampton Ave #510, Toronto, ON M4P 0C6For Sale
 MLS ID #C14031066, RE/MAX REALTRON REALTY INC.. TRREB
