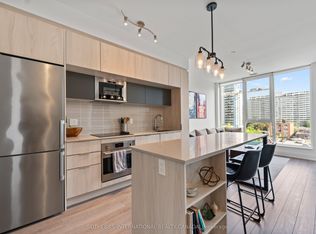
Set high above Midtown, this beautifully designed 41st-floor residence offers 547 sq. ft. of interior living space, complemented by an 81 sq. ft. balcony and one owned locker. Floor-to-ceiling windows fill the suite with natural light while framing unobstructed west-facing city views and unforgettable sunsets. The open-concept living and dining area flows into a contemporary kitchen with upgraded cabinetry, quartz countertops, a full-height backsplash and integrated appliances. The separate den with sliding door offers valuable flexibility as a private home office, creative space or guest area. Thoughtful upgrades include enhanced flooring and ceiling finishes, custom window coverings, Bathroom mirrored cabinet, refined bathroom cabinet improvements and an updated LG front-load washer and dryer. Residents enjoy excellent amenities, a friendly building community and an exceptionally connected Yonge and Eglinton location, TTC line 1& 5, steps from transit, restaurants, cafés, shopping and parks.
For sale
C$539,900
161 Roehampton Ave #4102, Toronto, ON M4P 0C8
2beds
1baths
Apartment
Built in ----
-- sqft lot
$-- Zestimate®
C$--/sqft
C$430/mo HOA
What's special
Floor-to-ceiling windowsNatural lightUnobstructed west-facing city viewsContemporary kitchenUpgraded cabinetryQuartz countertopsFull-height backsplash
- 4 hours
- 1
- 0
Zillow last checked:
Listing updated:
Listed by:
KELLER WILLIAMS REFERRED URBAN REALTY
Source: TRREB,MLS®#: C13839292 Originating MLS®#: Toronto Regional Real Estate Board
Originating MLS®#: Toronto Regional Real Estate BoardFacts & features
Interior
Bedrooms & bathrooms
- Bedrooms: 2
- Bathrooms: 1
Bedroom
- Level: Flat
- Dimensions: 3.14 x 3.02
Bathroom
- Level: Flat
- Dimensions: 1.6 x 2.24
Den
- Level: Flat
- Dimensions: 1.97 x 1.51
Dining room
- Level: Flat
- Dimensions: 2.04 x 2.22
Foyer
- Level: Flat
- Dimensions: 3.19 x 1.15
Kitchen
- Level: Flat
- Dimensions: 5.01 x 2.48
Living room
- Level: Flat
- Dimensions: 2.97 x 2.23
Heating
- Forced Air, Electric
Cooling
- Central Air
Appliances
- Laundry: Ensuite
Features
- None
- Basement: None
- Has fireplace: No
Interior area
- Living area range: 500-599 null
Video & virtual tour
Property
Parking
- Parking features: Other
- Has garage: Yes
Features
- Exterior features: Open Balcony
- Has view: Yes
- View description: City, Downtown, Skyline
Lot
- Features: Clear View, Hospital, Library, Park, Public Transit, Rec./Commun.Centre
Details
- Parcel number: 767630021
Construction
Type & style
- Home type: Apartment
- Property subtype: Apartment
Materials
- Other
Community & HOA
Community
- Security: Concierge/Security
HOA
- Amenities included: Bike Storage, Exercise Room, Game Room, Outdoor Pool, Party Room/Meeting Room, Guest Suites
- Services included: Common Elements Included, Building Insurance Included, Water Included
- HOA fee: C$430 monthly
- HOA name: TSCP
Location
- Region: Toronto
Financial & listing details
- Annual tax amount: C$2,639
- Date on market: 9/29/2026
Price history
Price history is unavailable.
Public tax history
Tax history is unavailable.
Climate risks
Neighborhood: Mount Pleasant West
Nearby schools
GreatSchools rating
No schools nearby
We couldn't find any schools near this home.
Similar homes
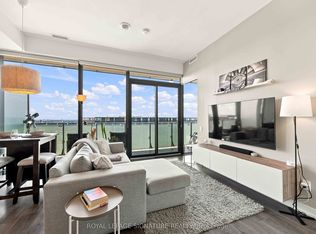
- C$519,0002 bd1 ba-- sqft150 Redpath Condos, Toronto, ON M4P 0C8For Sale
 MLS ID #C13766024, ROYAL LEPAGE SIGNATURE REALTY. TRREB
 - C$535,0002 bd1 ba-- sqft161 Roehampton Ave #3001, Toronto, ON M4P 0C8For Sale
 MLS ID #C13709268, SOTHEBY'S INTERNATIONAL REALTY CANADA. TRREB
 - C$538,0002 bd2 ba-- sqftArt Shoppe, Toronto, ON M4S 0B2For Sale
 MLS ID #C13675388, FOREST HILL REAL ESTATE INC.. TRREB
 - C$608,0002 bd2 ba-- sqft1 Belsize Dr #412, Toronto, ON M4S 0B9For Sale
 MLS ID #C13815486, SOTHEBY'S INTERNATIONAL REALTY CANADA. TRREB
