Skip main navigation
    Apartment for rent
    Street View
  • C$2,050/mo

    Fees may apply

    161 Roehampton Ave, # 3008, Toronto, ON M4P 0C8

    1beds

    Price may not include required fees and charges. Learn more|

    Apartment
    Available now
    No pets
    Central air
    Ensuite laundry
    Natural gas, forced air
    Contact manager for more details about this home.

    What's special

    Stunning south-east lake viewsModern kitchenBuilt-in appliancesQuartz countertopsHot tubParty roomBbq area
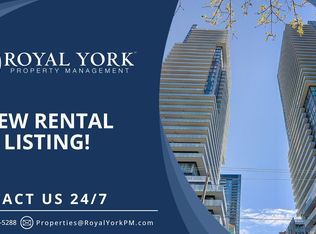
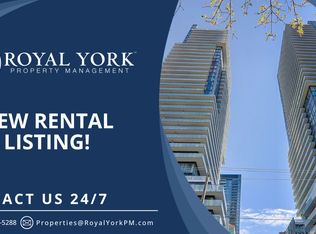
    From the moment you walk in, you're greeted by floor-to-ceiling windows that flood the spacewith natural light and frame stunning south-east lake views-a view that changes with the day,from sunrise reflections to evening city lights. With 10-foot ceilings, the space feels open,airy, and effortlessly inviting.The modern kitchen is designed not just for function, but for experience-featuring built-inappliances, quartz countertops, and subtle under-mount lighting that creates the perfectambiance whether you're preparing a quiet meal or hosting a few friends. Every detail,including the custom blinds, has been thoughtfully curated for both style and comfort.Located in the vibrant heart of Yonge & Eglinton, this home places you right in the centre ofit all. Step outside and you're surrounded by cafes, restaurants, shops, and everydayessentials, with transit at your doorstep-from TTC and subway access to the upcoming LRT-makingevery commute seamless.Beyond your suite, the building offers a lifestyle of its own. Enjoy evenings by the pool orhot tub, unwind at the spa, stay active in the gym, or entertain in the party room and BBQarea. With concierge service and a walk score of 96, everything you need is within reach.
    33 days
    |
    --
    |
    --
    |

    Zillow last checked:

    Listing updated:

    Travel times

    Let’s turn your rent into credit progress

    Build credit history with every on-time payment and get credit for the payment you’re already making.

    Facts & features

    Interior

    Bedrooms & bathrooms
    • Bedrooms: 1
    • Bathrooms: 1
    • Full bathrooms: 1
    Heating
    • Natural Gas, Forced Air
    Cooling
    • Central Air
    Appliances
    • Laundry: Ensuite
    Features
    • Contact manager

    Property

    Parking
    • Details: Contact manager
    Features
    • Exterior features: Contact manager

    Construction

    Type & style
    • Home type: Apartment
    • Property subtype: Apartment

    Building

    Management
    • Pets allowed: No

    Community & HOA

    Location
    • Region: Toronto

    Financial & listing details

    • Lease term: Contact For Details

    Price history

    Price history is unavailable.

    Neighborhood: Mount Pleasant West

    Nearby schools

    GreatSchools rating

    No schools nearby

    We couldn't find any schools near this home.

    There are 6 available units in this apartment building