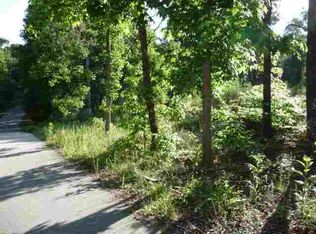
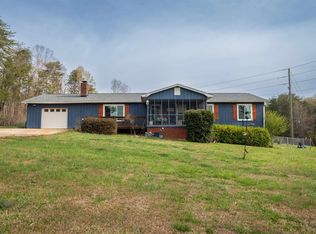
Nestled on a quiet, shady corner lot, this gem boasts spacious rooms, a huge screened back porch, covered patio, custom kitchen cabinets, hardwoods, and a large laundry room with a utility sink. Ample storage and large walk-in closets ensure no wasted space. Sit on the screened porch and take in all the natural beauty of mature, indigenous plants, beautiful willow tress (this house has gutter guards!) and the occasional visiting deer, or take a walk to the swimming pond. Maybe you'd prefer to visit the canoe/kayak pond, or go fishing in yet another pond. The neighborhood also has basketball and tennis courts. The HOA is voluntary and for only $125 a year you have access to all the ponds and amenities. This home is waiting for you to come and make it yours.
Active
$370,000
161 Timberlake Dr, Inman, SC 29349
3beds
1,713sqft
Single Family Residence
Built in 2006
0.85 Acres Lot
$361,100 Zestimate®
$216/sqft
$10/mo HOA
What's special
Quiet shady corner lotSpacious roomsCustom kitchen cabinetsHuge screened back porchCovered patioAmple storageLarge walk-in closets
- 28 days
- 511
- 19
Likely to sell faster than
Zillow last checked:
Listing updated:
Listed by:
Deana C Mah 864-590-8514,
Century 21 Blackwell & Co
Source: SAR as distributed by MLS GRID,MLS#: 341288
Facts & features
Interior
Bedrooms & bathrooms
- Bedrooms: 3
- Bathrooms: 2
- Full bathrooms: 2
- Main level bathrooms: 2
- Main level bedrooms: 3
Primary bedroom
- Area: 240
- Dimensions: 15x16
Bedroom 2
- Area: 156
- Dimensions: 13x12
Bedroom 3
- Area: 132
- Dimensions: 11x12
Dining room
- Area: 132
- Dimensions: 11x12
Kitchen
- Area: 154
- Dimensions: 11x14
Laundry
- Area: 96
- Dimensions: 8x12
Living room
- Area: 360
- Dimensions: 18x20
Patio
- Area: 200
- Dimensions: 10x20
Screened porch
- Area: 320
- Dimensions: 16x20
Heating
- Heat Pump, Electricity
Cooling
- Heat Pump, Electricity
Appliances
- Included: Cooktop, Dishwasher, Disposal, Microwave, Convection Oven, Electric Oven, Refrigerator, Electric Water Heater
- Laundry: Electric Dryer Hookup, Sink, Walk-In, Washer Hookup
Features
- Ceiling Fan(s), Soaking Tub, Solid Surface Counters
- Flooring: Ceramic Tile, Hardwood
- Windows: Insulated Windows
- Basement: Unfinished,Walk-Out Access,Basement
- Attic: Storage
- Number of fireplaces: 1
Interior area
- Total interior livable area: 1,713 sqft
- Finished area above ground: 1,713
- Finished area below ground: 0
Property
Parking
- Total spaces: 2
- Parking features: 2 Car Attached, Attached Garage
- Attached garage spaces: 2
Features
- Levels: One
- Stories: 1
- Patio & porch: Deck, Patio, Porch, Screened
- Exterior features: Aluminum/Vinyl Trim
- Fencing: Fenced
Lot
- Size: 0.85 Acres
- Features: Corner Lot, Wooded
Details
- Parcel number: 1300011700
- Zoning: Residential
Construction
Type & style
- Home type: SingleFamily
- Architectural style: Ranch
- Property subtype: Single Family Residence
Materials
- Vinyl Siding
- Foundation: Crawl Space
- Roof: Architectural
Condition
- New construction: No
- Year built: 2006
Utilities & green energy
- Electric: Brd River
- Gas: Amerigas
- Sewer: Septic Tank
- Water: Public, SJWD
Community & HOA
Community
- Features: Tennis Court(s), Lake
- Security: Smoke Detector(s)
- Subdivision: Timberlake
HOA
- Has HOA: Yes
- Amenities included: Street Lights
- Services included: Common Area
- HOA fee: $125 annually
Location
- Region: Inman
Financial & listing details
- Price per square foot: $216/sqft
- Tax assessed value: $342,000
- Annual tax amount: $2,430
- Date on market: 9/2/2026
Estimated market value
$361,100
$343,000 - $379,000
$1,994/mo
Price history
| Date | Event | Price |
|---|---|---|
| 9/2/2026 | Listed for sale | $370,000+1.4%$216/sqft |
Source:  SAR as distributed by MLS GRID #341288 Report a problem SAR as distributed by MLS GRID #341288 Report a problem | ||
| 8/28/2026 | Listing removed | $365,000$213/sqft |
Source:  Greater Greenville AOR #1594725 Report a problem Greater Greenville AOR #1594725 Report a problem | ||
| 8/3/2026 | Price change | $365,000-1.4%$213/sqft |
Source: Greater Greenville AOR #1594725 Report a problem | ||
| 7/7/2026 | Price change | $370,000-0.5%$216/sqft |
Source: Greater Greenville AOR #1594725 Report a problem | ||
| 6/12/2026 | Listed for sale | $372,000+8.8%$217/sqft |
Source: Greater Greenville AOR #1594725 Report a problem | ||
| 4/26/2024 | Sold | $342,000+0.9%$200/sqft |
Source: SAR as distributed by MLS GRID #309723 Report a problem | ||
| 3/29/2024 | Pending sale | $339,000$198/sqft |
Source: SAR as distributed by MLS GRID #309723 Report a problem | ||
| 3/27/2024 | Listed for sale | $339,000-0.3%$198/sqft |
Source: SAR as distributed by MLS GRID #309723 Report a problem | ||
| 1/5/2024 | Listing removed | -- |
Source: SAR as distributed by MLS GRID #306646 Report a problem | ||
| 12/26/2023 | Pending sale | $340,000$198/sqft |
Source: SAR as distributed by MLS GRID #306646 Report a problem | ||
| 12/14/2023 | Listed for sale | $340,000+2166.7%$198/sqft |
Source: SAR as distributed by MLS GRID #306646 Report a problem | ||
| 2/23/2005 | Sold | $15,000$9/sqft |
Source: Public Record Report a problem | ||
Public tax history
| Year | Property taxes | Tax assessment |
|---|---|---|
| 2025 | -- | $13,680 +50.1% |
| 2024 | $1,236 +41% | $9,112 +31.8% |
| 2023 | $877 | $6,914 +15% |
| 2022 | -- | $6,012 |
| 2021 | -- | $6,012 |
| 2020 | -- | $6,012 |
| 2019 | -- | $6,012 |
| 2018 | $727 | $6,012 +15% |
| 2017 | $727 +21.8% | $5,228 |
| 2016 | $597 | $5,228 |
| 2015 | $597 +1.8% | $5,228 |
| 2014 | $586 | $5,228 |
| 2013 | -- | $5,228 |
| 2012 | -- | -- |
| 2011 | -- | $5,564 |
| 2010 | -- | $5,564 |
| 2009 | -- | $5,564 |
| 2008 | -- | $5,564 +672.8% |
| 2006 | $225 | $720 |
| 2005 | -- | $720 |
| 2004 | $220 +6.2% | $720 |
| 2003 | $207 | $720 +20% |
| 2002 | -- | $600 |
| 2001 | $179 +8.5% | $600 |
| 2000 | $165 | $600 |
Find assessor info on the county website
Monthly payment
Est. payment
Payment breakdown
Explore the cost of this home by adjusting the details. Changes won't be saved.Climate risks
Neighborhood: 29349
Nearby schools
Schools provided by the listing agent
- Elementary: 1-New Prospect
- Middle: 1-T. E. Mabry Jr High
- High: 1-Chapman High
Source: SAR as distributed by MLS GRID. This data may not be complete. We recommend contacting the local school district to confirm school assignments for this home.
Similar homes
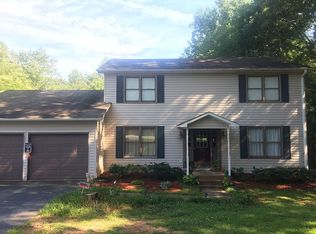
- $335,0003 bd2 ba1.7k sqft189 Victoria Dr, Inman, SC 29349For Sale
 MLS ID #1603137, Thomas Shoupe, Opendoor Brokerage. Greater Greenville AOR
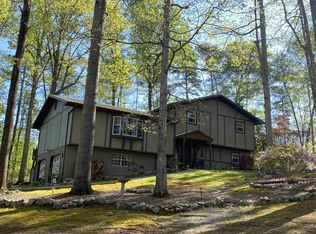
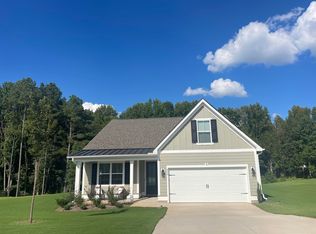
 - $349,9994 bd2 ba2k sqft155 Coastline Dr, Inman, SC 29349For Sale
 MLS ID #341342, Angela Fleming, Century 21 Blackwell & Co. SAR as distributed by MLS GRID
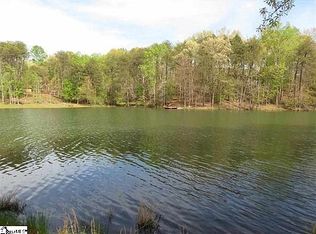
 - $390,0003 bd2 ba2.4k sqft200 Cocoa Rd, Inman, SC 29349For Sale
 MLS ID #338573, Leslie Horne, Leslie Horne and Associates. SAR as distributed by MLS GRID
 - $364,9004 bd2 ba2k sqft840 Orchard Valley Ln, Boiling Springs, SC 29316For Sale
 MLS ID #338108, Britt Brandt, Real Home International. SAR as distributed by MLS GRID
