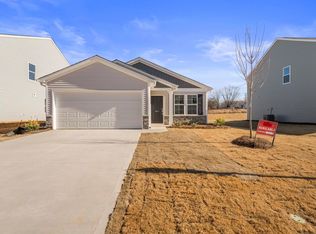
JUST LIKE NEW! and located in a small quaint neighborhood of Regency Walk. You will love this large open floor plan with 3Br and 2 baths. Formal dining area, huge island with eat at bar area, beautiful light and airy white cabinets. This floor plan offers a Jack and Jill, 2nd and 3rd bedrooms and a large owners suite with huge walk in closet and large bathroom with double vanities and large shower. There is a double car garage, tank less water heater and newer wooded privacy fence around the back yard that creates great privacy. The nice patio is a great place for cookouts and the fenced back yard is great place for your pets. This home is like new and has hardly been lived in. Perfect home for first time home buyers or retirement home with its low maintenance yard and exterior of the home. Neat and clean and move in ready!
Active
$279,900
7227 Heirloom Ln, Inman, SC 29349
3beds
1,600sqft
Single Family Residence
Built in 2024
5,662 Square Feet Lot
$277,400 Zestimate®
$175/sqft
$42/mo HOA
What's special
Double car garageLarge owners suiteLarge open floor planFormal dining area
- 22 days
- 397
- 35
Zillow last checked:
Listing updated:
Listed by:
Sherri Shook 864-621-7434,
Solid Ground Properties
Source: SAR as distributed by MLS GRID,MLS#: 342745
Facts & features
Interior
Bedrooms & bathrooms
- Bedrooms: 3
- Bathrooms: 2
- Full bathrooms: 2
- Main level bathrooms: 2
- Main level bedrooms: 3
Rooms
- Room types: Main Fl Master Bedroom
Primary bedroom
- Level: First
- Area: 210.25
- Dimensions: 14.5x14.5
Bedroom 2
- Level: First
- Area: 120
- Dimensions: 10x12
Bedroom 3
- Level: First
- Area: 120
- Dimensions: 10x12
Dining room
- Level: First
- Area: 130
- Dimensions: 10x13
Great room
- Level: First
- Area: 300
- Dimensions: 20x15
Kitchen
- Level: First
- Area: 184.8
- Dimensions: 15.4x12
Laundry
- Level: First
- Area: 28.5
- Dimensions: 5.7x5
Heating
- Floor Furnace, Gas - Natural
Cooling
- Central Air, Electricity
Appliances
- Included: Electric Cooktop, Cooktop, Dishwasher, Disposal, Dryer, Microwave, Electric Oven, Electric Range, Free-Standing Range, Washer, Gas, Tankless Water Heater
- Laundry: 1st Floor, Electric Dryer Hookup, Walk-In, Washer Hookup
Features
- Ceiling - Smooth, Solid Surface Counters, Open Floorplan, Split Bedroom Plan
- Flooring: Carpet, Luxury Vinyl
- Windows: Insulated Windows, Window Treatments
- Has basement: No
- Attic: Storage
- Has fireplace: Yes
Interior area
- Total interior livable area: 1,600 sqft
- Finished area above ground: 1,600
- Finished area below ground: 0
Property
Parking
- Total spaces: 2
- Parking features: Attached, 2 Car Attached, Driveway, Garage, Attached Garage
- Attached garage spaces: 2
- Has uncovered spaces: Yes
Features
- Levels: One
- Stories: 1
- Patio & porch: Patio, Porch
- Exterior features: Aluminum/Vinyl Trim
- Fencing: Fenced
Lot
- Size: 5,662 Square Feet
- Features: Level
- Topography: Level
Details
- Parcel number: 2360008430
Construction
Type & style
- Home type: SingleFamily
- Architectural style: Traditional
- Property subtype: Single Family Residence
Materials
- Stone, Vinyl Siding
- Foundation: Slab
- Roof: Architectural
Condition
- New construction: No
- Year built: 2024
Utilities & green energy
- Electric: Duke
- Gas: Piedmont
- Sewer: Public Sewer
- Water: Public, Sptbg
Community & HOA
Community
- Features: Street Lights
- Security: Smoke Detector(s)
- Subdivision: Regency Walk
HOA
- Has HOA: Yes
- Amenities included: Street Lights
- HOA fee: $500 annually
Location
- Region: Inman
Financial & listing details
- Price per square foot: $175/sqft
- Tax assessed value: $232,500
- Annual tax amount: $1,585
- Date on market: 10/13/2026
Estimated market value
$277,400
$264,000 - $291,000
$2,025/mo
Price history
| Date | Event | Price |
|---|---|---|
| 10/13/2026 | Listed for sale | $279,900+20.4%$175/sqft |
Source:  SAR as distributed by MLS GRID #342745 Report a problem | ||
| 1/31/2024 | Sold | $232,500-2.7%$145/sqft |
Source: Public Record Report a problem | ||
| 12/13/2023 | Listed for sale | $239,000$149/sqft |
Source:  Mungo Homes, Inc Report a problem | ||
Public tax history
| Year | Property taxes | Tax assessment |
|---|---|---|
| 2025 | -- | $9,300 +2296.9% |
| 2024 | $63 -69.3% | $388 -33.3% |
| 2023 | $204 | $582 |
| 2022 | -- | $582 |
Find assessor info on the county website
Monthly payment
Est. payment
Payment breakdown
Explore the cost of this home by adjusting the details. Changes won't be saved.Climate risks
Neighborhood: 29349
Nearby schools
Schools provided by the listing agent
- Elementary: 2-Boiling Springs
- Middle: 2-Boiling Springs
- High: 2-Boiling Springs
Source: SAR as distributed by MLS GRID. This data may not be complete. We recommend contacting the local school district to confirm school assignments for this home.
Similar homes
- $269,9004 bd3 ba1.8k sqft217 Old Burnett Rd, Inman, SC 29349For Sale
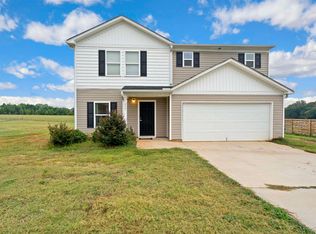 MLS ID #1538737, Alina Kasperovich, Success Properties, LLC. Greater Greenville AOR
- $264,9003 bd2 ba1.2k sqft586 Ridgeville Crossing Dr, Inman, SC 29349For Sale
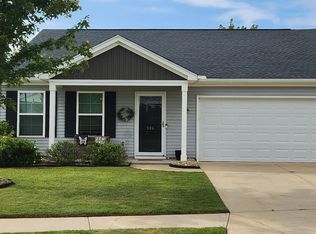 MLS ID #341737, Ralph Harvey III, LISTWITHFREEDOM.COM. SAR as distributed by MLS GRID
- $299,9003 bd2 ba1.4k sqft821 Alley Ridge Dr, Inman, SC 29349For Sale
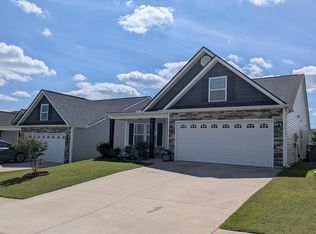 MLS ID #341546, Ruston Williams, Century 21 Blackwell & Co. SAR as distributed by MLS GRID
- $299,9004 bd3 ba2.2k sqft7094 Wingate Dr, Inman, SC 29349For Sale
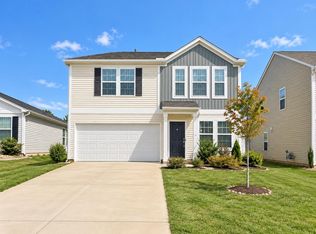 MLS ID #342108, Valentina Ragozinski, Affinity Group Realty. SAR as distributed by MLS GRID
