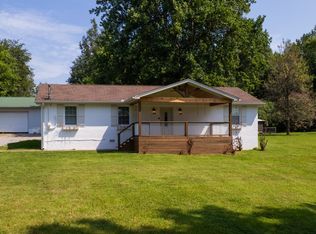
Back on the market! Previous buyer unable to secure financing. Charming 1930 built home located just outside Gallatin city limits on a 0.92-acre lot. This 3-bedroom, 2-bath property blends timeless character with modern updates, featuring original hardwood flooring throughout the main level, a renovated kitchen, and updated bathrooms with stylish fixtures.
Enjoy a fully fenced backyard with plenty of room to entertain or unwind. A newly built 4-car carport provides ample covered parking, and the detached workshop/utility building offers great space for storage or hobbies.
Peaceful setting with space and flexibility, all just 5 minutes from downtown Gallatin Square. Call today, this one won’t last long!
Active
Price cut: $5K (9/17)
$393,900
1610 Cairo Rd, Gallatin, TN 37066
3beds
1,465sqft
Single Family Residence, Residential
Built in 1930
0.92 Acres Lot
$-- Zestimate®
$269/sqft
$-- HOA
What's special
Renovated kitchen
- 1 day
- 106
- 17
Zillow last checked:
Listing updated:
Listed by:
Tanner Bates 615-866-7449,
Castle Heights Realty 615-450-5590
Source: RealTracs MLS as distributed by MLS GRID,MLS#: 3320361
Facts & features
Interior
Bedrooms & bathrooms
- Bedrooms: 3
- Bathrooms: 2
- Full bathrooms: 2
- Main level bedrooms: 2
Bedroom 1
- Features: Full Bath
- Level: Full Bath
- Area: 180 Square Feet
- Dimensions: 10x18
Bedroom 2
- Area: 121 Square Feet
- Dimensions: 11x11
Bedroom 3
- Area: 384 Square Feet
- Dimensions: 12x32
Primary bathroom
- Features: Primary Bedroom
- Level: Primary Bedroom
Dining room
- Features: Separate
- Level: Separate
- Area: 100 Square Feet
- Dimensions: 10x10
Kitchen
- Features: Pantry
- Level: Pantry
- Area: 100 Square Feet
- Dimensions: 10x10
Living room
- Area: 216 Square Feet
- Dimensions: 12x18
Other
- Features: Utility Room
- Level: Utility Room
- Area: 30 Square Feet
- Dimensions: 6x5
Heating
- Central
Cooling
- Central Air, Gas
Appliances
- Included: Electric Oven, Electric Range, Dishwasher, Dryer, Stainless Steel Appliance(s)
- Laundry: Electric Dryer Hookup, Washer Hookup
Features
- Built-in Features, Entrance Foyer, Extra Closets
- Flooring: Carpet, Wood, Luxury Vinyl, Tile
- Basement: Crawl Space
- Number of fireplaces: 1
- Fireplace features: Gas
Interior area
- Total structure area: 1,465
- Total interior livable area: 1,465 sqft
- Finished area above ground: 1,465
Property
Parking
- Total spaces: 7
- Parking features: Detached, Gravel
- Carport spaces: 4
- Uncovered spaces: 3
Features
- Levels: One
- Stories: 2
- Patio & porch: Porch, Covered
- Fencing: Back Yard
Lot
- Size: 0.92 Acres
- Dimensions: 125 x 390 IRR
- Features: Level
- Topography: Level
Details
- Additional structures: Storage
- Parcel number: 127 04502 000
- Special conditions: Standard
Construction
Type & style
- Home type: SingleFamily
- Architectural style: Traditional
- Property subtype: Single Family Residence, Residential
Materials
- Vinyl Siding
- Roof: Shingle
Condition
- New construction: No
- Year built: 1930
Utilities & green energy
- Sewer: Septic Tank
- Water: Public
- Utilities for property: Water Available
Community & HOA
Community
- Security: Smoke Detector(s)
- Subdivision: Haynes
HOA
- Has HOA: No
Location
- Region: Gallatin
Financial & listing details
- Price per square foot: $269/sqft
- Tax assessed value: $204,600
- Annual tax amount: $727
- Date on market: 10/22/2026
Estimated market value
Not available
Estimated sales range
Not available
Not available
Price history
| Date | Event | Price |
|---|---|---|
| 10/22/2026 | Listed for sale | $393,900$269/sqft |
Source: RealTracs MLS as distributed by MLS GRID #3320361 Report a problem | ||
| 9/19/2026 | Contingent | $393,900$269/sqft |
Source: RealTracs MLS as distributed by MLS GRID #3320361 Report a problem | ||
| 9/17/2026 | Price change | $393,900-1.3%$269/sqft |
Source:  RealTracs MLS as distributed by MLS GRID #3320361 Report a problem RealTracs MLS as distributed by MLS GRID #3320361 Report a problem | ||
| 8/4/2026 | Listed for sale | $398,900$272/sqft |
Source: RealTracs MLS as distributed by MLS GRID #3320361 Report a problem | ||
| 7/29/2026 | Listing removed | $398,900$272/sqft |
Source: RealTracs MLS as distributed by MLS GRID #3248772 Report a problem | ||
| 7/29/2026 | Listed for sale | $398,900$272/sqft |
Source: RealTracs MLS as distributed by MLS GRID #3248772 Report a problem | ||
| 7/21/2026 | Contingent | $398,900$272/sqft |
Source: RealTracs MLS as distributed by MLS GRID #3248772 Report a problem | ||
| 7/13/2026 | Listed for sale | $398,900$272/sqft |
Source: RealTracs MLS as distributed by MLS GRID #3248772 Report a problem | ||
| 7/1/2026 | Contingent | $398,900$272/sqft |
Source: RealTracs MLS as distributed by MLS GRID #3248772 Report a problem | ||
| 6/25/2026 | Listed for sale | $398,900-5%$272/sqft |
Source: RealTracs MLS as distributed by MLS GRID #3248772 Report a problem | ||
| 6/24/2026 | Listing removed | $419,900$287/sqft |
Source: RealTracs MLS as distributed by MLS GRID #3134887 Report a problem | ||
| 4/30/2026 | Price change | $419,900-2.3%$287/sqft |
Source: RealTracs MLS as distributed by MLS GRID #3134887 Report a problem | ||
| 4/14/2026 | Price change | $429,900-2.3%$293/sqft |
Source: RealTracs MLS as distributed by MLS GRID #3134887 Report a problem | ||
| 2/24/2026 | Listed for sale | $439,900+35.4%$300/sqft |
Source: RealTracs MLS as distributed by MLS GRID #3134887 Report a problem | ||
| 11/4/2022 | Sold | $325,000+0%$222/sqft |
Source: RealTracs MLS as distributed by MLS GRID #2448068 Report a problem | ||
| 10/18/2022 | Contingent | $324,897$222/sqft |
Source: RealTracs MLS as distributed by MLS GRID #2448068 Report a problem | ||
| 10/11/2022 | Listed for sale | $324,897+60.8%$222/sqft |
Source: RealTracs MLS as distributed by MLS GRID #2448068 Report a problem | ||
| 9/10/2018 | Sold | $202,000+1%$138/sqft |
Source: RealTracs MLS as distributed by MLS GRID #1955707 Report a problem | ||
| 7/31/2018 | Listed for sale | $199,999+81.8%$137/sqft |
Source: RE/MAX Choice Properties #1955707 Report a problem | ||
| 8/26/2013 | Sold | $110,000-8.3%$75/sqft |
Source: Public Record Report a problem | ||
| 7/23/2013 | Listed for sale | $119,900+62%$82/sqft |
Source: Coldwell Banker Barnes #1469898 Report a problem | ||
| 12/12/2003 | Sold | $74,000$51/sqft |
Source: Public Record Report a problem | ||
| 12/4/2000 | Sold | $74,000$51/sqft |
Source: Public Record Report a problem | ||
Public tax history
| Year | Property taxes | Tax assessment |
|---|---|---|
| 2025 | $727 | $51,150 |
| 2024 | $727 -32.4% | $51,150 +7.1% |
| 2023 | $1,076 -0.5% | $47,775 -75% |
| 2022 | $1,081 +0% | $191,100 |
| 2021 | $1,081 | $191,100 |
| 2020 | $1,081 | $191,100 |
| 2019 | $1,081 +72.9% | $191,100 +91.1% |
| 2018 | $625 | $100,000 |
| 2017 | -- | -- |
| 2016 | -- | -- |
| 2015 | -- | -- |
| 2014 | -- | -- |
| 2011 | $654 +39.4% | $24,470 +5.5% |
| 2010 | $469 | $23,204 |
| 2009 | $469 | $23,204 |
| 2008 | -- | $23,204 +4.3% |
| 2007 | $507 | $22,237 |
| 2006 | $507 +0.8% | $22,237 +14.5% |
| 2005 | $503 | $19,424 |
| 2004 | $503 | $19,424 |
| 2002 | $503 | $19,424 +77.4% |
| 2001 | -- | $10,951 -75% |
| 2000 | -- | $43,804 |
Find assessor info on the county website
Monthly payment
Est. payment
Payment breakdown
Explore the cost of this home by adjusting the details. Changes won't be saved.Climate risks
Neighborhood: 37066
Nearby schools
Schools provided by the listing agent
- Elementary: Vena Stuart Elementary
- Middle: Joe Shafer Middle School
- High: Gallatin Senior High School
Source: RealTracs MLS as distributed by MLS GRID. This data may not be complete. We recommend contacting the local school district to confirm school assignments for this home.
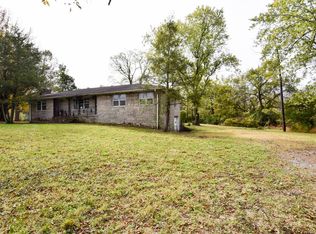
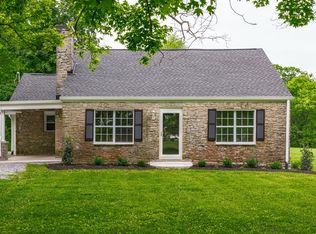
Similar homes
- $374,0003 bd2 ba1.6k sqft449 S Rocky Top St, Gallatin, TN 37066For Sale
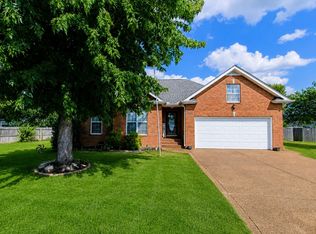
 MLS ID #3531695, Stewart Halcomb. RealTracs MLS as distributed by MLS GRID
 - $385,0003 bd2 ba2.1k sqft235 Sumner Ave, Gallatin, TN 37066For Sale
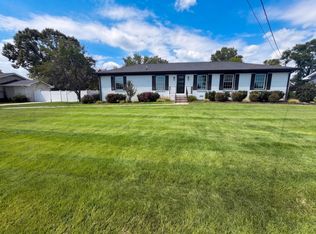 MLS ID #3526030, Karen Albright. RealTracs MLS as distributed by MLS GRID
 - $349,9003 bd2 ba1.5k sqft801 Hart St, Gallatin, TN 37066For Sale
 MLS ID #3229856, GWEN DOWLAND. RealTracs MLS as distributed by MLS GRID
 - $394,9003 bd2 ba1.4k sqft405 Twin Cove Dr, Lebanon, TN 37087For Sale
 MLS ID #3621037, Erin Williams. RealTracs MLS as distributed by MLS GRID
 - $399,9003 bd2 ba1.5k sqft286 Thurman Kepley Rd, Portland, TN 37148For SaleMLS ID #3622034, Karen Barnes. RealTracs MLS as distributed by MLS GRID
- $419,0004 bd3 ba2k sqft951 Belvedere Dr, Gallatin, TN 37066For SaleMLS ID #3272673, Mike Wilkerson. RealTracs MLS as distributed by MLS GRID
- $444,9003 bd2 ba1.8k sqft560 Fredericksburg Dr, Gallatin, TN 37066For SaleMLS ID #3601460, Tina Wilkerson. RealTracs MLS as distributed by MLS GRID
- $318,0002 bd1 ba1.1k sqft345 Marrell St, Gallatin, TN 37066For SaleMLS ID #3620538, Timothy Johns. RealTracs MLS as distributed by MLS GRID
- $319,9003 bd2 ba1.4k sqft126 Glenn Ave, Gallatin, TN 37066For SaleMLS ID #3229848, GWEN DOWLAND. RealTracs MLS as distributed by MLS GRID
- $314,9993 bd2 ba1.2k sqft216 Daleview Ave, Gallatin, TN 37066For SaleMLS ID #2946211, Keyona Hall. RealTracs MLS as distributed by MLS GRID
- $549,9003 bd2 ba1.5k sqft645 Neals Ln, Gallatin, TN 37066For SaleMLS ID #3531839, Ethan Hurst. RealTracs MLS as distributed by MLS GRID
- $349,9903 bd2 ba1.2k sqft9 Old Highway 31 E #1, Bethpage, TN 37022For SaleMLS ID #3592998, Cait Dowless. RealTracs MLS as distributed by MLS GRID
- $325,0003 bd2 ba1.3k sqft294 Morton Ave, Gallatin, TN 37066For SaleMLS ID #3134546, Gary Ashton. RealTracs MLS as distributed by MLS GRID
- $359,5002 bd3 ba1k sqft10030 Coles Ferry Pike, Lebanon, TN 37087For SaleMLS ID #3612565, Estera Confederat Matis. RealTracs MLS as distributed by MLS GRID
- $379,9003 bd3 ba1.8k sqft4512 S Trace Blvd, Old Hickory, TN 37138For SaleMLS ID #3623373, Kenneth Davis. RealTracs MLS as distributed by MLS GRID
- $349,0004 bd2 ba1.7k sqft1100 Harve Brown Rd, Bethpage, TN 37022For SaleMLS ID #3621831, Lucas A Carr. RealTracs MLS as distributed by MLS GRID
- $354,9003 bd3 ba1.7k sqft506 Millwood Ln, Mount Juliet, TN 37122For SaleMLS ID #3620698, Ramesh Aryal. RealTracs MLS as distributed by MLS GRID
- $319,9003 bd1 ba1k sqft709 Calista Rd, White House, TN 37188For SaleMLS ID #3622765, Scott Weckler. RealTracs MLS as distributed by MLS GRID
- $269,9003 bd1 ba1k sqft124 Bonita Ave, Gallatin, TN 37066For SaleMLS ID #3336234, Justin Tucker. RealTracs MLS as distributed by MLS GRID
- $419,9003 bd3 ba1.8k sqft397 Buck Perry Rd, Bethpage, TN 37022For SaleMLS ID #3592071, Benjamin Phillip Nyswonger. RealTracs MLS as distributed by MLS GRID
