Stunning Three-Story Home on Over an Acre
Welcome to this one-of-a-kind 3-bedroom, 3-bathroom home, where charm, space, and thoughtful updates come together on over an acre of land. Each bedroom features its own private en-suite bathroom, offering comfort and privacy for family members and guests alike.
This impressive three-story home with a distinctive cupola offers plenty of character and architectural appeal. A wrap-around driveway provides excellent parking and easy access to the property, while the expansive lot gives you room to enjoy the outdoors and make the property truly your own.
The exterior has been beautifully updated with brand-new James Hardie siding and vinyl shutters, providing a fresh, timeless look and added durability. Inside, the kitchen shines with quartz countertops and brand-new stainless-steel appliances, creating a stylish and functional space for everyday living and entertaining.
The property also includes three outbuildings, offering abundant storage, workshop space, hobby areas, or room for your future projects.
With its unique three-story design, cupola, spacious acreage, private en-suite bedrooms, updated exterior, beautiful kitchen finishes, wrap-around driveway, and multiple outbuildings, this property offers a rare combination of character, functionality, and space.
Come see all this exceptional property has to offer!
Active
$429,900
397 Buck Perry Rd, Bethpage, TN 37022
3beds
1,800sqft
Single Family Residence, Residential
Built in 2008
1.02 Acres Lot
$-- Zestimate®
$239/sqft
$-- HOA
What's special
- 17 hours
- 94
- 11
Zillow last checked:
Listing updated:
Listed by:
Benjamin Phillip Nyswonger 615-604-5698,
Cornerstone Realtors, LLC 615-604-5698
Source: RealTracs MLS as distributed by MLS GRID,MLS#: 3592071
Facts & features
Interior
Bedrooms & bathrooms
- Bedrooms: 3
- Bathrooms: 3
- Full bathrooms: 3
- Main level bedrooms: 3
Heating
- Central
Cooling
- Central Air
Appliances
- Included: Oven, Range, Dishwasher, Microwave, Refrigerator, Stainless Steel Appliance(s)
Features
- Flooring: Carpet, Luxury Vinyl, Tile
- Basement: Crawl Space
Interior area
- Total structure area: 1,800
- Total interior livable area: 1,800 sqft
- Finished area above ground: 1,800
Property
Parking
- Total spaces: 1
- Parking features: Detached
- Garage spaces: 1
Features
- Levels: One
- Stories: 3
Lot
- Size: 1.02 Acres
Details
- Parcel number: 042 06507 000
- Special conditions: Standard
Construction
Type & style
- Home type: SingleFamily
- Property subtype: Single Family Residence, Residential
Materials
- Fiber Cement
Condition
- New construction: No
- Year built: 2008
Utilities & green energy
- Sewer: Septic Tank
- Water: Public
- Utilities for property: Water Available
Community & HOA
Community
- Subdivision: Buck Perry
HOA
- Has HOA: No
Location
- Region: Bethpage
Financial & listing details
- Price per square foot: $239/sqft
- Tax assessed value: $324,000
- Annual tax amount: $1,151
- Date on market: 9/14/2026
Estimated market value
Not available
Estimated sales range
Not available
Not available
Price history
| Date | Event | Price |
|---|---|---|
| 9/15/2026 | Listed for sale | $429,900+53.5%$239/sqft |
Source:  RealTracs MLS as distributed by MLS GRID #3592071 Report a problem RealTracs MLS as distributed by MLS GRID #3592071 Report a problem | ||
| 6/4/2026 | Sold | $280,000+1455.6%$156/sqft |
Source: Public Record Report a problem | ||
| 12/18/2007 | Sold | $17,999$10/sqft |
Source: Public Record Report a problem | ||
Public tax history
| Year | Property taxes | Tax assessment |
|---|---|---|
| 2025 | $1,151 | $81,000 |
| 2024 | $1,151 +1.3% | $81,000 +60.5% |
| 2023 | $1,137 -0.5% | $50,475 -75% |
| 2022 | $1,142 +0% | $201,900 |
| 2021 | $1,142 | $201,900 |
| 2020 | $1,142 | $201,900 |
| 2019 | $1,142 +22.5% | $201,900 +35.4% |
| 2018 | $932 | $149,100 |
| 2017 | -- | -- |
| 2016 | -- | -- |
| 2015 | -- | -- |
| 2014 | -- | -- |
| 2011 | $1,115 +32.2% | $41,740 |
| 2010 | $843 | $41,740 |
| 2009 | $843 | $41,740 +2.9% |
| 2008 | -- | $40,548 +829.4% |
| 2007 | $99 | $4,363 |
Find assessor info on the county website
Monthly payment
Est. payment
Payment breakdown
Explore the cost of this home by adjusting the details. Changes won't be saved.Climate risks
Neighborhood: 37022
Nearby schools
Schools provided by the listing agent
- Elementary: North Sumner Elementary
- Middle: Westmoreland Middle School
- High: Westmoreland High School
Source: RealTracs MLS as distributed by MLS GRID. This data may not be complete. We recommend contacting the local school district to confirm school assignments for this home.
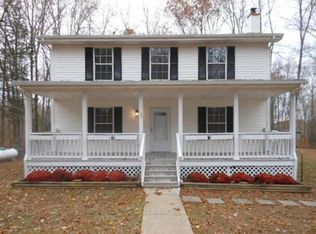
Similar homes
- $429,9003 bd2 ba2k sqft305 Paul Thompson Rd, Bethpage, TN 37022For Sale
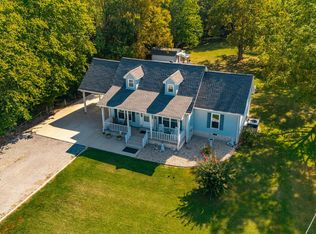
 MLS ID #3542076, Debbie Bryant. RealTracs MLS as distributed by MLS GRID
 - $450,0003 bd2 ba1.5k sqft2318 Dobbins Pike, Portland, TN 37148For Sale
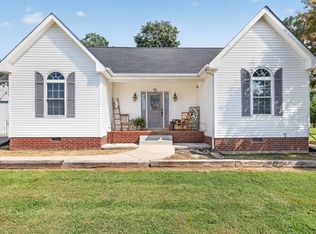 MLS ID #3544328, Taylor Brazel. RealTracs MLS as distributed by MLS GRID
 - $395,0003 bd2 ba1.5k sqft144B Leo Carter Rd, Bethpage, TN 37022For Sale
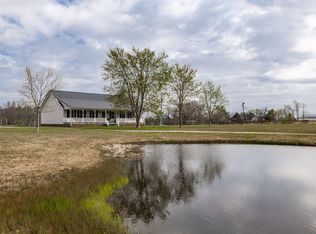 MLS ID #3243320, MaryGail Anderson. RealTracs MLS as distributed by MLS GRID
 - $369,9003 bd2 ba1.5k sqft222 Hog Back Ridge Rd, Bethpage, TN 37022For Sale
 MLS ID #3512812, Gina Tomlin. RealTracs MLS as distributed by MLS GRID
 - $500,0004 bd3 ba2.6k sqft301 Bob Perry Rd, Bethpage, TN 37022For SaleMLS ID #3251084, Wendy Smith. RealTracs MLS as distributed by MLS GRID
- $379,0003 bd2 ba1.4k sqft174 Dorris Ln, Portland, TN 37148For SaleMLS ID #3548089, Brian Woodall. RealTracs MLS as distributed by MLS GRID
- $489,9903 bd2 ba1.3k sqft1195 Highway 52 E, Portland, TN 37148For SaleMLS ID #3547195, Emery Herrmann. RealTracs MLS as distributed by MLS GRID
- $300,0003 bd2 ba980 sqft3231 Highway 52 E, Bethpage, TN 37022For SaleMLS ID #3527894, Maria Hernandez. RealTracs MLS as distributed by MLS GRID
- $514,9003 bd2 ba1.6k sqft1444 Highway 52 E, Portland, TN 37148For SaleMLS ID #3546500, Kelli Schoell. RealTracs MLS as distributed by MLS GRID
- $378,9003 bd2 ba1.3k sqft719 Mount Vernon Rd, Bethpage, TN 37022New ConstructionMLS ID #3261135, Sharon Huff. RealTracs MLS as distributed by MLS GRID
- $475,0003 bd2 ba1.9k sqft829 Highway 52 E, Portland, TN 37148For SaleMLS ID #3541417, Nathan R. Smith. RealTracs MLS as distributed by MLS GRID
- $289,9003 bd2 ba1.6k sqft3025 Old Highway 31 E, Westmoreland, TN 37186For SaleMLS ID #3592388, Matthew Carman. RealTracs MLS as distributed by MLS GRID
- $439,9003 bd2 ba1.8k sqft647-52 High St, Portland, TN 37148For SaleMLS ID #3254693, Martha Bejarano. RealTracs MLS as distributed by MLS GRID
- $349,9003 bd2 ba1.2k sqft428 Parker Rd Lot 5, Portland, TN 37148New ConstructionMLS ID #3548042, Craig Coates. RealTracs MLS as distributed by MLS GRID
- $459,0003 bd2 ba1.6k sqft221 Northup Rd, Portland, TN 37148For SaleMLS ID #3135059, Rebecca Sandu. RealTracs MLS as distributed by MLS GRID
- $509,0004 bd2 ba2.3k sqft105 Hood Trl, Portland, TN 37148For SaleMLS ID #3546302, Angela Ballou. RealTracs MLS as distributed by MLS GRID
- $399,9003 bd2 ba1.9k sqft109 Carrie Mae Cir, Portland, TN 37148For SaleMLS ID #3319317, Jorien Rose Spurlock. RealTracs MLS as distributed by MLS GRID
- $379,9004 bd3 ba2.3k sqft1214 Rainbow Cir, Westmoreland, TN 37186For SaleMLS ID #3541297, KEN A BROWN. RealTracs MLS as distributed by MLS GRID
- $390,0004 bd1 ba2.1k sqft1804 Highway 52 E, Portland, TN 37148For SaleMLS ID #3261541, Angela Hoover. RealTracs MLS as distributed by MLS GRID
