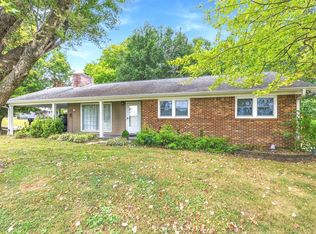
Welcome home to this beautifully renovated all-brick property on the desirable west side of Lawrenceburg! Offering incredible flexibility for large families, multigenerational living, or even income-producing opportunities, this spacious home has been completely remodeled and is move-in ready. Inside, you’ll find three bedrooms on the main level, a gorgeous updated kitchen featuring granite countertops, stylish finishes, and plenty of workspace, along with durable LVP flooring throughout. The home also includes dedicated office space, making remote work or homeschooling a breeze. The full basement offers endless possibilities, including 3 additional rooms with closets . There is also space already suitable for adding a second kitchen—perfect for an in-law suite, guest quarters, or separate living area. Outside, enjoy a brand-new deck overlooking the level backyard, new sidewalks, and fresh concrete on the welcoming front porch. A detached two-car garage provides additional storage and workspace, while the bonus room attached to the garage offers excellent potential as a rental unit, guest suite, home office, hobby room, or private retreat. With its thoughtful updates, versatile floor plan, and endless possibilities, this stunning property is much more than a home—it’s an opportunity to create the lifestyle you’ve been dreaming of.
Under contract - showing
Price cut: $10.1K (9/21)
$299,900
1610 Grandaddy Rd, Lawrenceburg, TN 38464
4beds
3,268sqft
Single Family Residence, Residential
Built in 1974
0.34 Acres Lot
$-- Zestimate®
$92/sqft
$-- HOA
What's special
Detached two-car garageStylish finishesFull basementLevel backyardDedicated office spacePlenty of workspaceGorgeous updated kitchen
- 124 days
- 103
- 10
Zillow last checked:
Listing updated:
Listed by:
Stacey Springer 931-242-9263,
Coldwell Banker Southern Realty 931-762-3399
Source: RealTracs MLS as distributed by MLS GRID,MLS#: 3245562
Facts & features
Interior
Bedrooms & bathrooms
- Bedrooms: 4
- Bathrooms: 3
- Full bathrooms: 2
- 1/2 bathrooms: 1
- Main level bedrooms: 4
Primary bathroom
- Features: Suite
- Level: Suite
Dining room
- Features: Separate
- Level: Separate
Other
- Features: Other
- Level: Other
Kitchen
- Features: Eat-in Kitchen
- Level: Eat-in Kitchen
Living room
- Features: Combination
- Level: Combination
Recreation room
- Features: Basement Level
- Level: Basement Level
Heating
- Central, Electric
Cooling
- Central Air, Electric
Appliances
- Included: Range, Dishwasher, Refrigerator, Stainless Steel Appliance(s)
- Laundry: Electric Dryer Hookup, Washer Hookup
Features
- Ceiling Fan(s), Extra Closets, Walk-In Closet(s), High Speed Internet
- Flooring: Concrete, Luxury Vinyl, Tile
- Basement: Finished
Interior area
- Total structure area: 3,268
- Total interior livable area: 3,268 sqft
- Finished area above ground: 1,674
- Finished area below ground: 1,594
Property
Parking
- Total spaces: 3
- Parking features: Attached/Detached, Concrete, Driveway
- Garage spaces: 3
- Has uncovered spaces: Yes
Features
- Levels: Two
- Stories: 1
- Patio & porch: Porch, Covered, Deck
- Fencing: Back Yard
Lot
- Size: 0.34 Acres
- Dimensions: 100 x 150
- Features: Level
- Topography: Level
Details
- Additional structures: Storage
- Parcel number: 079O D 00600 000
- Special conditions: Standard
Construction
Type & style
- Home type: SingleFamily
- Architectural style: Traditional
- Property subtype: Single Family Residence, Residential
Materials
- Brick
- Roof: Shingle
Condition
- New construction: No
- Year built: 1974
Utilities & green energy
- Sewer: Public Sewer
- Water: Public
- Utilities for property: Electricity Available, Water Available
Community & HOA
Community
- Security: Smoke Detector(s)
- Subdivision: Richardson Acres Sec 2
HOA
- Has HOA: No
Location
- Region: Lawrenceburg
Financial & listing details
- Price per square foot: $92/sqft
- Tax assessed value: $196,100
- Annual tax amount: $1,524
- Date on market: 6/24/2026
- Electric utility on property: Yes
Estimated market value
Not available
Estimated sales range
Not available
Not available
Price history
| Date | Event | Price |
|---|---|---|
| 9/28/2026 | Contingent | $299,900$92/sqft |
Source:  RealTracs MLS as distributed by MLS GRID #3245562 Report a problem RealTracs MLS as distributed by MLS GRID #3245562 Report a problem | ||
| 9/21/2026 | Price change | $299,900-3.3%$92/sqft |
Source: RealTracs MLS as distributed by MLS GRID #3245562 Report a problem | ||
| 8/28/2026 | Price change | $310,000-4.6%$95/sqft |
Source: RealTracs MLS as distributed by MLS GRID #3245562 Report a problem | ||
| 6/24/2026 | Listed for sale | $324,900$99/sqft |
Source: RealTracs MLS as distributed by MLS GRID #3245562 Report a problem | ||
Public tax history
| Year | Property taxes | Tax assessment |
|---|---|---|
| 2025 | $1,524 | $49,025 |
| 2024 | $1,524 | $49,025 |
| 2023 | $1,524 | $49,025 |
| 2022 | $1,524 +25.1% | $49,025 +77% |
| 2021 | $1,218 | $27,700 |
| 2020 | $1,218 | $27,700 |
| 2019 | $1,218 | $27,700 |
| 2018 | $1,218 0% | $27,700 |
| 2017 | $1,218 | $27,700 |
| 2016 | $1,218 +5.6% | $27,700 |
| 2015 | $1,153 +10.5% | $27,700 +10.5% |
| 2014 | $1,044 | $25,075 |
| 2013 | $1,044 | $25,075 |
| 2011 | $1,044 | $25,075 |
| 2010 | $1,044 | $25,075 |
| 2009 | -- | $25,075 +9.4% |
| 2008 | $1,034 -1.1% | $22,925 |
| 2007 | $1,045 | $22,925 |
| 2006 | $1,045 +6.3% | $22,925 |
| 2005 | $983 -14.1% | $22,925 -14.1% |
| 2004 | $1,145 +19.4% | $26,700 +3.1% |
| 2003 | $960 | $25,900 +0% |
| 2001 | -- | $25,893 -74.9% |
| 2000 | -- | $103,273 |
Find assessor info on the county website
Monthly payment
Est. payment
Payment breakdown
Explore the cost of this home by adjusting the details. Changes won't be saved.Climate risks
Neighborhood: 38464
Nearby schools
Schools provided by the listing agent
- Elementary: David Crockett Elementary
- Middle: E O Coffman Middle School
- High: Lawrence Co High School
Source: RealTracs MLS as distributed by MLS GRID. This data may not be complete. We recommend contacting the local school district to confirm school assignments for this home.

- $211,9003 bd2 ba2.5k sqft1612 Grandaddy Rd, Lawrenceburg, TN 38464Off Market
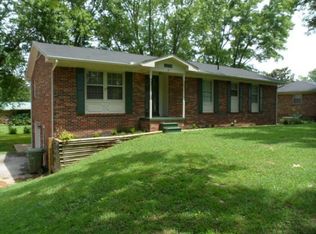
- $236,5003 bd2 ba2.6k sqft1608 Grandaddy Rd, Lawrenceburg, TN 38464Off Market
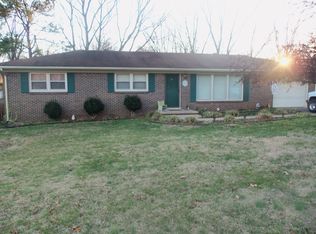
- $253,3003 bd1 ba1.2k sqft1611 Whippoorwill Dr, Lawrenceburg, TN 38464Off Market
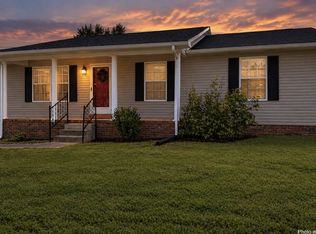
- $185,300-- bd1 ba1.6k sqft1613 Whippoorwill Dr, Lawrenceburg, TN 38464Off Market
Similar homes
- $298,0003 bd2 ba1.6k sqft1606 Whippoorwill Dr, Lawrenceburg, TN 38464For Sale

 MLS ID #3181302, Christie Hagan. RealTracs MLS as distributed by MLS GRID
 - $279,0003 bd3 ba1.8k sqft499 Belew Dr, Lawrenceburg, TN 38464For Sale
 MLS ID #3592259, Kara Truett. RealTracs MLS as distributed by MLS GRID
 - $308,9003 bd2 ba2.4k sqft1604 Buffalo Rd, Lawrenceburg, TN 38464For Sale
 MLS ID #3612431, Kenneth Ezell. RealTracs MLS as distributed by MLS GRID
 - $295,9003 bd3 ba2.1k sqft301 Sanford Ln, Lawrenceburg, TN 38464For Sale
 MLS ID #3541254, Marie Rainey. RealTracs MLS as distributed by MLS GRID
 - $290,9003 bd3 ba2.2k sqft407 Kirk St, Lawrenceburg, TN 38464For SaleMLS ID #3546729, Marie Rainey. RealTracs MLS as distributed by MLS GRID
- $325,0003 bd2 ba1.7k sqft6 Hawthorne Dr, Lawrenceburg, TN 38464For SaleMLS ID #3214333, Tyler Webb. RealTracs MLS as distributed by MLS GRID
- $350,0005 bd3 ba4k sqft322 David St, Lawrenceburg, TN 38464For SaleMLS ID #3203276, Dalton Papajeski. RealTracs MLS as distributed by MLS GRID
- $329,0004 bd3 ba1.8k sqft1083 Mattox Town Rd, Lawrenceburg, TN 38464For SaleMLS ID #3529944, Holly Cavins, Broker/Owner. RealTracs MLS as distributed by MLS GRID
- $375,0004 bd3 ba2.4k sqft979 Paige Dr, Lawrenceburg, TN 38464For SaleMLS ID #3540982, Jase Duke. RealTracs MLS as distributed by MLS GRID
- $339,9003 bd2 ba1.9k sqft594 Highway 64 W, Lawrenceburg, TN 38464For SaleMLS ID #3527049, Tiffany S. Cope, Vice Pres., CRS. RealTracs MLS as distributed by MLS GRID
- $439,0004 bd4 ba2.7k sqft301 Roberta Ln, Lawrenceburg, TN 38464For SaleMLS ID #3513323, Gina Old. RealTracs MLS as distributed by MLS GRID
- $349,9003 bd2 ba1.7k sqft707 7th St, Lawrenceburg, TN 38464For SaleMLS ID #3527164, Chelsea Dawson. RealTracs MLS as distributed by MLS GRID
- $279,9004 bd2 ba1.9k sqft408 2nd St, Lawrenceburg, TN 38464For SaleMLS ID #3248338, Elizabeth Bannister. RealTracs MLS as distributed by MLS GRID
- $292,0003 bd3 ba2.2k sqft6638 Highway 64 E, Lawrenceburg, TN 38464For SaleMLS ID #3611330, Marty Bradley. RealTracs MLS as distributed by MLS GRID
- $344,9003 bd3 ba3.2k sqft123 Quail Dr, Lawrenceburg, TN 38464For SaleMLS ID #3314760, Leigh Gillig. RealTracs MLS as distributed by MLS GRID
- $319,0003 bd2 ba1.9k sqft225 Caperton Ave, Lawrenceburg, TN 38464For SaleMLS ID #3598661, Jeff Hood. RealTracs MLS as distributed by MLS GRID
- $369,0005 bd4 ba3.4k sqft103 Springer Dr, Lawrenceburg, TN 38464For SaleMLS ID #3319854, Carolina Seaver. RealTracs MLS as distributed by MLS GRID
- $399,0003 bd3 ba2.2k sqft1051 Alex Dr, Lawrenceburg, TN 38464For SaleMLS ID #3623680, Mike Christopher. RealTracs MLS as distributed by MLS GRID
- $324,9003 bd2 ba1.8k sqft105 Jill Dr, Lawrenceburg, TN 38464For SaleMLS ID #3248776, Brenda Perry. RealTracs MLS as distributed by MLS GRID
- $278,0003 bd3 ba1.6k sqft130 Lafayette Ave, Lawrenceburg, TN 38464For SaleMLS ID #3544201, Lora Johnson Clark. RealTracs MLS as distributed by MLS GRID
