**Welcome Home!** This beautiful, five-year-old home is situated on a stunning lot of over an acre and offers exceptional curb appeal with its freshly painted exterior.
Step inside to discover a wonderful, spacious floor plan designed for both everyday living and entertaining. The inviting living area flows into a beautiful eat-in kitchen featuring a center island and oversized walk-in pantry. Just off the kitchen, the back hall offers a convenient coffee bar complete with its own sink, a functional drop zone, charming half bath, and spacious laundry room.
The main-level primary suite is a private retreat, featuring hardwood floors and direct access to the deck. The luxurious primary bath offers double vanities, a large soaking tub, separate shower, and the rare convenience of two private toilet rooms!
Upstairs, you'll find three generously sized bedrooms, plus a delightful surprise—a hidden children's craft room tucked behind the front bedroom closet!
The partially finished lower level adds even more living space with potential for two additional bedrooms and a full bath, offering plenty of flexibility for family, guests, or a home office.
The pond in the back yard is on this lot, it is fed by the creek and has been stocked with fish!
With over an acre of property, a thoughtfully designed floor plan, and special touches throughout, this home offers the perfect combination of space, comfort, and charm. **Don't miss the opportunity to make it yours!**
Contingent
$700,000
16101 Riggs Rd, Stilwell, KS 66085
4beds
3,029sqft
Single Family Residence
Built in 2021
1.06 Acres Lot
$-- Zestimate®
$231/sqft
$69/mo HOA
What's special
Partially finished lower levelPrivate retreatMain-level primary suiteTwo private toilet roomsLuxurious primary bathHardwood floorsSpecial touches throughout
- 23 days
- 3,933
- 281
Likely to sell faster than
Zillow last checked:
Listing updated:
Listed by:
Sherry Fuller 913-963-1734,
Weichert, Realtors Welch & Co.
Source: Heartland MLS as distributed by MLS GRID,MLS#: 2648424
Facts & features
Interior
Bedrooms & bathrooms
- Bedrooms: 4
- Bathrooms: 5
- Full bathrooms: 4
- 1/2 bathrooms: 1
Primary bedroom
- Features: Ceiling Fan(s), Wood Floor
- Level: Main
Primary bathroom
- Features: Ceramic Tiles, Double Vanity, Separate Shower And Tub, Solid Surface Counter
- Level: Main
Kitchen
- Features: Kitchen Island, Pantry, Quartz Counter, Wood Floor
- Level: Main
Laundry
- Features: Built-in Features, Laminate Counters
- Level: Main
Living room
- Features: Fireplace, Wood Floor
- Level: Main
Heating
- Has Heating (Unspecified Type)
Cooling
- Electric
Appliances
- Laundry: Main Level
Features
- Flooring: Carpet, Tile, Wood
- Basement: Concrete,Daylight
- Number of fireplaces: 1
- Fireplace features: Family Room
Interior area
- Total structure area: 3,029
- Total interior livable area: 3,029 sqft
- Finished area above ground: 3,029
- Finished area below ground: 0
Property
Parking
- Total spaces: 3
- Parking features: Attached
- Attached garage spaces: 3
Lot
- Size: 1.06 Acres
- Features: Acreage
Details
- Parcel number: 7P050000000049
Construction
Type & style
- Home type: SingleFamily
- Architectural style: Traditional
- Property subtype: Single Family Residence
Materials
- Board & Batten Siding
- Roof: Composition
Condition
- Year built: 2021
Utilities & green energy
- Sewer: Septic Tank
- Water: Public
Community & HOA
Community
- Subdivision: Blue Valley Riding
HOA
- Has HOA: Yes
- Amenities included: Pool, Tennis Court(s)
- Services included: All Amenities
- HOA fee: $828 annually
Location
- Region: Stilwell
Financial & listing details
- Price per square foot: $231/sqft
- Tax assessed value: $677,200
- Annual tax amount: $8,000
- Date on market: 10/24/2026
- Listing terms: Cash,Conventional,FHA,VA Loan
- Ownership: Private
Estimated market value
Not available
Estimated sales range
Not available
Not available
Price history
| Date | Event | Price |
|---|---|---|
| 10/28/2026 | Contingent | $700,000$231/sqft |
Source:  Heartland MLS as distributed by MLS GRID #2648424 Report a problem | ||
| 10/24/2026 | Listed for sale | $700,000$231/sqft |
Source: Heartland MLS as distributed by MLS GRID #2648424 Report a problem | ||
Public tax history
| Year | Property taxes | Tax assessment |
|---|---|---|
| 2025 | $8,000 +13% | $77,878 +13.3% |
| 2024 | $7,077 +22.3% | $68,736 +24.1% |
| 2023 | $5,787 +237.6% | $55,395 +233.2% |
| 2022 | $1,714 | $16,624 +68.6% |
| 2021 | -- | $9,859 +9.8% |
| 2020 | $1,047 | $8,975 +320.4% |
| 2019 | -- | $2,135 |
| 2018 | -- | $2,135 +28.2% |
| 2017 | $207 -0.2% | $1,666 |
| 2016 | $208 -1.3% | $1,666 |
| 2015 | $210 +2.5% | $1,666 |
| 2013 | $205 -2.7% | $1,666 |
| 2012 | $211 +1.6% | $1,666 |
| 2010 | $208 +7.9% | $1,666 |
| 2009 | $192 +3.5% | $1,666 |
| 2008 | $186 +1.3% | $1,666 |
| 2007 | $183 +12.6% | $1,666 +14.3% |
| 2006 | $163 | $1,458 +4.3% |
| 2005 | -- | $1,398 |
Find assessor info on the county website
Monthly payment
Est. payment
Payment breakdown
Explore the cost of this home by adjusting the details. Changes won't be saved.Climate risks
Neighborhood: 66085
Nearby schools
Schools provided by the listing agent
- Elementary: Blue River
- Middle: Blue Valley
- High: Blue Valley
Source: Heartland MLS as distributed by MLS GRID. This data may not be complete. We recommend contacting the local school district to confirm school assignments for this home.
Similar homes
- $675,0004 bd5 ba3.8k sqft14509 Marty St, Overland Park, KS 66223For Sale
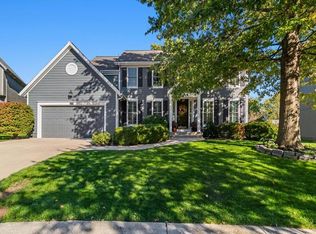 MLS ID #2645423, Liz Jaeger, ReeceNichols - Leawood. Heartland MLS as distributed by MLS GRID
- $679,9004 bd4 ba3.7k sqft12917 Sherwood St, Leawood, KS 66209For Sale
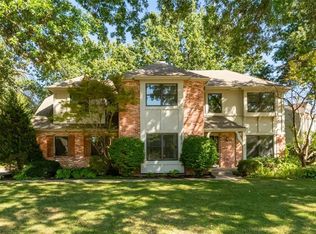 MLS ID #2642768, Aaron Donner, Real Broker, LLC. Heartland MLS as distributed by MLS GRID
- $820,0004 bd4 ba3.2k sqft12306 W 154th Ter, Overland Park, KS 66221For Sale
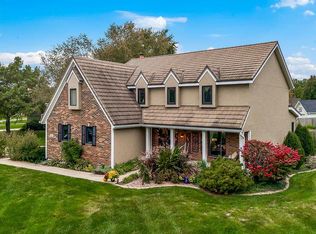 MLS ID #2646828, Crossroads RE Group, KW Diamond Partners. Heartland MLS as distributed by MLS GRID
- $725,0005 bd5 ba4.3k sqft13932 Noland St, Overland Park, KS 66221For Sale
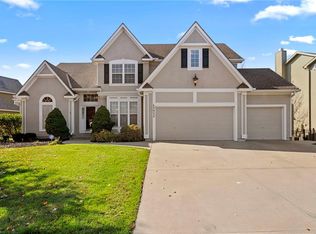 MLS ID #2650232, JoLynn Tarantino, ReeceNichols - Overland Park. Heartland MLS as distributed by MLS GRID
