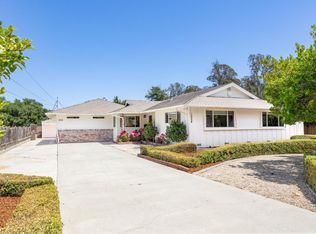
This spacious four bedroom three bath home, situated on a large lot near Lighthouse field and Steamers Lane on the West Side of Santa Cruz, has so much to offer. Newly re finished hardwood floors and freshly painted throughout Roy Johnson light fixtures, custom cabinets, a fireplace and built in bookshelves are among the special features of this home.
The principal suite enjoys great separation from the other three upstairs bedrooms, one of which has a loft!
There is a ground floor bedroom and full bath, and a large family room with french doors out to the back yard make this a great spot for entertaining. A new gas stove will add to your cooking pleasure. The laundry palace has room for everything you need!
The back yard is spacious and a small garden shed adorned with Cecile Bruener roses and winding pathsA adA charm to the property. There is a two car garage with extra storage and plenty of of street parking.
West Cliff drive and Natural Bridges State park, Wilder Ranch and other wonderful natural amenities abound nearby.
New construction
$2,496,500
126 National St, Santa Cruz, CA 95060
4beds
2,618sqft
Single Family Residence, Residential
Built in 1978
8,059 Square Feet Lot
$-- Zestimate®
$954/sqft
$-- HOA
What's special
- 19 hours
- 593
- 45
Zillow last checked:
Listing updated:
Listed by:
Anina Van Alstine 00585992 831-818-0735,
Coldwell Banker Realty 831-469-8000
Source: MLSListings Inc,MLS#: ML82061286
Facts & features
Interior
Bedrooms & bathrooms
- Bedrooms: 4
- Bathrooms: 3
- Full bathrooms: 3
Rooms
- Room types: Great Room, Laundry, Loft
Bedroom
- Features: GroundFloorBedroom, PrimarySuiteRetreat, WalkinCloset
Bathroom
- Features: DoubleSinks, PrimaryStallShowers, ShowerandTub, ShowersoverTubs2plus, Skylight, Tile, FullonGroundFloor, PrimaryOversizedTub, OversizedTub
Dining room
- Features: DiningArea, EatinKitchen, NoFormalDiningRoom
Family room
- Features: SeparateFamilyRoom
Kitchen
- Features: Hookups_Gas
Heating
- Central Forced Air Gas
Cooling
- None
Appliances
- Included: Dishwasher, Disposal, Range Hood, Gas Oven/Range
- Laundry: Gas Dryer Hookup, Inside
Features
- High Ceilings, One Or More Skylights, Open Beam Ceiling, Walk-In Closet(s)
- Flooring: Hardwood, Tile
- Doors: None
- Number of fireplaces: 1
- Fireplace features: Living Room
Interior area
- Total structure area: 2,618
- Total interior livable area: 2,618 sqft
Video & virtual tour
Property
Parking
- Total spaces: 2
- Parking features: Garage Door Opener
- Garage spaces: 2
Accessibility
- Accessibility features: None
Features
- Patio & porch: Balcony/Patio
- Exterior features: Back Yard, Fenced, Fire Pit, Drought Tolerant Plants
- Fencing: Partial,Wood
- Has view: Yes
- View description: None
Lot
- Size: 8,059 Square Feet
- Features: Level
Details
- Additional structures: Sheds
- Parcel number: 00426241000
- Zoning: R-1
- Special conditions: Standard
Construction
Type & style
- Home type: SingleFamily
- Architectural style: Rustic
- Property subtype: Single Family Residence, Residential
Materials
- Foundation: Concrete Perimeter
- Roof: Composition
Condition
- New construction: Yes
- Year built: 1978
Utilities & green energy
- Gas: NaturalGas, PublicUtilities
- Sewer: Public Sewer
- Water: Public
- Utilities for property: Natural Gas Available, Public Utilities, Water Public
Community & HOA
Location
- Region: Santa Cruz
Financial & listing details
- Price per square foot: $954/sqft
- Tax assessed value: $1,388,678
- Date on market: 9/15/2026
- Listing agreement: ExclusiveRightToSell
- Listing terms: CashorConventionalLoan
Estimated market value
Not available
Estimated sales range
Not available
Not available
Price history
| Date | Event | Price |
|---|---|---|
| 9/15/2026 | Listed for sale | $2,496,500+165.6%$954/sqft |
Source:  MLSListings Inc #ML82061286 Report a problem MLSListings Inc #ML82061286 Report a problem | ||
| 12/13/2002 | Sold | $940,000+102.2%$359/sqft |
Source: Public Record Report a problem | ||
| 9/22/1994 | Sold | $465,000$178/sqft |
Source: Public Record Report a problem | ||
Public tax history
| Year | Property taxes | Tax assessment |
|---|---|---|
| 2026 | -- | $1,388,678 +2% |
| 2025 | $15,964 +6.7% | $1,361,449 +2% |
| 2024 | $14,959 +1.2% | $1,334,753 +2% |
| 2023 | $14,776 +1.1% | $1,308,582 +2% |
| 2022 | $14,608 +2.2% | $1,282,923 +2% |
| 2021 | $14,300 +0.8% | $1,257,768 +1% |
| 2020 | $14,187 +2.2% | $1,244,872 +2% |
| 2019 | $13,882 +1.2% | $1,220,462 +2% |
| 2018 | $13,722 +1.3% | $1,196,530 +2% |
| 2017 | $13,544 +6% | $1,173,072 +2% |
| 2016 | $12,782 +1.9% | $1,150,070 +1.5% |
| 2015 | $12,548 +1.7% | $1,132,796 +2% |
| 2014 | $12,335 | $1,110,606 +14.7% |
| 2012 | -- | $968,200 -2.8% |
| 2011 | -- | $996,400 +1.9% |
| 2010 | -- | $977,600 -5.5% |
| 2009 | -- | $1,034,000 -0.2% |
| 2008 | -- | $1,036,484 +2% |
| 2007 | -- | $1,016,161 +2% |
| 2006 | -- | $996,236 +2% |
| 2005 | -- | $976,701 +2% |
| 2004 | -- | $957,550 +1.9% |
| 2003 | -- | $940,000 +77.8% |
| 2002 | -- | $528,716 +2% |
| 2001 | -- | $518,349 +2% |
| 2000 | -- | $508,185 |
Find assessor info on the county website
Monthly payment
Est. payment
Payment breakdown
Explore the cost of this home by adjusting the details. Changes won't be saved.Climate risks
Neighborhood: 95060
Nearby schools
Schools provided by the listing agent
- Elementary: BayViewElementary_2
- Middle: MissionHill
- High: SantaCruzHigh
Source: MLSListings Inc. This data may not be complete. We recommend contacting the local school district to confirm school assignments for this home.

Similar homes
- $1,799,0003 bd2 ba1.3k sqft424 Liberty St, Santa Cruz, CA 95060For Sale
 MLS ID #ML82060619, Marvin Christie. MLSListings Inc
 - $2,099,0005 bd4 ba3.4k sqft419 Locust St, Santa Cruz, CA 95060For Sale
 MLS ID #ML82054502, Logan Andren. MLSListings Inc
 - $1,890,0005 bd3 ba3.1k sqft112 Rockridge Ln, Santa Cruz, CA 95060For Sale
 MLS ID #ML82058630, Robert Aldana. MLSListings Inc
 - $2,599,0004 bd3 ba2.1k sqft1028 Western Dr, Santa Cruz, CA 95060For Sale
 MLS ID #ML82040730, Bri Steel. MLSListings Inc
Local buyer's agents are ready to help
