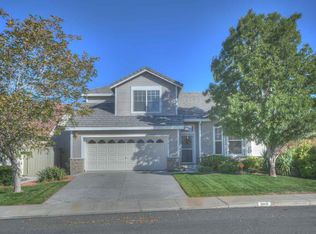
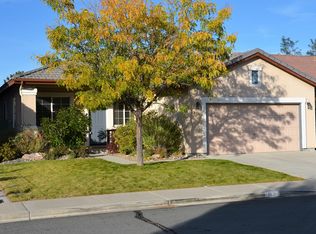
Open house Sun., Sept. 29 12-2pm. Come view this well loved and maintained home on a quiet cul-de-sac in Double Diamond in Southeast Reno. Enjoy the open and airy feel of high ceilings & windows throughout the home creating a light and inviting atmosphere. This1676 sq. ft., four bedroom, two bath two car garage has upgrades in the home including new laminate flooring in main living areas, updated bathrooms and newer carpet., Step outside to a low-maintenance yard ideal for entertaining family & friends onthe paver patio & fenced backyard. Conveniently close to South Reno’s schools, shopping, restaurants, skiing, Southeast connector and Reno Tahoe International airport. Don’t miss outon this opportunity to make this house your ‘HOME’!
Closed
Zillow last checked:
Listing updated:
Bought with:
Trudy Brussard, S.23547
Dickson Realty - Caughlin
Janice Peck, S.4252
Dickson Realty - Caughlin
Source: NNRMLS,MLS#: 240011774
Price history
| Date | Event | Price |
|---|---|---|
| 11/12/2024 | Sold | $585,000-1.7%$349/sqft |
Source:  NNRMLS #240011774 Report a problem NNRMLS #240011774 Report a problem | ||
| 10/11/2024 | Pending sale | $595,000$355/sqft |
Source: NNRMLS #240011774 Report a problem | ||
| 9/13/2024 | Listed for sale | $595,000+44.2%$355/sqft |
Source: NNRMLS #240011774 Report a problem | ||
| 11/6/2020 | Sold | $412,500-1.8%$246/sqft |
Source:  NNRMLS #200013581 Report a problem NNRMLS #200013581 Report a problem | ||
| 9/28/2020 | Listed for sale | $420,000$251/sqft |
Source: HomeGate Realty of Reno #200013581 Report a problem | ||
| 8/28/2020 | Listing removed | $420,000$251/sqft |
Source: HomeGate Realty #200008934 Report a problem | ||
| 8/13/2020 | Price change | $420,000+2.4%$251/sqft |
Source: HomeGate Realty of Reno #200008934 Report a problem | ||
| 7/16/2020 | Listed for sale | $410,000$245/sqft |
Source: HomeGate Realty of Reno #200008934 Report a problem | ||
| 7/11/2020 | Pending sale | $410,000$245/sqft |
Source: HomeGate Realty of Reno #200008934 Report a problem | ||
| 7/7/2020 | Listed for sale | $410,000+67.3%$245/sqft |
Source: HomeGate Realty of Reno #200008934 Report a problem | ||
| 7/11/2017 | Listing removed | $1,880$1/sqft |
Source: Realty Boulevard Report a problem | ||
| 6/6/2017 | Listed for rent | $1,880+7.4%$1/sqft |
Source: Realty Boulevard Report a problem | ||
| 9/13/2016 | Listing removed | $1,750+12.9%$1/sqft |
Source: Realty Boulevard Report a problem | ||
| 8/14/2015 | Listing removed | $1,550-6.1%$1/sqft |
Source: Realty Boulevard Report a problem | ||
| 8/1/2015 | Listed for rent | $1,650+6.5%$1/sqft |
Source: Realty Boulevard Report a problem | ||
| 12/23/2014 | Listing removed | $1,550$1/sqft |
Source: Realty Boulevard Report a problem | ||
| 11/18/2014 | Listed for rent | $1,550-3.1%$1/sqft |
Source: Realty Boulevard Report a problem | ||
| 9/6/2014 | Listing removed | $1,600$1/sqft |
Source: Realty Boulevard Report a problem | ||
| 8/23/2014 | Price change | $1,600+3.2%$1/sqft |
Source: Realty Boulevard Report a problem | ||
| 8/14/2014 | Price change | $1,550-3.1%$1/sqft |
Source: Realty Boulevard #140009896 Report a problem | ||
| 8/1/2014 | Price change | $1,600-3%$1/sqft |
Source: Realty Boulevard #140009896 Report a problem | ||
| 7/19/2014 | Price change | $1,650+6.5%$1/sqft |
Source: Realty Boulevard #140009896 Report a problem | ||
| 6/20/2014 | Sold | $245,000-7.2%$146/sqft |
Source: Public Record Report a problem | ||
| 6/12/2014 | Listed for rent | $1,550$1/sqft |
Source: Owner Report a problem | ||
| 4/30/2014 | Listed for sale | $264,000+22.8%$158/sqft |
Source: Ferrari-Lund Real Estate #140005296 Report a problem | ||
| 10/23/2009 | Sold | $215,000+20.8%$128/sqft |
Source: Public Record Report a problem | ||
| 9/20/1999 | Sold | $178,000+6%$106/sqft |
Source: Public Record Report a problem | ||
| 3/14/1997 | Sold | $168,000$100/sqft |
Source: Public Record Report a problem | ||

Get a cash offer in 3 minutes
Find out how much your home could sell for in as little as 3 minutes with a no-obligation cash offer.
Estimated market value
$610,200
