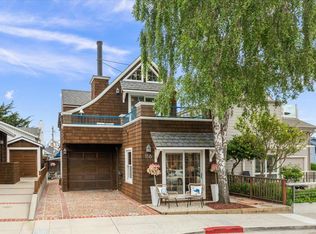
Craftsman precision defines this impeccable Seabright property. This special home reflects meticulous workmanship and thoughtful material choices. Burmese teak front door, mahogany windows, kitchen cabinets of olive wood aged for ten years, framed with West African Anigre, custom milled wide plank white oak floors completely clear of knots, pocket door with Chinese Chen Chen inset and priceless American chestnut (now extinct,) panels are some of the exotic woods sourced for the doors, windows, floors, ceilings and cabinets, all truly extraordinary! The light, open kitchen, dining area and living room are warm and casually elegant. The den with its exquisite pocket door is perfectly private. The magical, kalidescopic main bedroom suite complete with napping deck & rooftop views must be experienced to be appreciated- Extraordinary! A lovely, landscaped, fenced, private, drought tolerant garden, a 3rd BR/BA or an ADU and studio/garage. Fantastic neighborhood near Seabright & Main Beaches, Ocean View Park, Shoppers Corner and the Buttery! The skeletons you see in various yards reflect the street party that happens every Halloween when children arrive to trick the residents and of course collect their treats! One of Santa Cruz's finest homes - A TOP SHELF MUST HAVE! EXTRAORDINARY!
Pending
$2,750,000
Santa Cruz, CA 95062
3beds
2,004sqft
Est.: Get pre-qualified
Single Family Residence, Residential
Built in 2015
6,447 Square Feet Lot
$2,829,900 Zestimate®
$1,372/sqft
$-- HOA
What's special
Craftsman precisionRooftop viewsDining areaLight open kitchenNapping deckMahogany windows
- 12 days |
- 1,108 |
- 41 |
Zillow last checked:
Listing updated:
Listed by:
Kathy Runyon 00591702 831-325-7300,
Compass 831-708-1663
Source: MLSListings Inc,MLS#: ML82047573
Facts & features
Interior
Bedrooms & bathrooms
- Bedrooms: 3
- Bathrooms: 4
- Full bathrooms: 4
Bedroom
- Features: GroundFloorBedroom, PrimarySuiteRetreat, WalkinCloset
Bathroom
- Features: DualFlushToilet, PrimaryStallShowers, OutsideAccess, ShowersoverTubs2plus, StallShower2plus, Stone, Tile, UpdatedBaths, FullonGroundFloor, PrimaryOversizedTub
Dining room
- Features: BreakfastBar, DiningArea, DiningBar, NoFormalDiningRoom
Family room
- Features: SeparateFamilyRoom
Kitchen
- Features: ExhaustFan, Island, Pantry
Heating
- Central Forced Air Gas, Fireplace(s)
Cooling
- None
Appliances
- Included: Gas Cooktop, Dishwasher, Exhaust Fan, Disposal, Built In Oven, Electric Oven, Refrigerator, Washer/Dryer
- Laundry: Gas Dryer Hookup, Tub/Sink, Inside, In Utility Room
Features
- High Ceilings, Walk-In Closet(s)
- Flooring: Hardwood, Tile
- Number of fireplaces: 1
- Fireplace features: Living Room
Interior area
- Total structure area: 2,004
- Total interior livable area: 2,004 sqft
Property
Parking
- Total spaces: 1
- Parking features: Detached, Guest, Off Street, Oversized, Tandem
- Garage spaces: 1
Features
- Stories: 2
- Patio & porch: Balcony/Patio
- Exterior features: Back Yard, Fenced, Drought Tolerant Plants
- Pool features: Other
- Fencing: Back Yard,Gate,Wood
Lot
- Size: 6,447 Square Feet
- Features: Level
Details
- Parcel number: 01013123
- Zoning: Residential
- Special conditions: Standard
Construction
Type & style
- Home type: SingleFamily
- Property subtype: Single Family Residence, Residential
Materials
- Foundation: Concrete Perimeter and Slab
- Roof: Composition
Condition
- New construction: No
- Year built: 2015
Utilities & green energy
- Gas: IndividualGasMeters, NaturalGas, PublicUtilities
- Sewer: Public Sewer
- Water: Public
- Utilities for property: Natural Gas Available, Public Utilities, Water Public
Community & HOA
Location
- Region: Santa Cruz
Financial & listing details
- Price per square foot: $1,372/sqft
- Date on market: 5/18/2026
- Listing agreement: ExclusiveRightToSell
- Listing terms: CashorConventionalLoan
Estimated market value
$2,829,900
$2.69M - $2.97M
$7,879/mo
Price history
| Date | Event | Price |
|---|---|---|
| 5/22/2026 | Pending sale | $2,750,000$1,372/sqft |
Source:  MLSListings Inc #ML82047573 Report a problem MLSListings Inc #ML82047573 Report a problem | ||
| 5/18/2026 | Listed for sale | $2,750,000+532.2%$1,372/sqft |
Source: MLSListings Inc #ML82047573 Report a problem | ||
| 3/18/1999 | Sold | $435,000$217/sqft |
Source: Public Record Report a problem | ||
Public tax history
| Year | Property taxes | Tax assessment |
|---|---|---|
| 2025 | $9,313 +7.6% | $777,987 +2% |
| 2024 | $8,659 +1.2% | $762,732 +2% |
| 2023 | $8,553 +1.1% | $747,776 +2% |
| 2022 | $8,456 +2.1% | $733,114 +2% |
| 2021 | $8,280 +0.8% | $718,740 +1% |
| 2020 | $8,215 +2.3% | $711,370 +2% |
| 2019 | $8,033 +1.2% | $697,422 +2% |
| 2018 | $7,941 +1.3% | $683,746 +2% |
| 2017 | $7,839 +5.8% | $670,336 +2% |
| 2016 | $7,406 +16.8% | $657,194 +16.1% |
| 2015 | $6,341 +1.7% | $566,122 +2% |
| 2014 | $6,234 | $555,034 +2.5% |
| 2012 | -- | $541,692 +2% |
| 2011 | -- | $531,070 +0.8% |
| 2010 | -- | $527,101 -0.2% |
| 2009 | -- | $528,353 +2% |
| 2008 | -- | $517,993 +1.8% |
| 2007 | -- | $509,007 +2% |
| 2006 | -- | $499,027 +2% |
| 2005 | -- | $489,242 +2% |
| 2004 | -- | $479,649 +1.9% |
| 2003 | -- | $470,858 +2% |
| 2002 | -- | $461,625 +2% |
| 2001 | -- | $452,574 +2% |
| 2000 | -- | $443,700 |
Monthly payment
Est. payment$--/mo
Payment breakdown
Explore the cost of this home by adjusting the details. Changes won't be saved.
All calculations are estimates and provided by Zillow, Inc. for informational purposes only. Actual amounts may vary.
HOA fees may include property taxes on listings classified as Co-Ops. Contact the listing agent and/or owner for fee details.
Mortgage interest rates are dependent on a number of factors, including credit score, down payment, and repayment length. Interest rate data provided by Zillow Group Marketplace, Inc. as of 1/1/1970 from various mortgage lenders with which we have lead or other similar arrangements; the Estimated Payment is an average of those rates.
See how much you could borrow to make a competitive offer.
Climate risks
Neighborhood: 95062
Nearby schools
GreatSchools rating
- 5/10Gault Elementary SchoolGrades: K-5Distance: 0.4 mi
- 8/10Alternative Family Education SchoolGrades: K-12Distance: 0.6 mi
- 2/10Costanoa Continuation High SchoolGrades: 9-12Distance: 0.6 mi
A local agent can set up tours, give advice and negotiate with sellers.
Local buyer's agents are ready to help
Nearby cities
Nearby zip codes
Other Santa Cruz Topics
