Welcome home to 22410 Ebbets Field Drive—where modern elegance meets everyday comfort in the heart of Spring, TX! Step inside and immediately be greeted by an abundance of natural light, rich finishes, and a seamless open-concept floor plan designed for effortless entertaining.
At the heart of the home, the kitchen boasts beautiful countertops, modern appliances, and ample cabinet space, flowing naturally into a light-filled living area. Retreat to the primary suite, featuring ensuite bath and a generous walk-in closet. NEW CARPETS, NEW PAINT, NEW BATHROOM CABINETS, NEW FAUCETS, NEW ROOF, PAINTED CABINETS ALL THROUGHOUT THE HOME, MODERN LIGHTING, NEW APPLIANCES.
The spacious backyard offers endless possibilities for relaxing and playing.
Situated in a highly desirable neighborhood with convenient access to top-rated schools, dining, and major highways, this captivating home is ready for its next chapter. Schedule your private tour today before it’s gone!
For sale
$369,000
22410 Ebbets Field Dr, Spring, TX 77389
4beds
2,316sqft
:
Get pre-qualified$2,646/mo
Single Family Residence
Built in 2015
5,749 Square Feet Lot
$361,200 Zestimate®
$159/sqft
$35/mo HOA
What's special
Modern lightingModern appliancesRich finishesSpacious backyardAbundance of natural lightSeamless open-concept floor planGenerous walk-in closet
- 2 days |
- 61 |
- 5 |
Likely to sell faster than
Zillow last checked:
Listing updated:
Listed by:
David Medina TREC #0610509 832-229-2865,
Connect Realty.com
Source: HAR,MLS#: 86191113
Facts & features
Interior
Bedrooms & bathrooms
- Bedrooms: 4
- Bathrooms: 3
- Full bathrooms: 2
- 1/2 bathrooms: 1
Primary bedroom
- Level: First
- Area: 195
- Dimensions: 15x13
Bedroom
- Level: Second
- Area: 168
- Dimensions: 14x12
Bedroom
- Level: Second
- Area: 132
- Dimensions: 12x11
Bedroom
- Level: Second
- Area: 144
- Dimensions: 12x12
Dining room
- Level: First
- Area: 144
- Dimensions: 12x12
Game room
- Level: Second
- Area: 247
- Dimensions: 19x13
Kitchen
- Level: First
- Area: 220
- Dimensions: 20x11
Living room
- Level: First
- Area: 304
- Dimensions: 19x16
Heating
- Natural Gas
Cooling
- Electric
Appliances
- Included: Disposal, Gas Oven, Microwave, Gas Range, Dishwasher
- Laundry: Electric Dryer Hookup, Washer Hookup
Features
- Number of fireplaces: 1
- Fireplace features: Gas Log
Interior area
- Total structure area: 2,316
- Total interior livable area: 2,316 sqft
Property
Parking
- Total spaces: 2
- Parking features: Attached
- Attached garage spaces: 2
Features
- Stories: 2
Lot
- Size: 5,749 Square Feet
- Features: Other, 0 Up To 1/4 Acre
Details
- Parcel number: 1347180020019
Construction
Type & style
- Home type: SingleFamily
- Architectural style: Traditional
- Property subtype: Single Family Residence
Materials
- Brick, Stone
- Foundation: Slab
- Roof: Composition
Condition
- New construction: No
- Year built: 2015
Utilities & green energy
- Water: Water District
Green energy
- Green verification: ENERGY STAR Certified Homes
- Energy efficient items: Attic Vents
Community & HOA
Community
- Subdivision: Park/Klein Sec 1
HOA
- Has HOA: Yes
- Amenities included: Pool
- HOA fee: $420 annually
Location
- Region: Spring
Financial & listing details
- Price per square foot: $159/sqft
- Tax assessed value: $327,992
- Annual tax amount: $8,609
- Date on market: 8/13/2026
- Ownership: Full Ownership
- Road surface type: Concrete
Estimated market value
$361,200
$343,000 - $379,000
$2,543/mo
Price history
| Date | Event | Price |
|---|---|---|
| 8/13/2026 | Listed for sale | $369,000$159/sqft |
Source:  HAR #86191113 Report a problem HAR #86191113 Report a problem | ||
| 4/1/2020 | Listing removed | $2,000$1/sqft |
Source: Connect Realty #37291022 Report a problem | ||
| 3/29/2020 | Listed for rent | $2,000$1/sqft |
Source: Connect Realty #37291022 Report a problem | ||
| 3/21/2018 | Listing removed | $2,000$1/sqft |
Source: RE/MAX Carlton Woods Sales #9938573 Report a problem | ||
| 3/8/2018 | Listed for rent | $2,000$1/sqft |
Source: RE/MAX Carlton Woods Sales #9938573 Report a problem | ||
Public tax history
| Year | Property taxes | Tax assessment |
|---|---|---|
| 2025 | $6,182 -7.5% | $327,992 -8.6% |
| 2024 | $6,683 +2.8% | $358,887 -1% |
| 2023 | $6,502 +5.4% | $362,332 +17.2% |
| 2022 | $6,171 | $309,112 +23.4% |
| 2021 | -- | $250,417 +4.8% |
| 2020 | $5,215 +166.1% | $238,955 +4.7% |
| 2019 | $1,960 -73.5% | $228,238 |
| 2018 | $7,391 | $228,238 |
| 2017 | $7,391 -7.1% | $228,238 -5.3% |
| 2016 | $7,956 +1492.7% | $241,066 +570.8% |
| 2015 | $500 | $35,938 |
| 2014 | $500 | -- |
Find assessor info on the county website
Monthly payment
Est. payment
Payment breakdown
Explore the cost of this home by adjusting the details. Changes won't be saved.Climate risks
Neighborhood: 77389
Nearby schools
GreatSchools rating
- 8/10Zwink Elementary SchoolGrades: PK-5Distance: 0.3 mi
- 6/10Hildebrandt Intermediate SchoolGrades: 6-8Distance: 2.4 mi
- 6/10Klein Collins High SchoolGrades: 9-12Distance: 2 mi
Schools provided by the listing agent
- Elementary: Zwink Elementary School
- Middle: Hildebrandt Intermediate School
- High: Klein Collins High School
Source: HAR. This data may not be complete. We recommend contacting the local school district to confirm school assignments for this home.
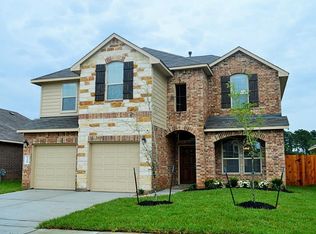
- $349,4004 bd2 ba2.3k sqft22410 Ebbets Fields Dr, Spring, TX 77389Off Market
- $305,9003 bd2 ba1.9k sqft22406 Ebbets Field Dr, Spring, TX 77389Off Market
- $324,8003 bd2 ba1.9k sqft22406 Ebbets Fields Dr, Spring, TX 77389Off Market
- $347,1003 bd2 ba2.1k sqft22414 Ebbets Field Dr, Spring, TX 77389Off Market
- $417,3004 bd4 ba2.7k sqft22419 Ebbets Fields Dr, Spring, TX 77389Off Market
- $326,8004 bd3 ba2.3k sqft22402 Ebbets Field Dr, Spring, TX 77389Off Market
- $365,7004 bd3 ba2.3k sqft22402 Ebbets Fields Dr, Spring, TX 77389Off Market
- $361,8004 bd3 ba2.7k sqft4434 Polo Grounds Ct, Spring, TX 77389Off Market
A local agent can set up tours, give advice and negotiate with sellers.
Similar homes
- $378,5004 bd3 ba2.6k sqft5612 Rainflower Terrace Ln, Spring, TX 77389For Sale
 MLS ID #32992785, Maria Saunders, RA Brokers. HAR
 - $325,0004 bd2 ba1.9k sqft4830 Creekside Haven Trl, Spring, TX 77389For Sale
 MLS ID #31405400, Kyle Jefferson, Realty Of America, LLC. HAR
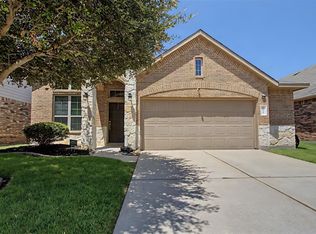
 - $320,0003 bd2 ba1.9k sqft22327 Ebbets Field Dr, Spring, TX 77389For Sale
 MLS ID #85843867, Ilhan Mohamud, Substantia Realty, LLC. HAR
 - $299,0004 bd2 ba1.4k sqft22306 Acorn Valley Dr, Spring, TX 77389For Sale
 MLS ID #1099470, Vladimir Restrepo, HomeSmart. HAR
 - $394,0004 bd3 ba2.8k sqft22523 Birch Ridge Meadow Dr, Spring, TX 77389For SaleMLS ID #84839950, Ranjit Jangili, LPT Realty, LLC. HAR
- $310,0004 bd3 ba2.4k sqft3418 Lockgate Dr, Spring, TX 77388For SaleMLS ID #37021985, Tracy Gremillion, Keller Williams Signature. HAR
- $325,0004 bd3 ba2.7k sqft21906 Trapper Lake Dr, Spring, TX 77388For SaleMLS ID #32766793, Lauren Ashley, Better Homes and Gardens Real Estate Gary Greene - The Woodlands. HAR
- $349,9003 bd2 ba2.3k sqft5411 Logston Ln, Spring, TX 77389For SaleMLS ID #71902936, Victor Correa, Texas Ally Real Estate Group, LLC. HAR
- $307,0003 bd2 ba1.8k sqft4511 Fenway Park Way, Spring, TX 77389For SaleMLS ID #15645079, Amber Broadway, Opendoor Brokerage, LLC. HAR
- $344,9004 bd2 ba1.9k sqft24122 Chester Glen Xing, Spring, TX 77389For SaleMLS ID #75496765, Rolando Garcia, Coastal Bend Real Estate. HAR
- $274,9004 bd3 ba1.8k sqft4946 Kasos Isle Dr, Spring, TX 77388For SaleMLS ID #70430197, Emma Valdes, ChoiceStar Realty. HAR
- $329,0004 bd3 ba2.1k sqft6115 Allentown Dr, Spring, TX 77389For SaleMLS ID #84568309, Melissa Robbins, Keller Williams City View. HAR
- $299,0003 bd2 ba1.8k sqft22330 Forbes Field Trl, Spring, TX 77389For SaleMLS ID #57980203, Vera Matson, Keller Williams Realty Professionals. HAR
- $339,9004 bd2 ba2k sqft5411 Briarstone Ridge Ln, Spring, TX 77389For SaleMLS ID #55161848, Shelley Hidbrader, Ferris Realty. HAR
- $275,0004 bd3 ba2.3k sqft22303 Meadowrock Dr, Spring, TX 77389For SaleMLS ID #64834732, Monica LaFuente, RE/MAX Integrity. HAR
- $335,0004 bd4 ba2.8k sqft4507 Bridgestone Point Dr, Spring, TX 77388For SaleMLS ID #84852857, Martha Zuvieta, Century 21 Parisher Properties. HAR
- $300,0004 bd2 ba1.7k sqft5611 Rainflower Terrace Ln, Spring, TX 77389For SaleMLS ID #37404392, Tiffany Dean, eXp Realty LLC. HAR
- $298,8003 bd3 ba2k sqft3403 Arromanches Ln, Spring, TX 77388For SaleMLS ID #16619320, Brian Schweiker, eXp Realty LLC. HAR
- $400,0003 bd3 ba2.1k sqft22927 Northoak Forest Ln, Spring, TX 77389For SaleMLS ID #54370282, Berenice Nuti, White Line Realty. HAR
- $225,0003 bd2 ba1.3k sqft3411 Almondwood Dr, Spring, TX 77389For SaleMLS ID #55083896, Jennifer Pareya, JLA Realty. HAR
