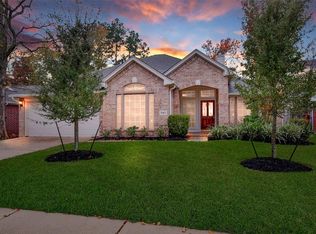
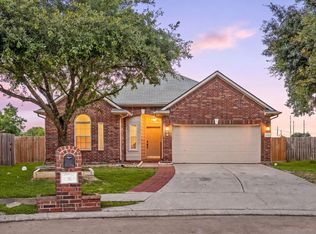
Fabulous updated home on corner lot has charming brick facade, mature trees, and sidewalks lending to the welcoming curb appeal. New colors, finishes, fixtures are inviting, modern, on-trend. High ceiling/window in foyer adds volume, natural lighting. Open floor plan has adjoining family, dining, kitchen-perfect for interacting w/ family, friends. Family room has vaulted ceilings, anchored by a stone fireplace w/ wood mantle adding ambiance. Dining room is open, ample space for a large table. Beautiful kitchen has breakfast bar for casual dining, premium granite counters, custom cabinets w/ wine storage, modern stainless steel appliances-farmhouse apron-front deep-basin sink, dishwasher, gas 6-burner range/oven, microwave. Primary suite has wood floors, 2 walk-in closets. Ensuite bath has upscale features-horizontal slatted walls, 2 custom vanities w/ quartz counters, silver fixtures, soaking tub, walk-in glass shower. Upstairs has gameroom, 2 bedrooms, full bath. Covered patio.
For sale
$298,800
3403 Arromanches Ln, Spring, TX 77388
3beds
2,084sqft
Single Family Residence
Built in 1997
6,573 Square Feet Lot
$296,700 Zestimate®
$143/sqft
$50/mo HOA
What's special
Farmhouse apron-front deep-basin sinkPremium granite countersCovered patioCorner lotModern stainless steel appliancesSoaking tubMature trees
- 68 days
- 175
- 25
Zillow last checked:
Listing updated:
Listed by:
Brian Schweiker TREC #0493632 713-304-2578,
eXp Realty LLC
Source: HAR,MLS#: 16619320
Facts & features
Interior
Bedrooms & bathrooms
- Bedrooms: 3
- Bathrooms: 3
- Full bathrooms: 2
- 1/2 bathrooms: 1
Primary bedroom
- Level: First
- Area: 195
- Dimensions: 15x13
Bedroom
- Level: Second
- Area: 156
- Dimensions: 13x12
Bedroom
- Level: Second
- Area: 168
- Dimensions: 14x12
Breakfast
- Level: First
- Area: 36
- Dimensions: 6x6
Dining room
- Level: First
- Area: 160
- Dimensions: 16x10
Game room
- Level: Second
- Area: 266
- Dimensions: 19x14
Kitchen
- Level: First
- Area: 132
- Dimensions: 12x11
Living room
- Level: First
- Area: 280
- Dimensions: 20x14
Heating
- Natural Gas
Cooling
- Ceiling Fan(s), Electric
Appliances
- Included: Disposal, Gas Oven, Microwave, Gas Range, Dishwasher
- Laundry: Electric Dryer Hookup, Gas Dryer Hookup, Washer Hookup
Features
- Vaulted Ceiling, 2 Bedrooms Up, Primary Bed - 1st Floor, Walk-In Closet(s)
- Flooring: Carpet, Tile, Vinyl
- Windows: Window Coverings
- Number of fireplaces: 1
- Fireplace features: Gas Log
Interior area
- Total structure area: 2,084
- Total interior livable area: 2,084 sqft
Property
Parking
- Total spaces: 2
- Parking features: Attached, Double-Wide Driveway
- Attached garage spaces: 2
Features
- Stories: 2
- Patio & porch: Covered
- Fencing: Back Yard
Lot
- Size: 6,573 Square Feet
- Features: Build Line Restricted, Corner Lot, Subdivided, 0 Up To 1/4 Acre
Details
- Parcel number: 1184710040025
Construction
Type & style
- Home type: SingleFamily
- Architectural style: Traditional
- Property subtype: Single Family Residence
Materials
- Brick, Wood Siding
- Foundation: Slab
- Roof: Composition
Condition
- New construction: No
- Year built: 1997
Utilities & green energy
- Water: Water District
Green energy
- Energy efficient items: Thermostat
Community & HOA
Community
- Subdivision: Normandy Forest
HOA
- Has HOA: Yes
- HOA fee: $595 annually
Location
- Region: Spring
Financial & listing details
- Price per square foot: $143/sqft
- Tax assessed value: $270,391
- Annual tax amount: $6,490
- Date on market: 8/14/2026
- Listing terms: Cash,Conventional,FHA,VA Loan
- Road surface type: Concrete, Curbs, Gutters
Estimated market value
$296,700
$282,000 - $312,000
$2,250/mo
Price history
| Date | Event | Price |
|---|---|---|
| 8/14/2026 | Listed for sale | $298,800+12.8%$143/sqft |
Source:  HAR #16619320 Report a problem HAR #16619320 Report a problem | ||
| 9/28/2021 | Listing removed | -- |
Source:  RE/MAX International Report a problem RE/MAX International Report a problem | ||
| 8/11/2021 | Pending sale | $265,000$127/sqft |
Source: HAR #4934705 Report a problem | ||
| 8/9/2021 | Listed for sale | $265,000$127/sqft |
Source: HAR #4934705 Report a problem | ||
Public tax history
| Year | Property taxes | Tax assessment |
|---|---|---|
| 2025 | $3,303 -8.8% | $270,391 +0.8% |
| 2024 | $3,623 -0.3% | $268,371 -4.2% |
| 2023 | $3,634 -15% | $280,136 +10.6% |
| 2022 | $4,277 | $253,300 +24% |
| 2021 | -- | $204,351 +11.5% |
| 2020 | $3,438 +160.5% | $183,268 +1.7% |
| 2019 | $1,320 -71.7% | $180,237 +2.7% |
| 2018 | $4,660 | $175,553 |
| 2017 | $4,660 +3.8% | $175,553 +3% |
| 2016 | $4,489 +16.3% | $170,488 |
| 2015 | $3,861 | $170,488 +11% |
| 2014 | $3,861 | $153,579 +16.2% |
| 2013 | -- | $132,214 -4.9% |
| 2012 | -- | $139,002 |
| 2011 | -- | $139,002 |
| 2010 | -- | $139,002 |
| 2009 | -- | $139,002 -1.8% |
| 2007 | -- | $141,608 +4% |
| 2006 | -- | $136,100 |
| 2005 | -- | $136,100 |
| 2004 | -- | $136,100 +1.4% |
| 2003 | -- | $134,200 |
| 2002 | -- | $134,200 |
| 2001 | -- | $134,200 +5.1% |
| 2000 | -- | $127,700 |
Find assessor info on the county website
Monthly payment
Est. payment
Payment breakdown
Explore the cost of this home by adjusting the details. Changes won't be saved.Climate risks
Neighborhood: Normandy Forest
Nearby schools
Schools provided by the listing agent
- Elementary: Kreinhop Elementary School
- Middle: Schindewolf Intermediate School
- High: Klein Collins High School
Source: HAR. This data may not be complete. We recommend contacting the local school district to confirm school assignments for this home.
Similar homes
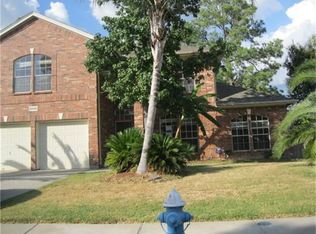
- $299,0005 bd2 ba2.2k sqft3315 Mourning Dove Dr, Spring, TX 77388For Sale
 MLS ID #42912103, Deborah Phillips, LPT Realty, LLC. HAR
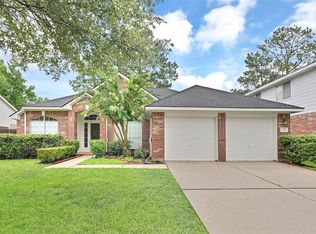
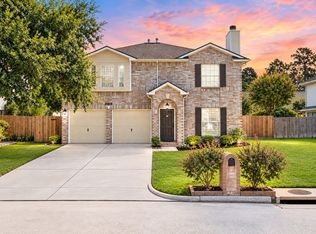
 - $300,0003 bd3 ba2.2k sqft21814 Long Castle Dr, Spring, TX 77388For Sale
 MLS ID #74979100, Brandi Jackson, Berkshire Hathaway HomeServices Premier Properties. HAR
 - $284,5003 bd2 ba1.9k sqft20526 Spring Lilac Ln, Spring, TX 77388For Sale
 MLS ID #8134277, Sheila Craniotis, Redfin Corporation. HAR
 - $285,0003 bd2 ba2k sqft538 Enchanted Ln, Spring, TX 77388For Sale
 MLS ID #80377662, Jill Wente, BHGRE Gary Greene. HAR
