1612 Tree Ridge Road in Henrico County offers 3,280 square feet, four bedrooms, and two and a half baths on a lot close to half an acre. The home has been painted throughout and features new carpeting alongside existing plank flooring.
The formal living and dining rooms provide space for gatherings, while the family room features a natural gas fireplace. The kitchen offers an island and new stainless steel appliances, including an electric range, dishwasher, and microwave. The spacious primary suite includes a Jacuzzi tub and a generous walk-in closet.
A finished 20-by-22-foot garage offers flexible space for entertaining family and friends. Outside, enjoy a full front porch, rear deck, and irrigation system. Solar panels will convey with the property. Come see all this home has to offer.
For sale
$525,000
1612 Tree Ridge Rd, Henrico, VA 23231
4beds
3,280sqft
Single Family Residence
Built in 2005
0.41 Acres Lot
$-- Zestimate®
$160/sqft
$-- HOA
What's special
- 4 days
- 122
- 11
Zillow last checked:
Listing updated:
Listed by:
Mike Goodwin 804-536-0362,
United Real Estate Richmond 804-359-9200
Source: CVRMLS,MLS#: 2626384 Originating MLS: Central Virginia Regional MLS
Facts & features
Interior
Bedrooms & bathrooms
- Bedrooms: 4
- Bathrooms: 3
- Full bathrooms: 2
- 1/2 bathrooms: 1
Primary bedroom
- Description: WOW ... Luxury Suite / Huge WIC / Plank Floors
- Level: Second
- Dimensions: 19.4 x 26.3
Bedroom 2
- Description: New Carpet
- Level: Second
- Dimensions: 17.4 x 12.0
Bedroom 3
- Description: New Carpet
- Level: Second
- Dimensions: 10.1 x 12.0
Bedroom 4
- Description: New Carpet
- Level: Second
- Dimensions: 10.6 x 12.0
Dining room
- Description: Formal ... New Carpet
- Level: First
- Dimensions: 16.3 x 13.2
Family room
- Description: Plank Flooring / Fireplace / Cozy !
- Level: First
- Dimensions: 19.8 x 13.9
Foyer
- Description: Hard Wood Floors
- Level: First
- Dimensions: 0 x 0
Other
- Description: Tub & Shower
- Level: Second
Half bath
- Level: First
Kitchen
- Description: Breakfast Bar / Island / Eat In
- Level: First
- Dimensions: 10.1 x 12.9
Kitchen
- Description: Additional Space / New Stainless Steel Appliances
- Level: First
- Dimensions: 9.6 x 12.9
Living room
- Description: Formal / Combo ... New Carpet
- Level: First
- Dimensions: 16.3 x 11.9
Recreation
- Description: Plank Flooring / 12' Ceiling / Man Cave
- Level: Lower
- Dimensions: 20.0 x 22.0
Recreation
- Description: LOFT / Plank Flooring / Upstairs Entertainment
- Level: Second
- Dimensions: 16.3 x 14.9
Heating
- Forced Air, Natural Gas, Solar
Cooling
- Central Air
Appliances
- Included: Dishwasher, Electric Cooking, Disposal, Gas Water Heater, Microwave
- Laundry: Washer Hookup, Dryer Hookup
Features
- Breakfast Area, Ceiling Fan(s), Dining Area, Separate/Formal Dining Room, Double Vanity, Eat-in Kitchen, French Door(s)/Atrium Door(s), Fireplace, Jetted Tub, Kitchen Island, Laminate Counters, Loft, Bath in Primary Bedroom, Pantry, Recessed Lighting, Cable TV, Walk-In Closet(s)
- Flooring: Partially Carpeted, Vinyl, Wood
- Doors: French Doors, Storm Door(s)
- Windows: Screens, Thermal Windows
- Basement: Crawl Space
- Attic: Access Only
- Number of fireplaces: 1
- Fireplace features: Gas
Interior area
- Total interior livable area: 3,280 sqft
- Finished area above ground: 3,280
- Finished area below ground: 0
Video & virtual tour
Property
Parking
- Parking features: Driveway, Finished Garage, No Garage, Off Street, Paved
- Has uncovered spaces: Yes
Features
- Levels: Two
- Stories: 2
- Patio & porch: Front Porch, Deck, Porch
- Exterior features: Deck, Irrigation Sprinklers, Porch, Storage, Shed, Paved Driveway
- Pool features: None
- Has spa: Yes
- Fencing: None
Lot
- Size: 0.41 Acres
- Features: Dead End, Cul-De-Sac
Details
- Additional structures: Shed(s)
- Parcel number: 8056960434
- Zoning description: R3C
- Special conditions: Estate
Construction
Type & style
- Home type: SingleFamily
- Architectural style: Colonial,Two Story,Transitional
- Property subtype: Single Family Residence
Materials
- Brick, Block, Drywall, Vinyl Siding
- Roof: Composition
Condition
- Resale
- New construction: No
- Year built: 2005
Utilities & green energy
- Sewer: Public Sewer
- Water: Public
Green energy
- Energy efficient items: Solar Panel(s)
- Energy generation: Solar
Community & HOA
Community
- Security: Smoke Detector(s)
- Subdivision: Village At Olde Colony
Location
- Region: Henrico
Financial & listing details
- Price per square foot: $160/sqft
- Tax assessed value: $454,100
- Annual tax amount: $3,769
- Date on market: 10/29/2026
- Ownership: Estate
Estimated market value
Not available
Estimated sales range
Not available
$2,967/mo
Price history
| Date | Event | Price |
|---|---|---|
| 10/30/2026 | Listed for sale | $525,000+145.6%$160/sqft |
Source:  CVRMLS #2626384 Report a problem | ||
| 3/11/2005 | Sold | $213,770$65/sqft |
Source: Public Record Report a problem | ||
Public tax history
| Year | Property taxes | Tax assessment |
|---|---|---|
| 2025 | $3,682 +4.3% | $443,600 +6.8% |
| 2024 | $3,530 +4.8% | $415,300 +4.8% |
| 2023 | $3,369 +15.1% | $396,300 +15.1% |
| 2022 | $2,927 +4.9% | $344,300 +7.3% |
| 2021 | $2,791 +13.8% | $320,800 +7.5% |
| 2020 | $2,452 +5.2% | $298,500 +5.9% |
| 2019 | $2,331 | $281,800 +5.2% |
| 2018 | $2,331 +120.7% | $267,900 +10.3% |
| 2017 | $1,056 -50% | $242,800 |
| 2016 | $2,112 +8.7% | $242,800 +3.5% |
| 2015 | $1,944 | $234,500 +5% |
| 2014 | $1,944 | $223,400 |
| 2013 | -- | $223,400 |
| 2012 | -- | $223,400 -11.3% |
| 2011 | -- | $252,000 |
| 2010 | -- | $252,000 -9.2% |
| 2009 | -- | $277,500 |
Find assessor info on the county website
Monthly payment
Est. payment
Payment breakdown
Explore the cost of this home by adjusting the details. Changes won't be saved.Climate risks
Neighborhood: Olde Colony Estates
Nearby schools
Schools provided by the listing agent
- Elementary: Varina
- Middle: Rolfe
- High: Varina
Source: CVRMLS. This data may not be complete. We recommend contacting the local school district to confirm school assignments for this home.
Similar homes
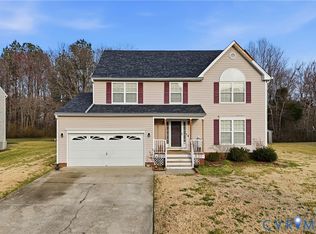
- $569,0004 bd2 ba2.4k sqft6670 Hines Rd, Henrico, VA 23231For Sale
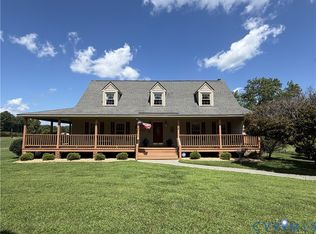 MLS ID #2622833, Debra Clarke, Lee Conner Realty & Assoc. LLC. CVRMLS
- $519,9004 bd3 ba2.2k sqft6124 Glendale Estates Ct, Henrico, VA 23231New Construction
 MLS ID #2623265, Jeff Paris, Monument Realty Group LLC. CVRMLS
- $389,0005 bd3 ba2.1k sqft3016 Heather Ridge Dr, Henrico, VA 23231For Sale
 MLS ID #2621042, Verria Hairston, Opendoor Brokerage LLC. CVRMLS
- $525,0004 bd3 ba2.2k sqft11619 Explorer Dr, Midlothian, VA 23114For Sale
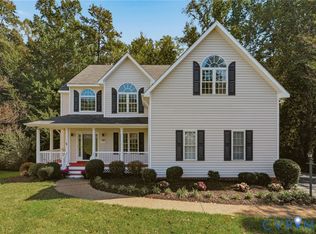 MLS ID #2626956, Kurt Negaard, RE/MAX Commonwealth. CVRMLS
