Coming Soon!!
Coming soon 10/30
$489,000
4011 Echo Ridge Pl, Midlothian, VA 23112
4beds
2,524sqft
Single Family Residence
Built in 2007
0.46 Acres Lot
$478,000 Zestimate®
$194/sqft
$-- HOA
What's special
- 3 days
- 223
- 35
Zillow last checked:
Listing updated:
Listed by:
Mary Soroka membership@therealbrokerage.com,
Real Broker LLC 855-450-0442
Source: CVRMLS,MLS#: 2628524 Originating MLS: Central Virginia Regional MLS
Facts & features
Interior
Bedrooms & bathrooms
- Bedrooms: 4
- Bathrooms: 2
- Full bathrooms: 2
Primary bedroom
- Description: New Carpets, HUGE Walk-in, Ceiling Fan, Ensuite
- Level: Second
- Dimensions: 26.0 x 13.6
Bedroom 2
- Description: New Carpets, Ceiling Fan, Walk-in Closet
- Level: Second
- Dimensions: 15.0 x 12.0
Bedroom 3
- Description: New Carpets, Ceiling Fan, Closet
- Level: Second
- Dimensions: 16.6 x 10.0
Bedroom 4
- Description: New Carpets, Ceiling Fan, Walk-in Closet
- Level: Second
- Dimensions: 21.0 x 12.6
Dining room
- Description: Hardwoods, Chandelier, sliding door to deck
- Level: First
- Dimensions: 15.0 x 12.0
Other
- Description: Tub & Shower
- Level: Second
Kitchen
- Description: Wood Cabinets, Granite counters, Pantry, vinyl
- Level: First
- Dimensions: 13.0 x 11.6
Living room
- Description: Hardwoods, Fan, FP, Newly painted
- Level: First
- Dimensions: 15.0 x 18.0
Sitting room
- Description: Eat in Kitchen, Built in cabinetry
- Level: First
- Dimensions: 15.6 x 11.6
Heating
- Electric, Heat Pump, Zoned
Cooling
- Electric, Heat Pump, Zoned
Appliances
- Included: Dryer, Dishwasher, Electric Water Heater, Disposal, Microwave, Refrigerator, Stove, Washer
- Laundry: Washer Hookup, Dryer Hookup
Features
- Breakfast Area, Ceiling Fan(s), Dining Area, Separate/Formal Dining Room, Double Vanity, Eat-in Kitchen, French Door(s)/Atrium Door(s), Fireplace, Granite Counters, Garden Tub/Roman Tub, High Ceilings, Jetted Tub, Pantry, Walk-In Closet(s)
- Flooring: Partially Carpeted, Vinyl, Wood
- Doors: French Doors
- Basement: Crawl Space,Partial,Unfinished
- Attic: Access Only
- Has fireplace: Yes
- Fireplace features: Gas, Insert
Interior area
- Total interior livable area: 2,524 sqft
- Finished area above ground: 2,524
- Finished area below ground: 0
Property
Parking
- Total spaces: 2
- Parking features: Attached, Driveway, Garage, Off Street, Oversized, Paved, Two Spaces
- Attached garage spaces: 2
- Has uncovered spaces: Yes
Features
- Levels: Two
- Stories: 2
- Patio & porch: Front Porch, Deck
- Exterior features: Deck, Paved Driveway
- Pool features: None
- Has spa: Yes
- Fencing: None
Lot
- Size: 0.46 Acres
Details
- Parcel number: 732682817100000
- Zoning description: R12
Construction
Type & style
- Home type: SingleFamily
- Architectural style: Two Story
- Property subtype: Single Family Residence
Materials
- Drywall, Frame, Vinyl Siding
- Roof: Shingle
Condition
- Resale
- New construction: No
- Year built: 2007
Utilities & green energy
- Sewer: Public Sewer
- Water: Public
Community & HOA
Community
- Security: Smoke Detector(s)
- Subdivision: Echo Ridge
Location
- Region: Midlothian
Financial & listing details
- Price per square foot: $194/sqft
- Tax assessed value: $474,100
- Annual tax amount: $4,219
- Date on market: 10/21/2026
- Ownership: Individuals
- Ownership type: Sole Proprietor
Estimated market value
$478,000
$454,000 - $502,000
$3,027/mo
Price history
| Date | Event | Price |
|---|---|---|
| 11/15/2019 | Sold | $314,000-0.3%$124/sqft |
Source:  CVRMLS #1930312 Report a problem | ||
| 9/30/2019 | Price change | $314,850-1.6%$125/sqft |
Source: Napier REALTORS ERA #1930312 Report a problem | ||
| 9/18/2019 | Listed for sale | $319,850+49.5%$127/sqft |
Source: Napier REALTORS ERA #1930312 Report a problem | ||
| 5/29/2019 | Sold | $214,000-21.5%$85/sqft |
Source: Public Record Report a problem | ||
| 5/16/2019 | Price change | $272,712+0.2%$108/sqft |
Source: Auction.com Report a problem | ||
| 5/12/2019 | Price change | $272,2180%$108/sqft |
Source: Auction.com Report a problem | ||
| 5/10/2019 | Price change | $272,307+0.2%$108/sqft |
Source: Auction.com Report a problem | ||
| 5/9/2019 | Price change | $271,690+0.6%$108/sqft |
Source: Auction.com Report a problem | ||
| 5/7/2019 | Price change | $270,180-0.4%$107/sqft |
Source: Auction.com Report a problem | ||
| 5/5/2019 | Price change | $271,339-9.7%$108/sqft |
Source: Auction.com Report a problem | ||
| 5/3/2019 | Listed for sale | -- |
Source: Auction.com Report a problem | ||
| 5/30/2007 | Sold | $300,565$119/sqft |
Source: Public Record Report a problem | ||
Public tax history
| Year | Property taxes | Tax assessment |
|---|---|---|
| 2025 | $4,100 -0.8% | $460,700 +0.3% |
| 2024 | $4,132 +12.8% | $459,100 +14.1% |
| 2023 | $3,663 +5% | $402,500 +6.1% |
| 2022 | $3,489 +12.2% | $379,200 +15.9% |
| 2021 | $3,109 +1.2% | $327,300 +1.2% |
| 2020 | $3,071 +3.6% | $323,300 +3.6% |
| 2019 | $2,964 +9.1% | $312,000 +10.1% |
| 2018 | $2,717 +9.5% | $283,400 +6.5% |
| 2017 | $2,481 | $266,100 +3% |
| 2016 | $2,481 +3.4% | $258,400 +3.4% |
| 2015 | $2,398 +1.2% | $249,800 +1.2% |
| 2014 | $2,370 | $246,900 +5.9% |
| 2013 | -- | $233,100 +1.1% |
| 2012 | -- | $230,500 -10.5% |
| 2011 | -- | $257,400 -0.5% |
| 2010 | -- | $258,800 -8% |
| 2009 | -- | $281,400 +1% |
| 2008 | -- | $278,500 +9.4% |
| 2007 | -- | $254,600 |
Find assessor info on the county website
Monthly payment
Est. payment
Payment breakdown
Explore the cost of this home by adjusting the details. Changes won't be saved.Climate risks
Neighborhood: 23112
Nearby schools
Schools provided by the listing agent
- Elementary: Swift Creek
- Middle: Swift Creek
- High: Clover Hill
Source: CVRMLS. This data may not be complete. We recommend contacting the local school district to confirm school assignments for this home.
- $442,1004 bd2 ba2.4k sqft4019 Liberty Point Dr, Midlothian, VA 23112Off Market
- $403,3003 bd3 ba1.8k sqft4025 Liberty Point Dr, Midlothian, VA 23112Off Market
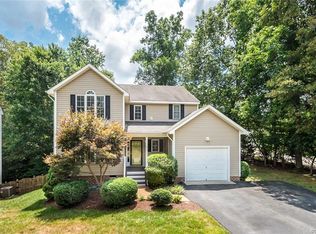
- $453,1004 bd3 ba2.2k sqft4013 Liberty Point Dr, Midlothian, VA 23112Off Market

- $472,4004 bd3 ba2.2k sqft4024 Mill Manor Dr, Midlothian, VA 23112Off Market
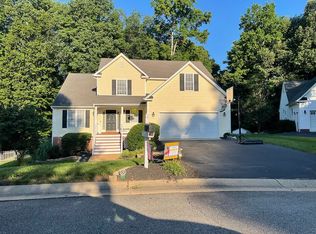
Similar homes
- $475,0004 bd3 ba2.3k sqft12806 Millstep Ter, Midlothian, VA 23112For Sale
 MLS ID #2628762, Amanda Lysak, Maison Real Estate Boutique. CVRMLS
- $485,0004 bd3 ba2.4k sqft4011 Timber Ridge Rd, Midlothian, VA 23112For Sale
 MLS ID #2628337, Kong Nou, The Steele Group. CVRMLS
- $469,9004 bd3 ba2.2k sqft5044 Parrish Branch Rd, Midlothian, VA 23112For Sale
 MLS ID #2626399, Ericka Johnson, Timeless Realty Company. CVRMLS
- $449,7504 bd3 ba2.4k sqft13611 Winterberry Rdg, Midlothian, VA 23112For Sale
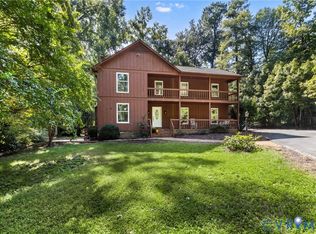 MLS ID #2626397, Grace Helms, Paul Wesley Real Estate. CVRMLS
